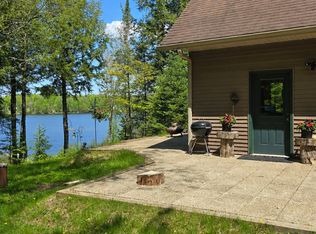
WOW! Check out this well setup property! 2 Bedrooms | 1 Full + Partial Bath | 24' x 36' Heated Garage | 26' x 40' Pole Shed | 80± Acres | Close to Town. Northern Wisconsin country property with 80± acres, a 2-bedroom home, heated detached garage, pole shed, trail system, food plots, and permanent deer stands. Close to Town and nearby Butternut lake and Flameau River. The well-maintained home features 2 bedrooms and 1 full bathroom. The unfinished basement provides additional storage and includes a partial bathroom. A backup generator is also in place. Outbuildings include a 24' x 36' heated detached garage with space for vehicles, ATVs, snowmobiles, equipment, or a workshop. A 26' x 40' pole shed provides additional storage for tractors, trailers, equipment, and recreational vehicles. The property also has a fenced dog area. The 80± acres include a mix of mature hardwoods and evergreen cover with an established trail system providing access throughout the property by ATV, UTV, or on foot. The property is set up for hunting and recreation with two permanent enclosed deer stands, established food plots, wooded cover, and natural wildlife travel corridors. Wildlife in the area includes whitetail deer, bear, turkey, and grouse. This property offers a year-round residence with substantial acreage, multiple outbuildings, equipment storage, established trails, and an existing hunting setup. Suitable for use as a primary residence, recreational property, or hunting property. Call today to schedule a private showing.
For sale
Price cut: $26K (8/31)
$399,000
W7860 Cross Rd, Butternut, WI 54514
2beds
864sqft
Single Family Residence
Built in ----
80.05 Acres Lot
$-- Zestimate®
$462/sqft
$-- HOA
What's special
Fenced dog areaEstablished food plots
- 68 days
- 367
- 21
Zillow last checked:
Listing updated:
Listed by:
MATT SCHULTZ 715-518-9041,
UNITED COUNTRY REAL ESTATE / NORTHERN WI LIFESTYLE PROPERTIES,
BRITTANY SCHULTZ 715-661-4976,
UNITED COUNTRY REAL ESTATE / NORTHERN WI LIFESTYLE PROPERTIES
Source: GNMLS,MLS#: 218318
Facts & features
Interior
Bedrooms & bathrooms
- Bedrooms: 2
- Bathrooms: 2
- Full bathrooms: 1
- 1/2 bathrooms: 1
Bedroom
- Level: First
- Dimensions: 11x15
Bedroom
- Level: First
- Dimensions: 9x11
Bathroom
- Level: Basement
Bathroom
- Level: First
Kitchen
- Level: First
- Dimensions: 11x16
Laundry
- Level: Basement
- Dimensions: 11x16
Living room
- Level: First
- Dimensions: 11x16
Storage room
- Level: Basement
- Dimensions: 10x16
Storage room
- Level: Basement
- Dimensions: 11x15
Utility room
- Level: Basement
- Dimensions: 7x22
Utility room
- Level: Basement
- Dimensions: 7x10
Heating
- Propane
Appliances
- Included: Electric Oven, Electric Range, Electric Water Heater, Refrigerator, Water Softener
Features
- Flooring: Concrete, Laminate
- Basement: Unfinished
- Has fireplace: No
- Fireplace features: None
Interior area
- Total structure area: 864
- Total interior livable area: 864 sqft
- Finished area above ground: 864
- Finished area below ground: 0
Property
Parking
- Parking features: Detached, Garage, Heated Garage, Storage, Driveway
- Has garage: Yes
- Has uncovered spaces: Yes
Features
- Levels: One
- Stories: 1
- Exterior features: Dog Run, Out Building(s), Shed, Propane Tank - Owned
- Frontage length: 0,0
Lot
- Size: 80.05 Acres
- Features: Rural Lot, Wooded
Details
- Additional structures: Shed(s)
- Parcel number: 13538, 13539
Construction
Type & style
- Home type: SingleFamily
- Architectural style: One Story
- Property subtype: Single Family Residence
Materials
- Frame, Vinyl Siding
- Foundation: Block
- Roof: Metal
Utilities & green energy
- Sewer: Conventional Sewer
- Water: Drilled Well
Community & HOA
Community
- Security: Security System
Location
- Region: Butternut
Financial & listing details
- Price per square foot: $462/sqft
- Tax assessed value: $212,900
- Annual tax amount: $3,924
- Date on market: 7/6/2026
- Ownership: Fee Simple
Estimated market value
Not available
Estimated sales range
Not available
Not available
Price history
| Date | Event | Price |
|---|---|---|
| 8/31/2026 | Price change | $399,000-6.1%$462/sqft |
Source:  GNMLS #218318 Report a problem GNMLS #218318 Report a problem | ||
| 7/6/2026 | Listed for sale | $425,000$492/sqft |
Source: GNMLS #218318 Report a problem | ||
Public tax history
| Year | Property taxes | Tax assessment |
|---|---|---|
| 2024 | $3,009 +8.6% | $200,700 |
| 2023 | $2,770 +8.4% | $200,700 +43.4% |
| 2022 | $2,554 -1.9% | $140,000 |
| 2021 | $2,604 +12.1% | $140,000 |
| 2020 | $2,322 | $140,000 |
| 2019 | $2,322 -1.3% | $140,000 -7.8% |
| 2018 | $2,352 +9.6% | $151,900 |
| 2017 | $2,146 +4% | $151,900 +2.2% |
| 2016 | $2,063 +11.6% | $148,700 +8.5% |
| 2015 | $1,849 +4.3% | $137,000 |
| 2014 | $1,773 -6% | $137,000 |
| 2013 | $1,886 +878.5% | $137,000 |
| 2012 | $193 -90.1% | $137,000 |
| 2011 | $1,947 -10.4% | $137,000 |
| 2010 | $2,173 +5% | $137,000 |
| 2009 | $2,069 | $137,000 |
Find assessor info on the county website
Monthly payment
Est. payment
Payment breakdown
Explore the cost of this home by adjusting the details. Changes won't be saved.Climate risks
Neighborhood: 54514
Similar homes
- $325,0002 bd1 ba984 sqftN16798 Bass Lake Rd, Butternut, WI 54514For Sale
 MLS ID #218365, PETER BUSHMAN, BIRCHLAND REALTY, INC - PARK FALLS. GNMLS
 - $425,0002 bd1 ba1k sqftW11132 Zerngable Rd, Park Falls, WI 54552For Sale
 MLS ID #217358, BARBARA PEIRICK, SHOREWEST - MANITOWISH WATERS. GNMLS
 - $550,0003 bd2 ba1.2k sqft12279 Stangle Rd, Butternut, WI 54514For Sale
 MLS ID #2031403, Derek Sunday. SCWMLS
 - $374,9002 bd1 ba720 sqft6365 W Omeara Rd #4, Mercer, WI 54547For Sale
 MLS ID #218015, MICKI PIERCE-HOLMSTROM, CENTURY 21 PIERCE REALTY - MERCER. GNMLS
