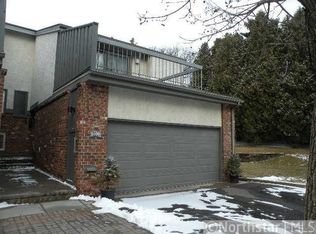
Located in a private boutique community of just 30 homes, this well-maintained two story home offers an excellent opportunity to build equity. Lovingly cared for since 1987, the home features a traditional floor plan with three bedrooms on the upper level, including a primary ensuite ¾ bath and walk-in closet.
Residents enjoy exceptional amenities, including a clubhouse with a full kitchen, bathrooms, sauna and a large gathering room available at no charge. The community also features an on-site caretaker and a newly renovated pool, providing a resort-like setting for relaxation and social gatherings. A private oasis…
One year warranty provided for buyers also..
Easy to show and quick closing possible – don’t miss out! PS Located a block away from Bredesen Park.
Active
Price cut: $25K (9/17)
$325,000
6124 Blake Ridge Rd, Edina, MN 55436
3beds
2,322sqft
(TH) Side x Side
Built in 1977
0.45 Acres Lot
$-- Zestimate®
$140/sqft
$1,100/mo HOA
What's special
- 68 days
- 1,444
- 31
Likely to sell faster than
Zillow last checked:
Listing updated:
Listed by:
Danya A Spencer 952-237-6611,
Edina Realty, Inc.,
Dawnn Eldredge 612-990-7638
Source: NorthstarMLS as distributed by MLS GRID,MLS#: 7111183
Facts & features
Interior
Bedrooms & bathrooms
- Bedrooms: 3
- Bathrooms: 3
- Full bathrooms: 1
- 3/4 bathrooms: 1
- 1/2 bathrooms: 1
Bedroom
- Level: Upper
- Area: 238 Square Feet
- Dimensions: 17x14
Bedroom 2
- Level: Upper
- Area: 139.1 Square Feet
- Dimensions: 13x10.7
Bedroom 3
- Level: Upper
- Area: 180 Square Feet
- Dimensions: 15x12
Primary bathroom
- Level: Upper
- Area: 60 Square Feet
- Dimensions: 10x6
Deck
- Level: Upper
- Area: 162 Square Feet
- Dimensions: 13.5x12
Deck
- Level: Main
- Area: 126 Square Feet
- Dimensions: 12x10.5
Dining room
- Level: Main
- Area: 130 Square Feet
- Dimensions: 13x10
Family room
- Level: Lower
- Area: 344.25 Square Feet
- Dimensions: 25.5x13.5
Kitchen
- Level: Main
- Area: 125 Square Feet
- Dimensions: 12.5x10
Laundry
- Level: Main
- Area: 45 Square Feet
- Dimensions: 9x5
Living room
- Level: Main
- Area: 299 Square Feet
- Dimensions: 23x13
Other
- Level: Lower
- Area: 108 Square Feet
- Dimensions: 12x9
Heating
- Baseboard, Forced Air, Fireplace(s)
Cooling
- Central Air
Appliances
- Included: Dishwasher, Disposal, Dryer, Gas Water Heater, Range, Refrigerator, Washer, Water Softener Owned
- Laundry: Laundry Room, Main Level, Washer Hookup
Features
- Basement: Block,Finished,Full,Sump Basket,Sump Pump
- Number of fireplaces: 1
- Fireplace features: Living Room, Wood Burning
Interior area
- Total structure area: 2,822
- Total interior livable area: 2,322 sqft
- Finished area above ground: 1,881
- Finished area below ground: 441
Property
Parking
- Total spaces: 2
- Parking features: Attached, Asphalt, Garage, Garage Door Opener, Guest
- Attached garage spaces: 2
- Has uncovered spaces: Yes
Accessibility
- Accessibility features: None
Features
- Levels: Two
- Stories: 2
- Patio & porch: Composite Decking, Deck
- Has private pool: Yes
- Pool features: In Ground, Heated, Outdoor Pool, Shared
- Fencing: Wood
Lot
- Size: 0.45 Acres
- Features: Near Public Transit, Tree Coverage - Medium, Zero Lot Line
Details
- Foundation area: 941
- Parcel number: 3211721230115
- Zoning description: Residential-Single Family
Construction
Type & style
- Home type: Townhouse
- Property subtype: (TH) Side x Side
- Attached to another structure: Yes
Condition
- New construction: No
- Year built: 1977
Utilities & green energy
- Electric: Circuit Breakers, Power Company: Xcel Energy
- Gas: Electric
- Sewer: City Sewer/Connected
- Water: City Water/Connected
Community & HOA
HOA
- Has HOA: Yes
- Amenities included: Deck, In-Ground Sprinkler System, Patio, Sauna
- Services included: Maintenance Structure, Cable TV, Hazard Insurance, Internet, Lawn Care, Other, Maintenance Grounds, Professional Mgmt, Sanitation, Shared Amenities, Snow Removal
- HOA fee: $1,100 monthly
- HOA name: Multiventure
- HOA phone: 952-920-9388
Location
- Region: Edina
Financial & listing details
- Price per square foot: $140/sqft
- Tax assessed value: $437,300
- Annual tax amount: $5,626
- Date on market: 7/17/2026
Estimated market value
Not available
Estimated sales range
Not available
Not available
Price history
| Date | Event | Price |
|---|---|---|
| 9/17/2026 | Price change | $325,000-7.1%$140/sqft |
Source:  NorthstarMLS as distributed by MLS GRID #7111183 Report a problem NorthstarMLS as distributed by MLS GRID #7111183 Report a problem | ||
| 8/13/2026 | Price change | $350,000-6.7%$151/sqft |
Source: NorthstarMLS as distributed by MLS GRID #7111183 Report a problem | ||
| 7/17/2026 | Listed for sale | $375,000$161/sqft |
Source: NorthstarMLS as distributed by MLS GRID #7111183 Report a problem | ||
Public tax history
| Year | Property taxes | Tax assessment |
|---|---|---|
| 2025 | $5,250 +4.6% | $437,300 +2.7% |
| 2024 | $5,022 +5.9% | $425,600 +1.5% |
| 2023 | $4,741 +5.5% | $419,400 +6.5% |
| 2022 | $4,493 +2.5% | $393,700 +11.1% |
| 2021 | $4,381 +1.4% | $354,500 +2.5% |
| 2020 | $4,322 -1.3% | $345,900 +3% |
| 2019 | $4,381 +1.4% | $335,800 +2% |
| 2018 | $4,322 +3.2% | $329,200 +21.5% |
| 2017 | $4,190 +18.1% | $271,000 +10.6% |
| 2016 | $3,548 +10.2% | $245,000 +5.7% |
| 2015 | $3,220 +10.6% | $231,700 +1% |
| 2014 | $2,912 -13.3% | $229,500 -10% |
| 2013 | $3,360 +9.1% | $255,000 +5.9% |
| 2012 | $3,080 +9.7% | $240,900 |
| 2011 | $2,809 +1.5% | $240,900 -5.8% |
| 2010 | $2,766 -20.9% | $255,600 -22% |
| 2009 | $3,495 +3.7% | $327,600 +3.1% |
| 2006 | $3,369 +9.7% | $317,900 +15% |
| 2005 | $3,070 +7.8% | $276,500 +15% |
| 2004 | $2,848 +6.8% | $240,500 +12% |
| 2002 | $2,668 -31.8% | $214,800 |
| 2001 | $3,913 | -- |
Find assessor info on the county website
Monthly payment
Est. payment
Payment breakdown
Explore the cost of this home by adjusting the details. Changes won't be saved.Climate risks
Neighborhood: Countryside

Similar homes
- $399,0003 bd3 ba2.6k sqft6066 Blake Ridge Rd, Edina, MN 55436For Sale

 MLS ID #7122761, Patricia (Trish) Jones, Real Estate Nexus. NorthstarMLS as distributed by MLS GRID
 - $400,0003 bd3 ba1.8k sqft6364 Pheasant Ct, Edina, MN 55436For Sale
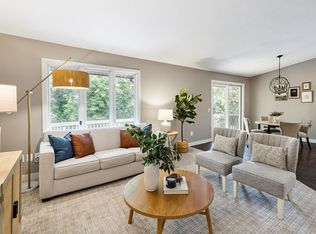 MLS ID #7144808, Leah R Drury - MSP Nest Team, Compass. NorthstarMLS as distributed by MLS GRID
 - $399,9003 bd3 ba1.9k sqft6304 Falcon Ct, Edina, MN 55436For Sale
 MLS ID #7140999, Marissa Winegarden, eXp Realty. NorthstarMLS as distributed by MLS GRID
 - $399,9003 bd3 ba2.2k sqft5725 Duncan Ln, Edina, MN 55436For Sale
 MLS ID #7097327, Joseph David Ulrich, eXp Realty. NorthstarMLS as distributed by MLS GRID
 - $314,9002 bd3 ba1.7k sqft5225 Beachside Dr, Minnetonka, MN 55343For SaleMLS ID #7134130, Nevin R Raghuveer, RE/MAX Results. NorthstarMLS as distributed by MLS GRID
- $299,9002 bd2 ba1.2k sqft5607 Pompano Dr, Minnetonka, MN 55343For SaleMLS ID #7146873, Daniel Rollings, Exit Realty Nexus. NorthstarMLS as distributed by MLS GRID
- $319,9003 bd2 ba1.5k sqft3715 Rhode Island Ave S, Saint Louis Park, MN 55426For SaleMLS ID #7105700, The Huerkamp Home Group, Keller Williams Preferred Rlty. NorthstarMLS as distributed by MLS GRID
- $300,0002 bd1 ba1.2k sqft4132 Vernon Ave S #A104, Saint Louis Park, MN 55416For SaleMLS ID #7146713, Aaron Hardina, Pemberton RE. NorthstarMLS as distributed by MLS GRID
- $240,0002 bd2 ba1.3k sqft6115 Lincoln Dr APT 353, Edina, MN 55436For SaleMLS ID #7055619, Levi Schatz, Schatz Real Estate Group. NorthstarMLS as distributed by MLS GRID
- $299,5002 bd1 ba1.2k sqft6300 Xerxes Ave S APT 24, Edina, MN 55423For SaleMLS ID #7143217, Katherine Marie Evertz-Garcia, Spot-On Management. NorthstarMLS as distributed by MLS GRID
- $212,5002 bd2 ba1.3k sqft6085 Lincoln Dr APT 225, Edina, MN 55436For SaleMLS ID #7108559, David J Kramer, Keller Williams Classic Rlty NW. NorthstarMLS as distributed by MLS GRID
- $324,9002 bd2 ba1.4k sqft5601 Smetana Dr Unit 608, Minnetonka, MN 55343For SaleMLS ID #7024984, Merit Raff, Edina Realty, Inc.. NorthstarMLS as distributed by MLS GRID
- $290,0003 bd2 ba1.3k sqft5332 Beachside Dr, Minnetonka, MN 55343For SaleMLS ID #7127000, Kari A Kyllo, RE/MAX Advantage Plus. NorthstarMLS as distributed by MLS GRID
- $350,0003 bd3 ba1.7k sqft2078 Mainstreet, Hopkins, MN 55343For SaleMLS ID #7137781, Jeff S Anderson, RE/MAX Results. NorthstarMLS as distributed by MLS GRID
- $350,0004 bd3 ba2k sqft727 2nd St NE, Hopkins, MN 55343For SaleMLS ID #7134447, Paige Gunvalson, Engel & Volkers Lake Minnetonka. NorthstarMLS as distributed by MLS GRID
- $350,0002 bd2 ba1.4k sqft5601 Smetana Dr Unit 808, Minnetonka, MN 55343For SaleMLS ID #7091158, Merit Raff, Edina Realty, Inc.. NorthstarMLS as distributed by MLS GRID
- $325,0003 bd1 ba1.4k sqft4064 Xenwood Ave S, Saint Louis Park, MN 55416For SaleMLS ID #7138167, Thomas Edelstein, CRS, ABR, Coldwell Banker Realty. NorthstarMLS as distributed by MLS GRID
- $260,0002 bd1 ba1.3k sqft5410 Sanibel Dr, Minnetonka, MN 55343For SaleMLS ID #7149310, Jean A Richardson, Edina Realty, Inc.. NorthstarMLS as distributed by MLS GRID
