Welcome to this beautiful, move-in-ready one-level townhome offering over 2,972 finished square feet in a prime Edina location close to shopping, restaurants, parks, medical facilities, and everyday conveniences.
This spacious home has been well maintained with many updates, including a remodeled kitchen with granite countertops and LVP flooring in 2020, a new furnace in 2025, and a newer water heater and water softener. Exterior updates include a new roof, soffit, and fascia in 2021, plus a maintenance-free deck added in 2019 with a natural gas grill. Andersen casement windows and patio doors provide quality and natural light throughout the home.
The main level offers comfortable one-level living with a spacious primary suite featuring separate walk-in closets and two full bathrooms. The large family room features a gas fireplace and plenty of room for entertaining. A flexible space can be divided to create an additional bedroom and currently includes a Murphy bed. A third full bathroom is also located on the lower level. All bathrooms feature Kohler comfort-height toilets.
Enjoy an oversized garage with a non-skid floor coating and great storage space. The association fee includes cable TV and internet, along with access to the community clubhouse featuring a game area, kitchen, pool, and sauna.
A great opportunity to enjoy spacious one-level living, thoughtful updates, community amenities, and a convenient Edina location.
Active
$475,000
6121 Blake Ridge Rd, Edina, MN 55436
2beds
2,972sqft
(TH) Side x Side
Built in 1974
0.35 Acres Lot
$469,700 Zestimate®
$160/sqft
$1,100/mo HOA
What's special
Move-in-ready one-level townhomeLvp flooring
- 28 days
- 602
- 16
Zillow last checked:
Listing updated:
Listed by:
Lora Antolik 952-201-5233,
Re/Max Advantage Plus,
Eric D. Sharbo 612-819-9208
Source: NorthstarMLS as distributed by MLS GRID,MLS#: 7147843
Facts & features
Interior
Bedrooms & bathrooms
- Bedrooms: 2
- Bathrooms: 3
- Full bathrooms: 2
- 3/4 bathrooms: 1
Bedroom
- Level: Main
- Area: 255.43 Square Feet
- Dimensions: 21.11x12.1
Bedroom 2
- Level: Lower
- Area: 133.01 Square Feet
- Dimensions: 14.6x9.11
Deck
- Level: Main
- Area: 121.68 Square Feet
- Dimensions: 5.2x23.4
Dining room
- Level: Main
- Area: 124.73 Square Feet
- Dimensions: 12.11x10.3
Family room
- Level: Lower
- Area: 299.99 Square Feet
- Dimensions: 22.9x13.1
Foyer
- Level: Main
- Area: 204.1 Square Feet
- Dimensions: 15.7x13
Kitchen
- Level: Main
- Area: 144.2 Square Feet
- Dimensions: 14x10.3
Laundry
- Level: Lower
- Area: 71.06 Square Feet
- Dimensions: 7.8x9.11
Living room
- Level: Main
- Area: 315.71 Square Feet
- Dimensions: 24.10x13.1
Office
- Level: Main
- Area: 63.86 Square Feet
- Dimensions: 6.2x10.3
Heating
- Forced Air
Cooling
- Central Air
Appliances
- Included: Dishwasher, Disposal, Dryer, Freezer, Humidifier, Gas Water Heater, Microwave, Range, Refrigerator, Water Softener Owned
- Laundry: In Basement, Gas Dryer Hookup, Laundry Room, Sink, Washer Hookup
Features
- Basement: Block,Drain Tiled,Egress Window(s),Finished,Storage Space,Tile Shower,Walk-Out Access
- Number of fireplaces: 1
- Fireplace features: Gas
Interior area
- Total structure area: 2,972
- Total interior livable area: 2,972 sqft
- Finished area above ground: 2,102
- Finished area below ground: 870
Property
Parking
- Total spaces: 2
- Parking features: Attached, Asphalt, Garage, Garage Door Opener, Guest, Storage
- Attached garage spaces: 2
- Has uncovered spaces: Yes
- Details: Garage Dimensions (22x20)
Accessibility
- Accessibility features: No Stairs External
Features
- Levels: One
- Stories: 1
- Patio & porch: Composite Decking, Patio
- Pool features: Shared
Lot
- Size: 0.35 Acres
- Features: Near Public Transit, Tree Coverage - Medium
Details
- Foundation area: 2102
- Parcel number: 3211721320021
- Zoning description: Residential-Single Family
Construction
Type & style
- Home type: Townhouse
- Property subtype: (TH) Side x Side
- Attached to another structure: Yes
Materials
- Block
- Roof: Age 8 Years or Less,Rolled/Hot Mop
Condition
- New construction: No
- Year built: 1974
Utilities & green energy
- Electric: Circuit Breakers, Power Company: Xcel Energy
- Gas: Natural Gas
- Sewer: City Sewer/Connected
- Water: City Water/Connected
Community & HOA
HOA
- Has HOA: Yes
- Services included: Maintenance Structure, Cable TV, Hazard Insurance, Internet, Lawn Care, Other, Maintenance Grounds, Professional Mgmt, Sanitation, Shared Amenities, Snow Removal
- HOA fee: $1,100 monthly
- HOA name: Multiventure
- HOA phone: 952-920-9388
Location
- Region: Edina
Financial & listing details
- Price per square foot: $160/sqft
- Tax assessed value: $427,900
- Annual tax amount: $3,334
- Date on market: 10/1/2026
Estimated market value
$469,700
$446,000 - $493,000
$2,803/mo
Price history
| Date | Event | Price |
|---|---|---|
| 10/1/2026 | Listed for sale | $475,000$160/sqft |
Source:  NorthstarMLS as distributed by MLS GRID #7147843 Report a problem | ||
Public tax history
| Year | Property taxes | Tax assessment |
|---|---|---|
| 2026 | $3,334 +8.7% | $427,900 +5.5% |
| 2025 | $3,068 +7.3% | $405,500 +2.7% |
| 2024 | $2,861 +10.1% | $394,700 +1.5% |
| 2023 | $2,599 -37.1% | $388,900 +6.5% |
| 2022 | $4,135 +0.3% | $365,000 +11.1% |
| 2021 | $4,121 +1.1% | $328,600 +2.5% |
| 2020 | $4,077 -1.1% | $320,600 +3% |
| 2019 | $4,121 +1.1% | $311,300 +2% |
| 2018 | $4,077 +10.4% | $305,200 +19.6% |
| 2017 | $3,693 +6% | $255,200 +6.3% |
| 2016 | $3,483 +4.6% | $240,000 +3.6% |
| 2015 | $3,331 +7.6% | $231,700 +1% |
| 2014 | $3,095 -12.2% | $229,500 -10% |
| 2013 | $3,526 +7.2% | $255,000 +4.8% |
| 2012 | $3,289 +9.8% | $243,300 |
| 2011 | $2,994 +40.2% | $243,300 +19.1% |
| 2010 | $2,136 -21.4% | $204,300 -22% |
| 2009 | $2,718 +3.8% | $261,800 +3% |
| 2006 | $2,619 +10% | $254,200 +15% |
| 2005 | $2,381 +8.1% | $221,100 +15% |
| 2004 | $2,203 +7.1% | $192,300 +12% |
| 2002 | $2,058 -31.2% | $171,700 |
| 2001 | $2,992 | -- |
Find assessor info on the county website
Monthly payment
Est. payment
Payment breakdown
Explore the cost of this home by adjusting the details. Changes won't be saved.Climate risks
Neighborhood: Countryside
Similar homes
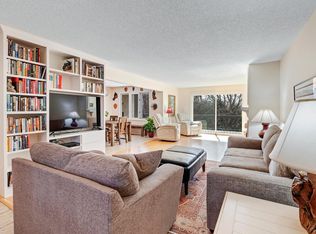
- $399,0003 bd3 ba2.6k sqft6066 Blake Ridge Rd, Edina, MN 55436For Sale

 MLS ID #7122761, Patricia (Trish) Jones, Real Estate Nexus. NorthstarMLS as distributed by MLS GRID
- $325,0003 bd3 ba2.3k sqft6124 Blake Ridge Rd, Edina, MN 55436For Sale
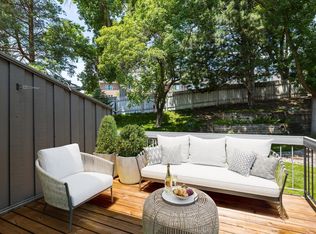 MLS ID #7111183, Danya A Spencer, Edina Realty, Inc.. NorthstarMLS as distributed by MLS GRID
- $535,0004 bd2 ba2.8k sqft6105 Tracy Ave, Edina, MN 55436For Sale
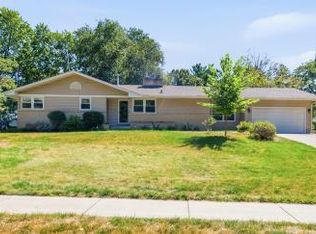 MLS ID #7136918, Skip Thomas, Coldwell Banker Realty - Southwest Regional. NorthstarMLS as distributed by MLS GRID
- $475,0003 bd2 ba1.6k sqft5045 Oxford Ave, Edina, MN 55436For Sale
 MLS ID #7156977, Grant Lahn, Edina Realty, Inc.. NorthstarMLS as distributed by MLS GRID
- $539,9003 bd3 ba2.8k sqft5316 Malibu Dr, Edina, MN 55436For SaleMLS ID #7144946, Victoria De La Mora, Keller Williams Realty Integrity Lakes. NorthstarMLS as distributed by MLS GRID
- $589,9004 bd3 ba2.3k sqft5615 Dale Ave, Edina, MN 55436For SaleMLS ID #7160890, Jennifer Casanova, Keller Williams Select Realty. NorthstarMLS as distributed by MLS GRID
- $599,0005 bd3 ba2.5k sqft5616 Countryside Rd, Edina, MN 55436For SaleMLS ID #7159343, Marc S Kurtz, Lakes Sotheby's International Realty. NorthstarMLS as distributed by MLS GRID
- $650,0004 bd2 ba2.3k sqft5708 Bernard Pl, Edina, MN 55436For SaleMLS ID #7163319, Desrochers Realty Group, eXp Realty. NorthstarMLS as distributed by MLS GRID
- $489,9003 bd2 ba1.8k sqft5136 Bedford Ave, Edina, MN 55436For SaleMLS ID #7148435, Joshua S Sprague, Lakes Sotheby's International Realty. NorthstarMLS as distributed by MLS GRID
- $449,9992 bd4 ba2.8k sqft7096 Cahill Rd, Edina, MN 55439For SaleMLS ID #7130578, Holly A Weinstine, RE/MAX Results. NorthstarMLS as distributed by MLS GRID
- $358,0003 bd2 ba1.9k sqft6304 Red Fox Ln, Edina, MN 55436For SaleMLS ID #7140719, Richard S Webb, RE/MAX Results. NorthstarMLS as distributed by MLS GRID
- $450,0004 bd3 ba2.9k sqft8060 Pennsylvania Rd, Bloomington, MN 55438For SaleMLS ID #7151816, Lindsey R Ronning, Keller Williams Realty Integrity. NorthstarMLS as distributed by MLS GRID
- $639,0004 bd3 ba2.1k sqft5608 Tracy Ave, Edina, MN 55436For SaleMLS ID #7151673, Thomas K. Flavin, LPT Realty, LLC. NorthstarMLS as distributed by MLS GRID
- $465,0003 bd2 ba1.9k sqft1501 Preston Ln, Hopkins, MN 55343For SaleMLS ID #7163341, The Huerkamp Home Group, Keller Williams Preferred Rlty. NorthstarMLS as distributed by MLS GRID
- $460,0004 bd2 ba2k sqft308 Monroe Ave S, Hopkins, MN 55343For SaleMLS ID #7153167, Lisa Hilgers, Edina Realty, Inc.. NorthstarMLS as distributed by MLS GRID
- $499,9003 bd2 ba2.4k sqft5104 Abercrombie Dr, Edina, MN 55439For SaleMLS ID #7098455, Thomas G Anderson, RE/MAX Preferred. NorthstarMLS as distributed by MLS GRID
- $499,9004 bd2 ba2.3k sqft4713 Virginia Ln, Edina, MN 55424For SaleMLS ID #7151071, Matt Goldstein, Coldwell Banker Realty - Southwest Regional. NorthstarMLS as distributed by MLS GRID
- $475,0004 bd3 ba2.1k sqft309 Washington Ave S, Hopkins, MN 55343For SaleMLS ID #7070693, Jim DiOrio, RE/MAX Advantage Plus. NorthstarMLS as distributed by MLS GRID
- $649,0003 bd2 ba1.7k sqft5024 Benton Ave, Edina, MN 55436For SaleMLS ID #7162623, Mark B Kouatli, Edina Realty, Inc.. NorthstarMLS as distributed by MLS GRID
