Don't just drive by because you cannot see this home from the long winding driveway! Private setting on 2.33 acres that is nicely wooded and only 1 mile from town! If you need a large 5 bedroom 4.5 bath home with basement finished with full 2nd kitchen, full bath, bedroom, double egress and huge family room. Master bath has garden tub, huge walk in shower and double sinks. Upstairs baths have double sinks too. If that's not enough there is also a 30x48 pole barn all set up for your hobbies.
For sale
$449,900
1941 N Jones Rd, Essexville, MI 48732
5beds
4,700sqft
Single Family Residence
Built in 2004
2.33 Acres Lot
$433,100 Zestimate®
$96/sqft
$-- HOA
What's special
Nicely woodedHuge family room
- 3 days |
- 702 |
- 34 |
Zillow last checked:
Listing updated:
Listed by:
Cynthia A Sinicki 989-751-6471,
Cindy Sinicki Realty 989-751-6471
Source: MiRealSource,MLS#: 50218306 Originating MLS: Bay County REALTOR Association
Originating MLS: Bay County REALTOR AssociationFacts & features
Interior
Bedrooms & bathrooms
- Bedrooms: 5
- Bathrooms: 5
- Full bathrooms: 4
- 1/2 bathrooms: 1
Rooms
- Room types: Den/Study/Lib, Entry, Family Room, Bedroom, Laundry, Master Bedroom, Living Room, Recreation Room, Utility/Laundry Room, Master Bathroom, Basement Full Bath, First Flr Lavatory, Bathroom, Second Flr Full Bathroom, Dining Room
Primary bedroom
- Level: First
Bedroom 1
- Features: Carpet
- Level: First
- Area: 240
- Dimensions: 16 x 15
Bedroom 2
- Features: Carpet
- Level: Second
- Area: 196
- Dimensions: 14 x 14
Bedroom 3
- Features: Carpet
- Level: Second
- Area: 156
- Dimensions: 13 x 12
Bedroom 4
- Features: Carpet
- Level: Second
- Area: 156
- Dimensions: 13 x 12
Bedroom 5
- Features: Vinyl
- Level: Basement
- Area: 182
- Dimensions: 14 x 13
Bathroom 1
- Features: Tile
- Level: First
Bathroom 2
- Features: Tile
- Level: Second
Bathroom 3
- Features: Tile
- Level: Second
Bathroom 4
- Features: Vinyl
- Level: Basement
Dining room
- Features: Laminate
- Level: First
- Area: 168
- Dimensions: 14 x 12
Family room
- Features: Vinyl
- Level: Basement
- Area: 900
- Dimensions: 30 x 30
Kitchen
- Features: Vinyl
- Level: First
- Area: 264
- Dimensions: 22 x 12
Living room
- Features: Laminate
- Level: First
- Area: 304
- Dimensions: 19 x 16
Heating
- Forced Air, Natural Gas
Cooling
- Ceiling Fan(s)
Appliances
- Included: Bar Fridge, Dishwasher, Disposal, Range/Oven, Refrigerator, Washer, Gas Water Heater
- Laundry: First Floor Laundry, Laundry Room
Features
- Sump Pump, Walk-In Closet(s), Bar, Eat-in Kitchen
- Flooring: Vinyl, Carpet, Laminate
- Basement: Block,Finished,Full,Interior Entry,Sump Pump
- Number of fireplaces: 1
- Fireplace features: Gas, Living Room
Interior area
- Total structure area: 5,000
- Total interior livable area: 4,700 sqft
- Finished area above ground: 3,100
- Finished area below ground: 1,600
Property
Parking
- Total spaces: 2.5
- Parking features: Garage, Attached, Electric in Garage, Garage Door Opener, Direct Access
- Attached garage spaces: 2.5
Features
- Levels: One and One Half
- Stories: 1.5
- Patio & porch: Patio, Porch
- Has view: Yes
- View description: Rural View
- Frontage type: Road
- Frontage length: 66
Lot
- Size: 2.33 Acres
- Dimensions: 189 x 380
- Features: Deep Lot - 150+ Ft., Large Lot - 65+ Ft., Wooded, Rural
Details
- Additional structures: Pole Barn, Workshop
- Parcel number: 07001320001501
- Zoning description: Residential
- Special conditions: Private
Construction
Type & style
- Home type: SingleFamily
- Architectural style: Cape Cod
- Property subtype: Single Family Residence
Materials
- Vinyl Siding
- Foundation: Basement
Condition
- New construction: No
- Year built: 2004
Utilities & green energy
- Electric: 200+ Amp Service, 220 Volts in Garage, Circuit Breakers
- Sewer: Community, Public Sanitary
- Water: Community, Public
- Utilities for property: Electricity Connected, Natural Gas Connected, Sewer Connected, Water Connected
Community & HOA
Community
- Subdivision: None
HOA
- Has HOA: No
Location
- Region: Essexville
Financial & listing details
- Price per square foot: $96/sqft
- Tax assessed value: $456,000
- Annual tax amount: $7,147
- Date on market: 8/12/2026
- Cumulative days on market: 4 days
- Listing agreement: Exclusive Right To Sell
- Listing terms: Cash,Conventional,FHA,VA Loan
- Road surface type: Paved
Estimated market value
$433,100
$411,000 - $455,000
$2,206/mo
Price history
| Date | Event | Price |
|---|---|---|
| 8/12/2026 | Listed for sale | $449,900+37.2%$96/sqft |
Source:  MiRealSource #50218306 Report a problem MiRealSource #50218306 Report a problem | ||
| 11/9/2007 | Sold | $327,900$70/sqft |
Source: MiRealSource #30833779 Report a problem | ||
Public tax history
| Year | Property taxes | Tax assessment |
|---|---|---|
| 2025 | $6,938 +7.6% | $228,000 +9.4% |
| 2024 | $6,446 | $208,500 +13.3% |
| 2023 | -- | $184,100 +9.6% |
| 2022 | -- | $168,000 +5.9% |
| 2021 | -- | $158,600 -0.2% |
| 2020 | -- | $158,900 +11% |
| 2019 | -- | $143,200 +1.1% |
| 2018 | -- | $141,700 |
| 2017 | -- | $141,700 -1.2% |
| 2016 | -- | $143,400 +4.6% |
| 2015 | -- | $137,100 +1.9% |
| 2014 | -- | $134,500 +1.9% |
| 2013 | -- | $132,000 -4.1% |
| 2012 | -- | $137,700 -0.7% |
| 2011 | -- | $138,700 +0.7% |
| 2010 | -- | $137,700 -7.1% |
| 2009 | -- | $148,200 +1.4% |
| 2008 | -- | $146,200 +23.1% |
| 2007 | -- | $118,800 |
| 2006 | $2,392 +65.6% | $118,800 +21.8% |
| 2005 | $1,445 +143.6% | $97,500 +165.7% |
| 2004 | $593 | $36,700 +680.9% |
| 2003 | -- | $4,700 |
| 2002 | $69 +4.1% | $4,700 |
| 2001 | $67 | $4,700 |
Find assessor info on the county website
Monthly payment
Est. payment
Payment breakdown
Explore the cost of this home by adjusting the details. Changes won't be saved.Climate risks
Neighborhood: 48732
Nearby schools
GreatSchools rating
- 7/10Verellen Elementary SchoolGrades: 2-4Distance: 1.1 mi
- 6/10Cramer Junior High SchoolGrades: 5-8Distance: 1.3 mi
- 7/10Garber High SchoolGrades: 9-12Distance: 1.2 mi
Schools provided by the listing agent
- District: Essexville Hampton School District
Source: MiRealSource. This data may not be complete. We recommend contacting the local school district to confirm school assignments for this home.
- $230,200-- bd-- ba-- sqft1929 N Jones Rd, Essexville, MI 48732Off Market
- $340,000-- bd-- ba-- sqft1051 Arms Rd, Essexville, MI 48732Off Market
- $395,400-- bd3 ba-- sqft1067 Arms Rd, Essexville, MI 48732Off Market

- $255,1005 bd3 ba2.6k sqft1951 N Jones Rd, Essexville, MI 48732Off Market
- $424,100-- bd-- ba-- sqft1029 Arms Rd, Essexville, MI 48732Off Market
- $197,900-- bd-- ba-- sqft1913 N Jones Rd, Essexville, MI 48732Off Market
- $209,900-- bd-- ba-- sqft1905 N Jones Rd, Essexville, MI 48732Off Market
- $428,000-- bd-- ba-- sqft1083 Arms Rd, Essexville, MI 48732Off Market
A local agent can set up tours, give advice and negotiate with sellers.
Similar homes
- $419,0004 bd3 ba2.6k sqft1586 Saint Marys Ct, Essexville, MI 48732For Sale
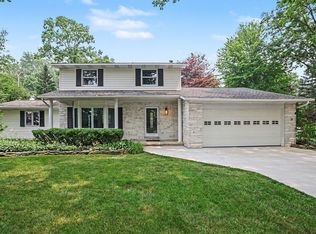
 MLS ID #50215766, James Diedrich, Ayre/Rhinehart Bay REALTORS. MiRealSource
 - $319,9004 bd2 ba3.6k sqft824 W Center Rd, Essexville, MI 48732For Sale
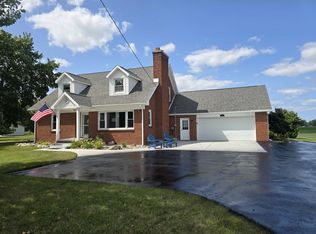 MLS ID #50216019, Linda L Anderson, Bay Area Real Estate. MiRealSource
 - $465,0003 bd3 ba3.1k sqft6500 N River Rd, Freeland, MI 48623For Sale
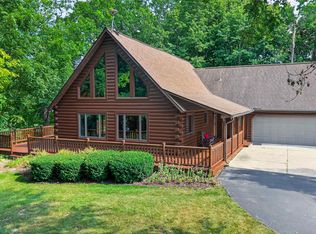 MLS ID #50218498, Michelle Hill, Ayre/Rhinehart-Midland. MiRealSource
 - $469,9004 bd6 ba4.4k sqft3463 Highland Dr, Bay City, MI 48706For Sale
 MLS ID #50214980, Karen Colston, Century 21 Signature Realty. MiRealSource
 - $449,0004 bd4 ba4.2k sqft105 Parkwood Ct, Bay City, MI 48708For SaleMLS ID #50207741, Oaks Hollister, Make It Happen Real Estate. MiRealSource
- $419,9005 bd4 ba2.7k sqft4108 Allen Ct, Bay City, MI 48706For SaleMLS ID #50214991, Melissa Socha, Modern Way Realty LLC. MiRealSource
- $389,0003 bd3 ba2.5k sqft2207 Satkowiak Dr, Bay City, MI 48706For SaleMLS ID #50218030, Joy Dobson, Century 21 Signature Realty (Freeland). MiRealSource
- $450,0008 bd6 ba6.1k sqft701 N Lincoln St, Bay City, MI 48708For SaleMLS ID #50208832, Sean Herrera, RE/MAX Results. MiRealSource
- $500,0004 bd4 ba4.9k sqft2175 Reppuhn Dr, Bay City, MI 48706For SaleMLS ID #50217028, Kim Sylvester, Real Estate One Great Lakes Bay. MiRealSource
- $499,9005 bd5 ba3.8k sqft608 Nurmi Ct, Bay City, MI 48708For SaleMLS ID #50214038, Calyb A Shaw, Berkshire Hathaway HomeServices, Bay City. MiRealSource
- $485,0003 bd3 ba3.1k sqft2220 McKinley St, Bay City, MI 48708For SaleMLS ID #50216044, Barbara Fletcher, Century 21 Signature Realty - Bay City. MiRealSource
- $429,9004 bd4 ba2.5k sqft141 Bay Shore Dr, Bay City, MI 48706For SaleMLS ID #50210537, Sean Herrera, RE/MAX Results. MiRealSource
- $330,0004 bd4 ba2.6k sqft3028 Melrose Dr, Bay City, MI 48706For SaleMLS ID #50217920, Quentin Lane, BOMIC Real Estate. MiRealSource
- $379,9004 bd4 ba3.3k sqft2820 Pimlico Ln, Saginaw, MI 48603For SaleMLS ID #298524, Samuel Tibebe, EXP Realty, LLC. Greater Lansing AOR
- $549,9004 bd5 ba4.2k sqft4258 S Autumn Rdg, Saginaw, MI 48603For SaleMLS ID #50217958, Howard D Ebenhoeh, REMAX Tri County. MiRealSource
- $495,0004 bd2 ba2.4k sqft705 Bay Rd, Bay City, MI 48706For SaleMLS ID #50213287, Herb Saenz, Modern Realty. MiRealSource
- $440,0005 bd3 ba2.4k sqft2516 Roundtree Cir, Midland, MI 48642For Sale
 MLS ID #50215186, Isaac Benson, Century 21 Signature Realty Midland. MIDMLS
 - $399,9007 bd8 ba4.7k sqft1500 Center Ave, Bay City, MI 48708For Sale
 MLS ID #26031029, Drew Denham, Keller Williams GR North. MichRIC
 - $525,0004 bd5 ba3.3k sqft3471 Fraser Rd, Bay City, MI 48706For SaleMLS ID #50212427, Connie Reppuhn, Century 21 Signature Realty. MiRealSource
- $419,0003 bd3 ba3.6k sqft1090 N Block Rd, Reese, MI 48757For SaleMLS ID #50215273, Terry Murlick, Century 21 Signature - Frankenmuth. MiRealSource
