Welcome home to this beautifully updated 4-bedroom, 2-bath Victorian-style home located on North Henry Street in Bay City. Blending timeless Victorian character with modern updates, this home offers the charm of a classic residence with the comfort and functionality of today’s living. Step inside to find spacious, light-filled rooms with plenty of room for both everyday living and entertaining. With four generously sized bedrooms and two full bathrooms, the flexible layout provides space for a growing household, home office, guest rooms, or hobbies. Thoughtful updates throughout complement the home’s original character while making it truly move-in ready. Outside, you’ll appreciate the added convenience of a 2-car garage, offering plenty of space for vehicles, storage, and outdoor equipment. With its impressive size, updated interior, classic Victorian appeal, and convenient Bay City location, this North Henry home is ready for its next chapter!
For sale
$170,000
600 N Henry St, Bay City, MI 48706
4beds
1,600sqft
Single Family Residence
Built in 1890
3,484 Square Feet Lot
$166,500 Zestimate®
$106/sqft
$-- HOA
What's special
- 19 hours |
- 348 |
- 33 |
Zillow last checked:
Listing updated:
Listed by:
Louis Velazquez 989-954-3855,
Mid-Mitten Realty 989-401-0027
Source: MiRealSource,MLS#: 50219468 Originating MLS: Saginaw Board of REALTORS
Originating MLS: Saginaw Board of REALTORSFacts & features
Interior
Bedrooms & bathrooms
- Bedrooms: 4
- Bathrooms: 2
- Full bathrooms: 2
Bedroom 1
- Level: First
- Area: 143
- Dimensions: 13 x 11
Bedroom 2
- Level: Second
- Area: 104
- Dimensions: 13 x 8
Bedroom 3
- Level: Second
- Area: 117
- Dimensions: 13 x 9
Bedroom 4
- Level: Second
- Area: 228
- Dimensions: 19 x 12
Bathroom 1
- Level: First
Bathroom 2
- Level: Second
Kitchen
- Area: 143
- Dimensions: 13 x 11
Heating
- Boiler, Natural Gas
Cooling
- Wall/Window Unit(s)
Features
- Has basement: Yes
- Number of fireplaces: 1
- Fireplace features: Living Room
Interior area
- Total structure area: 1,600
- Total interior livable area: 1,600 sqft
- Finished area above ground: 1,600
- Finished area below ground: 0
Property
Parking
- Total spaces: 2.5
- Parking features: Attached
- Attached garage spaces: 2.5
Features
- Levels: Two
- Stories: 2
- Frontage type: Road
- Frontage length: 50
Lot
- Size: 3,484 Square Feet
- Dimensions: 50 x 70
Details
- Parcel number: 16002023100600
- Special conditions: Private
Construction
Type & style
- Home type: SingleFamily
- Architectural style: Victorian
- Property subtype: Single Family Residence
Materials
- Wood Siding
- Foundation: Basement
Condition
- Year built: 1890
Utilities & green energy
- Sewer: Public Sanitary
- Water: Public
Community & HOA
Community
- Subdivision: N/A
HOA
- Has HOA: No
Location
- Region: Bay City
Financial & listing details
- Price per square foot: $106/sqft
- Tax assessed value: $138,900
- Annual tax amount: $2,446
- Date on market: 8/22/2026
- Cumulative days on market: 1 day
- Listing agreement: Exclusive Right To Sell
- Listing terms: Cash,Conventional,VA Loan
Estimated market value
$166,500
$158,000 - $175,000
$1,508/mo
Price history
| Date | Event | Price |
|---|---|---|
| 8/22/2026 | Listed for sale | $170,000+77.1%$106/sqft |
Source:  MiRealSource #50219468 Report a problem MiRealSource #50219468 Report a problem | ||
| 11/9/2020 | Sold | $96,000-12.6%$60/sqft |
Source: MiRealSource #50023376 Report a problem | ||
| 9/23/2020 | Pending sale | $109,900$69/sqft |
Source: Century 21 Signature Realty - Bay City #50023376 Report a problem | ||
| 9/14/2020 | Listed for sale | $109,900+997.6%$69/sqft |
Source: Century 21 Signature Realty - Bay City #50023376 Report a problem | ||
| 5/13/2010 | Sold | $10,013-83.7%$6/sqft |
Source: MiRealSource #30809907 Report a problem | ||
| 7/27/2009 | Sold | $61,557$38/sqft |
Source: Public Record Report a problem | ||
Public tax history
| Year | Property taxes | Tax assessment |
|---|---|---|
| 2025 | $2,376 +5.8% | $69,450 +12.4% |
| 2024 | $2,245 | $61,800 +17.7% |
| 2023 | -- | $52,500 +11.3% |
| 2022 | -- | $47,150 +5.7% |
| 2021 | -- | $44,600 +14.9% |
| 2020 | $1,196 | $38,800 +2.8% |
| 2019 | -- | $37,750 +2.7% |
| 2018 | $1,196 +0.9% | $36,750 -1.2% |
| 2017 | $1,186 | $37,200 -0.5% |
| 2016 | $1,186 | $37,400 +43.3% |
| 2015 | $1,186 +0.9% | $26,100 +16.3% |
| 2014 | $1,175 | $22,450 +21.4% |
| 2013 | -- | $18,500 +47.4% |
| 2012 | -- | $12,550 +25.5% |
| 2011 | -- | $10,000 -69.7% |
| 2010 | -- | $32,950 -9.2% |
| 2009 | -- | $36,300 -13.1% |
| 2008 | -- | $41,750 +22.4% |
| 2007 | -- | $34,100 -1.2% |
| 2006 | -- | $34,500 |
| 2005 | -- | $34,500 +3% |
| 2004 | -- | $33,500 +5.3% |
| 2003 | -- | $31,800 +12% |
| 2002 | $1,261 | $28,400 +15% |
| 2000 | -- | $24,700 |
Find assessor info on the county website
Monthly payment
Est. payment
Payment breakdown
Explore the cost of this home by adjusting the details. Changes won't be saved.Climate risks
Neighborhood: 48706
Nearby schools
GreatSchools rating
- 5/10Kolb Elementary SchoolGrades: PK-5Distance: 1.1 mi
- 4/10Handy Middle SchoolGrades: 6-8Distance: 0.5 mi
- 6/10Bay City Central High SchoolGrades: 9-12Distance: 1.8 mi
Schools provided by the listing agent
- District: Bay City School District
Source: MiRealSource. This data may not be complete. We recommend contacting the local school district to confirm school assignments for this home.
- $121,8004 bd2 ba1.8k sqft602 N Henry St, Bay City, MI 48706Off Market
- $108,8003 bd1 ba1.3k sqft601 N Linn St, Bay City, MI 48706Off Market
- $127,1003 bd1 ba1.4k sqft603 N Linn St, Bay City, MI 48706Off Market
- $78,5003 bd1 ba1.1k sqft604 N Henry St, Bay City, MI 48706Off Market
- $126,4004 bd2 ba2k sqft510 N Henry St, Bay City, MI 48706Off Market
- $67,5002 bd1 ba958 sqft601 N Henry St, Bay City, MI 48706Off Market
- $112,4004 bd1 ba1.3k sqft605 N Linn St, Bay City, MI 48706Off Market
- $64,9002 bd1 ba995 sqft606 N Henry St, Bay City, MI 48706Sold
A local agent can set up tours, give advice and negotiate with sellers.
Similar homes
- $174,9004 bd2 ba1.5k sqft606 Lasalle St, Bay City, MI 48706For Sale
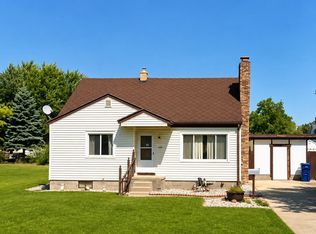
 MLS ID #50219146, Sean Herrera, RE/MAX Results. MiRealSource
 - $174,9003 bd2 ba1.5k sqft1001 Joseph St, Bay City, MI 48706For Sale
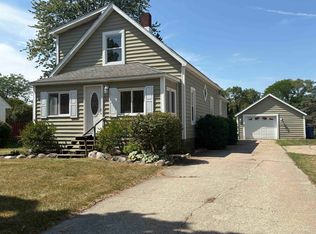 MLS ID #50219377, Pamela R Rowell, Hallmark Real Estate Inc.. MiRealSource
 - $189,9005 bd3 ba2.2k sqft804 E Smith St, Bay City, MI 48706For Sale
 MLS ID #50219399, Katherine Arenado, Berkshire Hathaway HomeServices. MiRealSource
 - $145,0004 bd1 ba1.4k sqft1311 S Erie St, Bay City, MI 48706For Sale
 MLS ID #50219257, Tim Sodini, Modern Realty. MiRealSource
 - $--3 bd2 ba1.7k sqft400 N Lincoln St, Bay City, MI 48708AuctionAuction.com 2
- $--3 bd1 ba1.2k sqft208 W Thomas St, Bay City, MI 48706AuctionServiceLink Auction
- $169,9004 bd1 ba1.9k sqft809 Stanton St, Bay City, MI 48708For Sale
 MLS ID #20261065456, Justin Tibble, NEXGEN Realty. Realcomp II
 - $--3 bd1 ba1.1k sqft200 Galarno St, Bay City, MI 48708AuctionXome
- $179,9003 bd2 ba1.2k sqft93 State Park Dr, Bay City, MI 48706For SaleMLS ID #50218234, Howard R Diefenbach, Century 21 Signature Realty - Bay City. MiRealSource
- $--3 bd-- ba1.4k sqft1906 3rd St, Bay City, MI 48708AuctionAuction.com 2
- $184,0004 bd2 ba1.9k sqft1306 Bradfield St, Bay City, MI 48706For SaleMLS ID #50216150, Oaks Hollister, Make It Happen Real Estate. MiRealSource
- $119,9004 bd2 ba1.8k sqft710 N Linn St, Bay City, MI 48706For SaleMLS ID #11931311, Linda Mcrae, Relax Real Estate. My State MLS
- $--4 bd1 ba1.1k sqft718 S Madison Ave, Bay City, MI 48708AuctionServiceLink Auction
- $179,9004 bd3 ba2.2k sqft2023 4th St, Bay City, MI 48708For SaleMLS ID #50218258, Dominic Castillo, Ayre/Rhinehart Bay REALTORS. MiRealSource
- $--3 bd2 ba1k sqft807 Leng St, Bay City, MI 48706AuctionAuction.com 1
- $159,9003 bd2 ba1.1k sqft600 W Jenny St, Bay City, MI 48706For SaleMLS ID #50205569, Michael D Slezak, Century 21 Signature Realty - Bay City. MiRealSource
- $89,9003 bd2 ba1.4k sqft503 N Wenona St, Bay City, MI 48706For SaleMLS ID #50218245, The Real Estate Specialists, Berkshire Hathaway HomeServices, Bay City. MiRealSource
- $204,9002 bd2 ba1.6k sqft5434 Christena Rd, Bay City, MI 48706For SaleMLS ID #50218869, Eric M McBride, American Associates REALTORS. MiRealSource
- $175,0005 bd2 ba2k sqft1424 N Trumbull St, Bay City, MI 48708For SaleMLS ID #50211289, Bethany Taylor, Mid-Mitten Realty. MiRealSource
- $109,9002 bd2 ba1.2k sqft706 Loessel Ct, Bay City, MI 48706For SaleMLS ID #50219318, James Diedrich, Ayre/Rhinehart Bay REALTORS. MiRealSource
