Lots of possibilities with this manufactured home in Pineview Est. Nice open floor plan with vaulted ceilings. The kitchen offers a nice-size pantry and plenty of storage.
Active
$279,000
122 Mark St, Gardnerville, NV 89410
2beds
1,054sqft
Manufactured Home
Built in 2001
6,969 Square Feet Lot
$272,700 Zestimate®
$265/sqft
$135/mo HOA
What's special
Plenty of storageVaulted ceilingsOpen floor planNice-size pantry
- 6 days
- 410
- 26
Likely to sell faster than
Zillow last checked:
Listing updated:
Listed by:
Deborah Logan B.146359 775-721-4292,
Equity Nevada RE-Excellence
Source: NNRMLS,MLS#: 260013193
Facts & features
Interior
Bedrooms & bathrooms
- Bedrooms: 2
- Bathrooms: 2
- Full bathrooms: 2
Heating
- Propane
Appliances
- Included: Dishwasher, Disposal, Gas Range, Oven
- Laundry: Cabinets, Laundry Room, Shelves
Features
- Ceiling Fan(s), High Ceilings, Kitchen Island, Pantry, Vaulted Ceiling(s)
- Windows: Double Pane Windows, Vinyl Frames
- Has fireplace: No
- Common walls with other units/homes: No Common Walls
Interior area
- Total structure area: 1,054
- Total interior livable area: 1,054 sqft
Property
Parking
- Total spaces: 2
- Parking features: Detached, Garage
- Garage spaces: 2
Features
- Levels: One
- Stories: 1
- Exterior features: None
- Spa features: None
- Fencing: Back Yard
- Has view: Yes
- View description: Mountain(s)
Lot
- Size: 6,969 Square Feet
- Features: Sloped Up
Details
- Additional structures: None
- Parcel number: 112105510029
- Zoning: SFR
Construction
Type & style
- Home type: MobileManufactured
- Property subtype: Manufactured Home
Materials
- Foundation: 8-Point
- Roof: Composition
Condition
- New construction: No
- Year built: 2001
Utilities & green energy
- Sewer: Septic Tank
- Water: Shared Well
- Utilities for property: Electricity Available
Community & HOA
Community
- Subdivision: Pineview Developments
HOA
- Has HOA: Yes
- Amenities included: None
- Services included: Snow Removal, Water
- HOA fee: $135 monthly
- HOA name: Pinewood Estates Homeowners Association
Location
- Region: Gardnerville
Financial & listing details
- Price per square foot: $265/sqft
- Tax assessed value: $35,517
- Annual tax amount: $520
- Date on market: 10/16/2026
- Listing terms: Cash
Estimated market value
$272,700
$259,000 - $286,000
Not available
Price history
| Date | Event | Price |
|---|---|---|
| 10/16/2026 | Listed for sale | $279,000$265/sqft |
Source:  NNRMLS #260013193 Report a problem | ||
Public tax history
| Year | Property taxes | Tax assessment |
|---|---|---|
| 2025 | $491 +3% | $35,517 -2% |
| 2024 | $477 +3% | $36,229 +6.1% |
| 2023 | $463 +3% | $34,154 +19.8% |
| 2022 | $449 +3% | $28,507 -2.2% |
| 2021 | $436 | $29,145 +63.2% |
| 2020 | -- | $17,853 |
| 2019 | $424 | $17,853 +24.6% |
| 2018 | $424 +1% | $14,330 -2% |
| 2017 | $420 | $14,620 -17% |
| 2016 | $420 -1.7% | $17,613 |
| 2015 | $427 +3.2% | $17,613 +3.8% |
| 2014 | $413 | $16,975 +21.4% |
| 2013 | -- | $13,986 -6.2% |
| 2012 | -- | $14,916 -23.2% |
| 2011 | -- | $19,430 -14.8% |
| 2010 | -- | $22,799 -44.7% |
| 2009 | -- | $41,229 -0.1% |
| 2008 | -- | $41,272 -2% |
| 2007 | -- | $42,093 +0.7% |
| 2006 | -- | $41,787 +36.6% |
| 2005 | $658 +2.5% | $30,583 +3.9% |
| 2004 | $642 | $29,444 |
Find assessor info on the county website
Monthly payment
Climate risks
Neighborhood: 89410
Nearby schools
Schools provided by the listing agent
- Elementary: Minden
- Middle: Pau-Wa-Lu
- High: Douglas
Source: NNRMLS. This data may not be complete. We recommend contacting the local school district to confirm school assignments for this home.

Similar homes
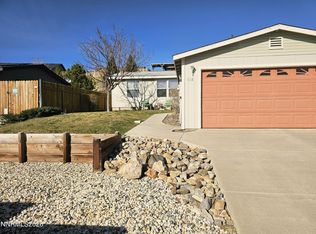
- $380,0003 bd2 ba1.2k sqft3 Scott St, Gardnerville, NV 89410Active
 MLS ID #260013287, Brent Copeland, LPT Realty, LLC. NNRMLS
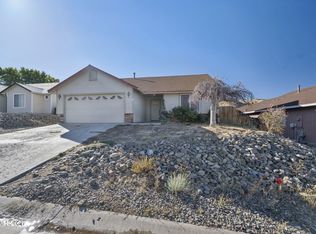
- $415,0003 bd2 ba1.5k sqft116 Walker St, Gardnerville, NV 89410Active
 MLS ID #260010039, Sheri Barnes, Ferrari-Lund Real Estate South. NNRMLS
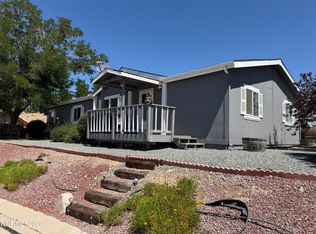
- $255,0003 bd2 ba1.3k sqft1380 Centerville Ln #131, Gardnerville, NV 89410For Sale
 MLS ID #12005751, Marleane Scott, M. Scott Proeprties, Inc.. My State MLS
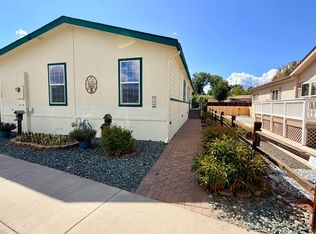
- $245,0003 bd2 ba1.5k sqft1380 Centerville Ln #129, Gardnerville, NV 89410For Sale
 MLS ID #12004331, Marleane Scott, M. Scott Proeprties, Inc.. My State MLS
- $175,0002 bd1 ba896 sqft1237 Kingslane Ct, Gardnerville, NV 89410ActiveMLS ID #260013245, Michelle Lindsey, Coldwell Banker Select RE M. NNRMLS
- $295,0003 bd2 ba1.3k sqft3901 Topaz Ranch Dr, Wellington, NV 89444ActiveMLS ID #260011802, Kim Leavitt, Silver Sage Realty Pros Inc.. NNRMLS
- $310,0002 bd2 ba986 sqft1349 El Dorado Dr APT F, Gardnerville, NV 89410ActiveMLS ID #260011673, Daniel Fisher, RE/MAX Realty Affiliates. NNRMLS
- $295,0002 bd2 ba1.4k sqft1340 Topaz Ranch Dr, Wellington, NV 89444ActiveMLS ID #250051972, Kellie Flodman, Cardin Realty Pros. NNRMLS
- $150,0002 bd1 ba900 sqft3900 Mica Ct, Wellington, NV 89444ActiveMLS ID #260013277, Mary Cioffi, Intero. NNRMLS
- $349,0002 bd2 ba960 sqft1488 Douglas Ave #3, Gardnerville, NV 89410ActiveMLS ID #260007235, Rachel Jones, Coldwell Banker Select ZC. NNRMLS
- $415,0003 bd2 ba1k sqft1317 Toiyabe Ave, Gardnerville, NV 89410ActiveMLS ID #260011589, Skye Schilling, Intero. NNRMLS
- $375,0003 bd2 ba1.1k sqft1271 Redwood Cir APT 7, Gardnerville, NV 89460ActiveMLS ID #260013171, Denny Cavnar, Beverly Realty. NNRMLS
- $385,0003 bd2 ba1.2k sqft1322 Kingslane, Gardnerville, NV 89410ActiveMLS ID #260009575, Justine Robley, Realty One Group Eminence. NNRMLS
- $172,5003 bd2 ba1.3k sqft3835 Granite Way, Wellington, NV 89444ActiveMLS ID #260008582, Arlene Origoni, RE/MAX Gold-Carson City. NNRMLS
- $148,0002 bd2 ba720 sqft3791 Walker View Rd, Wellington, NV 89444ActiveMLS ID #260005605, Jason Lococo, Dickson Realty - Gardnerville. NNRMLS
- $375,0002 bd2 ba1.4k sqft186 Ponderosa Dr, Stateline, NV 89449ActiveMLS ID #260011041, Gregory Cremeans, Sierra Choice Realty. NNRMLS
- $379,0001 bd1 ba853 sqft1420 Walker View Rd, Wellington, NV 89444ActiveMLS ID #260012263, Carlene Carlson, Realty One Group Eminence. NNRMLS
