Welcome to 6127 Rietta St., a beautifully maintained home offering 3 bedrooms, a versatile bonus room, and a spacious 2-car carport. Inside, you'll love the fresh updates, including new granite countertops, fresh interior paint, and brand-new flooring, creating a modern and move-in-ready feel. Step outside to enjoy a covered patio, perfect for entertaining family and friends, along with a storage shed that provides plenty of extra space for tools and outdoor equipment. For added peace of mind, the home also features a new roof. Conveniently located just 2 miles from US-59, this home offers quick access to shopping, dining, and destinations throughout the city while still being tucked away in an established neighborhood. Don't miss your opportunity to make this charming, updated home yours—schedule your private showing today!
Pending
Price cut: $499 (8/17)
$189,500
6127 Rietta St, Houston, TX 77016
3beds
1,165sqft
Single Family Residence
Built in 1964
5,880 Square Feet Lot
$-- Zestimate®
$163/sqft
$-- HOA
What's special
Fresh interior paintBrand-new flooringNew granite countertopsVersatile bonus roomNew roof
- 70 days
- 66
- 0
Likely to sell faster than
Zillow last checked:
Listing updated:
Listed by:
Hunter Hill TREC #0800051 832-589-4202,
NewStart Realty LLC
Source: HAR,MLS#: 78740198
Facts & features
Interior
Bedrooms & bathrooms
- Bedrooms: 3
- Bathrooms: 2
- Full bathrooms: 1
- 1/2 bathrooms: 1
Primary bedroom
- Level: First
- Area: 144
- Dimensions: 12 x 12
Bedroom
- Level: First
- Area: 100
- Dimensions: 10 x 10
Bedroom
- Level: First
- Area: 100
- Dimensions: 10 x 10
Other
- Level: First
- Area: 100
- Dimensions: 10 x 10
Primary bath
- Level: First
- Area: 64
- Dimensions: 8 x 8
Heating
- Natural Gas
Cooling
- Electric
Appliances
- Included: Disposal, Dishwasher
Interior area
- Total structure area: 1,165
- Total interior livable area: 1,165 sqft
Property
Parking
- Total spaces: 2
- Parking features: Attached Carport
- Carport spaces: 2
Features
- Stories: 1
Lot
- Size: 5,880 Square Feet
- Features: Subdivided, 0 Up To 1/4 Acre
Details
- Parcel number: 0934530000073
Construction
Type & style
- Home type: SingleFamily
- Architectural style: Traditional
- Property subtype: Single Family Residence
Materials
- Brick
- Foundation: Slab
- Roof: Composition
Condition
- New construction: No
- Year built: 1964
Utilities & green energy
- Sewer: Public Sewer
- Water: Public
Community & HOA
Community
- Subdivision: Tidwell Timbers
Location
- Region: Houston
Financial & listing details
- Price per square foot: $163/sqft
- Tax assessed value: $163,397
- Annual tax amount: $2,649
- Date on market: 7/22/2026
- Listing terms: Cash,Conventional,FHA,Investor,USDA Loan,VA Loan
Estimated market value
Not available
Estimated sales range
Not available
$1,605/mo
Price history
| Date | Event | Price |
|---|---|---|
| 8/28/2026 | Pending sale | $189,500$163/sqft |
Source:  HAR #78740198 Report a problem HAR #78740198 Report a problem | ||
| 8/17/2026 | Price change | $189,500-0.3%$163/sqft |
Source: HAR #78740198 Report a problem | ||
| 7/22/2026 | Listed for sale | $189,999$163/sqft |
Source: HAR #78740198 Report a problem | ||
Public tax history
| Year | Property taxes | Tax assessment |
|---|---|---|
| 2025 | -- | $163,397 +2.2% |
| 2024 | -- | $159,910 +19.8% |
| 2023 | -- | $133,486 +24.8% |
| 2022 | $170 | $106,940 +10.6% |
| 2021 | -- | $96,696 |
| 2020 | $170 | $96,696 +3.6% |
| 2019 | $170 +116% | $93,297 +19.2% |
| 2018 | $79 | $78,294 +6.8% |
| 2017 | $79 +184.3% | $73,335 +38.7% |
| 2016 | $28 -81.2% | $52,869 |
| 2015 | $147 | $52,869 |
| 2014 | $147 | $52,869 |
| 2013 | -- | $52,869 |
| 2012 | -- | $52,869 |
| 2011 | -- | $52,869 -28.9% |
| 2010 | -- | $74,336 -3.2% |
| 2009 | -- | $76,781 |
| 2007 | -- | -- |
| 2006 | -- | $73,326 +10% |
| 2005 | -- | $66,660 +8.6% |
| 2004 | -- | $61,400 +9.8% |
| 2003 | -- | $55,900 +16.5% |
| 2002 | -- | $48,000 |
| 2001 | -- | $48,000 +20% |
| 2000 | -- | $40,000 |
Find assessor info on the county website
Monthly payment
Est. payment
Payment breakdown
Explore the cost of this home by adjusting the details. Changes won't be saved.Climate risks
Neighborhood: East Little York - Homestead
Nearby schools
Schools provided by the listing agent
- Elementary: Shadydale Elementary
- Middle: Forest Brook Middle School
- High: North Forest High School
Source: HAR. This data may not be complete. We recommend contacting the local school district to confirm school assignments for this home.
Similar homes
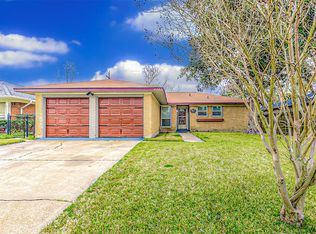
- $180,0003 bd1 ba1.2k sqft7306 Parker Rd, Houston, TX 77016For Sale
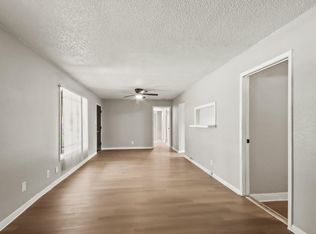 MLS ID #58726183, Derek Boles, Legacy Homes & Properties, LLC. HAR
 - $190,0004 bd2 ba1.4k sqft11455 Spottswood Dr, Houston, TX 77016For Sale
 MLS ID #57904332, Patricia Frausto, HomeSmart. HAR
 - $187,5003 bd2 ba1.1k sqft8186 Record St, Houston, TX 77028For Sale
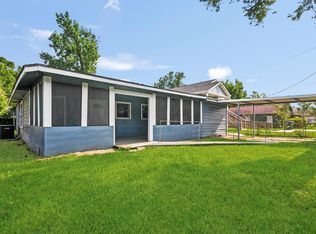 MLS ID #10463990, Andrea Leassear, Darrion Butler. HAR
 - $220,0004 bd2 ba1.3k sqft6415 Annunciation St, Houston, TX 77016For Sale
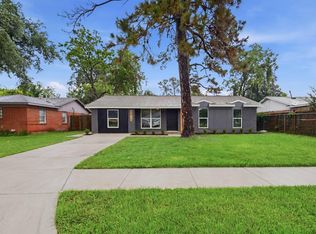 MLS ID #27436319, Yvette Salazar, Keller Williams Preferred. HAR
