Welcome to 6119 Rietta Street! This well-maintained home has been lovingly cared for and cherished by its original family. Featuring ceramic tile flooring throughout the main living areas, the property retains many of its original features and character. The roof was replaced in 2017 and carries a reported 30-year warranty. In very good condition, this charming property offers a wonderful opportunity for first-time homebuyers looking to make it their own. A home filled with years of pride and care, ready for its next chapter!
Coming soon
$159,900
6119 Rietta St, Houston, TX 77016
3beds
1,689sqft
Single Family Residence
Built in 1964
5,880 Square Feet Lot
$173,900 Zestimate®
$95/sqft
$-- HOA
What's special
- 3 days
- 128
- 13
Zillow last checked:
Listing updated:
Listed by:
Rachel Rivera TREC #0566093 832-418-9644,
HomeSmart
Source: HAR,MLS#: 15599036
Facts & features
Interior
Bedrooms & bathrooms
- Bedrooms: 3
- Bathrooms: 2
- Full bathrooms: 1
- 1/2 bathrooms: 1
Primary bedroom
- Level: First
- Area: 120
- Dimensions: 10 x 12
Bedroom
- Level: First
- Area: 100
- Dimensions: 10 x 10
Bedroom
- Level: First
- Area: 100
- Dimensions: 10 x 10
Dining room
- Level: First
- Area: 100
- Dimensions: 10 x 10
Other
- Level: First
- Area: 150
- Dimensions: 10 x 15
Living room
- Level: First
- Area: 150
- Dimensions: 10 x 15
Heating
- Electric
Cooling
- Electric
Interior area
- Total structure area: 1,689
- Total interior livable area: 1,689 sqft
Property
Parking
- Total spaces: 2
- Parking features: Attached Carport
- Carport spaces: 2
Features
- Stories: 1
Lot
- Size: 5,880 Square Feet
- Features: Subdivided, 0 Up To 1/4 Acre
Details
- Parcel number: 0934530000075
Construction
Type & style
- Home type: SingleFamily
- Architectural style: Traditional
- Property subtype: Single Family Residence
Materials
- Brick
- Foundation: Slab
- Roof: Composition,Wood
Condition
- New construction: No
- Year built: 1964
Utilities & green energy
- Water: Water District
Community & HOA
Community
- Subdivision: Tidwell Timbers
Location
- Region: Houston
Financial & listing details
- Price per square foot: $95/sqft
- Tax assessed value: $177,977
- Annual tax amount: $3,229
- Date on market: 11/11/2026
Estimated market value
$173,900
$151,000 - $193,000
$1,825/mo
Price history
| Date | Event | Price |
|---|---|---|
| 6/2/2014 | Sold | -- |
Source: Agent Provided Report a problem | ||
Public tax history
| Year | Property taxes | Tax assessment |
|---|---|---|
| 2025 | -- | $177,977 +2.2% |
| 2024 | -- | $174,115 +18.9% |
| 2023 | -- | $146,428 +24.6% |
| 2022 | $291 | $117,489 +24.5% |
| 2021 | -- | $94,355 |
| 2020 | $344 +16.2% | $94,355 +3.4% |
| 2019 | $296 +68.3% | $91,295 +16.9% |
| 2018 | $176 | $78,071 +8.3% |
| 2017 | $176 +51.6% | $72,055 +16.2% |
| 2016 | $116 -50.6% | $62,016 |
| 2015 | $235 | $62,016 |
| 2014 | $235 | $62,016 |
| 2013 | -- | $62,016 |
| 2012 | -- | $62,016 |
| 2011 | -- | $62,016 -30% |
| 2010 | -- | $88,627 -2.7% |
| 2009 | -- | $91,101 -3.3% |
| 2007 | -- | $94,166 +14.6% |
| 2006 | -- | $82,159 +10% |
| 2005 | -- | $74,690 +10% |
| 2004 | -- | $67,900 +9.9% |
| 2003 | -- | $61,800 +10% |
| 2002 | -- | $56,200 +0.2% |
| 2001 | -- | $56,100 +19.9% |
| 2000 | -- | $46,800 |
Find assessor info on the county website
Monthly payment
Est. payment
Payment breakdown
Explore the cost of this home by adjusting the details. Changes won't be saved.Climate risks
Neighborhood: East Little York - Homestead
Nearby schools
Schools provided by the listing agent
- Elementary: Shadydale Elementary
- Middle: Forest Brook Middle School
- High: North Forest High School
Source: HAR. This data may not be complete. We recommend contacting the local school district to confirm school assignments for this home.

Similar homes
- $164,9003 bd2 ba1.4k sqft4917 Jones St, Houston, TX 77016For Sale
 MLS ID #50425809, Alexis Skeen, Alexis Skeen, Broker. HAR
- $169,0003 bd2 ba1.8k sqft9935 Bertwood St, Houston, TX 77016For Sale
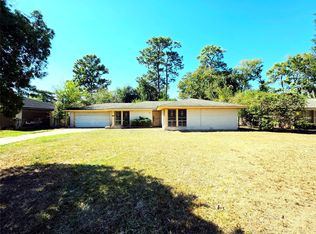 MLS ID #29637641, Joseph Lee, RA Brokers. HAR
- $125,0002 bd1 ba845 sqft9318 Bertwood St, Houston, TX 77016For Sale
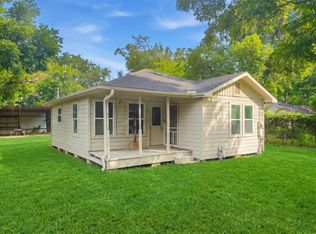 MLS ID #73214704, Elio Alanis, Keller Williams ARE. HAR
- $145,5003 bd2 ba1.9k sqft7302 Lakewood Dr, Houston, TX 77016For Sale
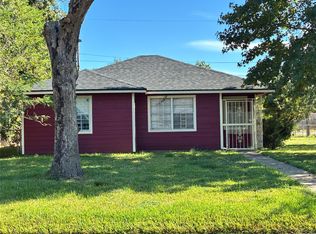 MLS ID #14519014, Linda Jones-Henson, REALM Real Estate Professionals - Sugar Land. HAR
