How Long Have You Been Looking For A Waterfront Property In Maine? Quick Occupancy 4-5 Bedroom Home On The Water! 100' You Own And Enjoy On The Meduxnekeag River In New LImerick, Aroostook County! Hardwood Floors, Modern Updated Bath, Laundry With Sliders To Rear Private 20'x10' Open Deck. From Porch Is Insulated, Being Finished Off For Sun Room. 4 Bedrooms Up, One Over 20' Long That Was Two Bedrooms, Can Be Again. Wood Stove Hook Up In Living Room, Bar With 3 Stools In Kitchen. Archways Not Door Ways Open Up The Living Space. Attached Breezeway On Concrete Slab. Attached 28'x24' Garage Shop Has Over Head Storage With Stairway Access. Private Lawn On The Waterfront That You Hear Year Round. Between Two Lakes, Connected To Sled And ATV Trails, Handy To TWO Golf Courses! Lowest Real Estate Taxes And Electrical Power. Lots To Like, Come See, Tour, Consider.
Active
$169,500
613 Drews Lake Road, New Limerick, ME 04761
5beds
1,200sqft
Single Family Residence
Built in 1910
0.37 Acres Lot
$-- Zestimate®
$141/sqft
$-- HOA
What's special
Waterfront propertyBetween two lakesHardwood floorsModern updated bath
- 4 hours
- 89
- 8
Zillow last checked:
Listing updated:
Listed by:
Mooers Realty
Source: Maine Listings,MLS#: 1684173
Facts & features
Interior
Bedrooms & bathrooms
- Bedrooms: 5
- Bathrooms: 1
- Full bathrooms: 1
Bedroom 1
- Features: Built-in Features
- Level: Second
- Area: 108 Square Feet
- Dimensions: 12 x 9
Bedroom 2
- Features: Closet
- Level: Second
- Area: 195 Square Feet
- Dimensions: 15 x 13
Bedroom 3
- Features: Closet
- Level: Second
- Area: 220 Square Feet
- Dimensions: 22 x 10
Bedroom 4
- Features: Closet
- Level: Second
- Area: 84 Square Feet
- Dimensions: 12 x 7
Den
- Level: First
- Area: 135 Square Feet
- Dimensions: 15 x 9
Kitchen
- Features: Eat-in Kitchen
- Level: First
- Area: 240 Square Feet
- Dimensions: 16 x 15
Laundry
- Level: First
- Area: 81 Square Feet
- Dimensions: 9 x 9
Living room
- Features: Heat Stove Hookup
- Level: First
- Area: 330 Square Feet
- Dimensions: 22 x 15
Mud room
- Level: First
- Area: 72 Square Feet
- Dimensions: 8 x 9
Sunroom
- Features: Three-Season
- Level: First
- Area: 261 Square Feet
- Dimensions: 29 x 9
Heating
- Forced Air
Cooling
- Other
Appliances
- Included: Dryer, Electric Range, Refrigerator, Washer
Features
- Bathtub, Shower, Storage
- Flooring: Tile, Wood
- Windows: Double Pane Windows
- Basement: Bulkhead,Doghouse,Interior Entry,Walk-Out Access,Full,Unfinished
- Has fireplace: No
Interior area
- Total structure area: 1,200
- Total interior livable area: 1,200 sqft
- Finished area above ground: 1,200
- Finished area below ground: 0
Property
Parking
- Total spaces: 2
- Parking features: Gravel, 1 - 4 Spaces, On Site, Off Street, Storage
- Attached garage spaces: 2
Accessibility
- Accessibility features: Other Accessibilities
Features
- Patio & porch: Deck, Porch
- Has view: Yes
- View description: Scenic, Trees/Woods
- Body of water: Meduxnekeag River
- Frontage length: Waterfrontage: 100,Waterfrontage Owned: 100
Lot
- Size: 0.37 Acres
- Features: Near Country Club, Near Golf Course, Near Public Beach, Rural, Level, Open Lot, Rolling Slope
Details
- Zoning: Shoreland
- Other equipment: Internet Access Available
Construction
Type & style
- Home type: SingleFamily
- Architectural style: Bungalow,New Englander
- Property subtype: Single Family Residence
Materials
- Wood Frame, Vinyl Siding
- Foundation: Poured Concrete
- Roof: Metal
Condition
- Year built: 1910
Utilities & green energy
- Electric: On Site, Circuit Breakers
- Sewer: Private Sewer, Septic Tank
- Water: Private, Well
Green energy
- Energy efficient items: Ceiling Fans
Community & HOA
Location
- Region: New Limerick
Financial & listing details
- Price per square foot: $141/sqft
- Annual tax amount: $1,076
- Date on market: 10/13/2026
- Listing terms: Cash
- Electric utility on property: Yes
- Road surface type: Paved
Estimated market value
Not available
Estimated sales range
Not available
Not available
Price history
| Date | Event | Price |
|---|---|---|
| 10/13/2026 | Listed for sale | $169,500$141/sqft |
Source:  Maine Listings #1684173 Report a problem Maine Listings #1684173 Report a problem | ||
Public tax history
Tax history is unavailable.
Monthly payment
Est. payment
Payment breakdown
Explore the cost of this home by adjusting the details. Changes won't be saved.Climate risks
Neighborhood: 04761
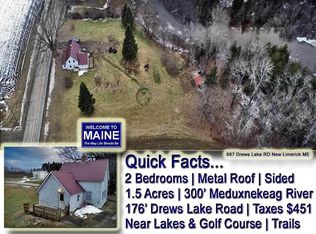
Similar homes
- $170,0003 bd2 ba1.4k sqft9 Varney Avenue, Houlton, ME 04730Active
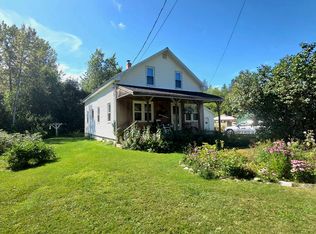
 MLS ID #1677728, NextHome Discover. Maine Listings
 - $180,0002 bd1 ba944 sqft40 Nadeau Lane, Oakfield, ME 04763Active
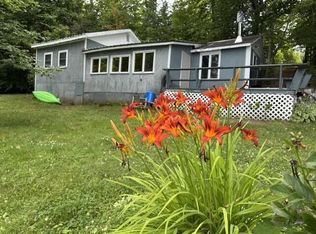 MLS ID #1676444, Hanson Realty, LLC. Maine Listings
 - $209,9003 bd2 ba1.6k sqft146 Main Street, Houlton, ME 04730Active
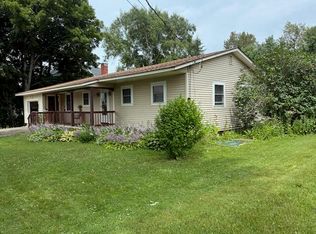 MLS ID #1683655, First Choice Real Estate. Maine Listings
 - $149,5004 bd2 ba1.6k sqft16 Columbia Street, Houlton, ME 04730Active
 MLS ID #1680035, Mooers Realty. Maine Listings
 - $160,0003 bd2 ba1.7k sqft319 Oakfield Smyrna Road, Oakfield, ME 04763ActiveMLS ID #1681797, NextHome Discover. Maine Listings
- $225,0002 bd1 ba1.6k sqft9 Abraham Street, Houlton, ME 04730ActiveMLS ID #1683811, On Point Realty. Maine Listings
- $179,5002 bd2 ba1.2k sqft13 Garrison Road, Houlton, ME 04730ActiveMLS ID #1663744, Mooers Realty. Maine Listings
- $169,9004 bd2 ba1.4k sqft24 Elm Street, Houlton, ME 04730ActiveMLS ID #1661868, Real Broker. Maine Listings
- $157,0002 bd1 ba980 sqft96 W Ridge Road, Littleton, ME 04730ActiveMLS ID #1680495, Berkshire Hathaway HomeServices Northeast Real Estate. Maine Listings
- $154,9002 bd1 ba692 sqft63 Park Street, Houlton, ME 04730ActiveMLS ID #1677535, Mooers Realty. Maine Listings
- $215,0003 bd2 ba1.8k sqft726 Ludlow Road, Ludlow, ME 04730ActiveMLS ID #1678616, NextHome Experience. Maine Listings
- $149,5004 bd2 ba1.7k sqft49 Pleasant Street, Houlton, ME 04730ActiveMLS ID #1670275, Mooers Realty. Maine Listings
- $215,0002 bd2 ba1.3k sqft34 Codfish Ridge Road, Linneus, ME 04730ActiveMLS ID #1676021, First Choice Real Estate. Maine Listings
- $119,5002 bd2 ba1k sqft213 Court Street, Houlton, ME 04730ActiveMLS ID #1681042, First Choice Real Estate. Maine Listings
- $124,5002 bd1 ba1.1k sqft281 Foxcroft Road, Houlton, ME 04730ActiveMLS ID #1677332, True North Realty, Inc.. Maine Listings
- $114,9002 bd1 ba916 sqft61 Park Street, Houlton, ME 04730ActiveMLS ID #1673341, Northern Maine Realty, Inc.. Maine Listings
- $139,0002 bd1 ba750 sqft33 River Road, Oakfield, ME 04763ActiveMLS ID #1663794, Realty of Maine. Maine Listings
- $113,0002 bd-- ba640 sqftLot 4 & 5 Russell Lake Road, Linneus, ME 04730ActiveMLS ID #1671640, First Choice Real Estate. Maine Listings
- $149,9002 bd1 ba840 sqft140 Oakfield Smyrna Road, Oakfield, ME 04763ActiveMLS ID #1676116, First Choice Real Estate. Maine Listings
