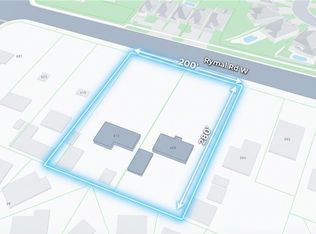
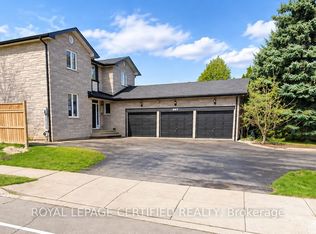
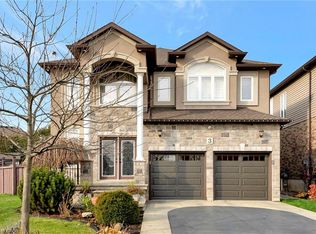
Rare development opportunity for builders and investors. This expansive 1.38-acre land assembly, comprising 603 Rymal Road and 613 Rymal Road, offers approximately 108 feet of frontage and 280 feet of depth, presenting excellent potential for mid-rise residential or townhouse development. The property currently includes two fully leased bungalow homes, providing stable rental income while development plans are pursued. Situated in a rapidly growing area with strong housing demand, this site represents an exceptional opportunity for builders and developers seeking a large parcel with significant future upside potential.
For sale
C$1,449,000
613 Rymal Rd W, Hamilton, ON L9B 1B7
3beds
1,200sqft
Single Family Residence, Residential
Built in ----
0.65 Acres Lot
$-- Zestimate®
C$1,208/sqft
C$-- HOA
What's special
- 177 days
- 6
- 0
Zillow last checked:
Listing updated:
Listed by:
Payam Alidadi Kafraj, Salesperson,
RE/MAX Escarpment Realty Inc.,
Dennis J. Petis, Broker,
Royal LePage Macro Realty
Source: ITSO,MLS®#: 40810891Originating MLS®#: Cornerstone Association of REALTORS®
Facts & features
Interior
Bedrooms & bathrooms
- Bedrooms: 3
- Bathrooms: 1
- Full bathrooms: 1
- Main level bathrooms: 1
- Main level bedrooms: 3
Bedroom
- Level: Main
Bedroom
- Level: Main
Bedroom
- Level: Main
Bathroom
- Features: 3-Piece
- Level: Main
Dining room
- Level: Main
Kitchen
- Level: Main
Living room
- Level: Main
Heating
- Natural Gas
Cooling
- Central Air
Appliances
- Included: Dryer, Microwave, Range Hood, Stove, Washer
- Laundry: In-Suite
Features
- None
- Basement: Full,Partially Finished
- Has fireplace: No
Interior area
- Total structure area: 2,100
- Total interior livable area: 1,200 sqft
- Finished area above ground: 1,200
- Finished area below ground: 900
Property
Parking
- Total spaces: 12
- Parking features: Detached Garage, Private Drive Double Wide
- Garage spaces: 2
- Uncovered spaces: 10
Features
- Stories: 1
- Frontage type: South
- Frontage length: 103.40
Lot
- Size: 0.65 Acres
- Dimensions: 103.4 x 281
- Features: Urban, School Bus Route, Schools, Shopping Nearby
Details
- Parcel number: 169070110
- Zoning: AA
Construction
Type & style
- Home type: SingleFamily
- Architectural style: Bungalow
- Property subtype: Single Family Residence, Residential
Materials
- Brick Veneer
- Foundation: Concrete Block
- Roof: Asphalt Shing
Condition
- 31-50 Years
- New construction: No
Utilities & green energy
- Sewer: Sewer (Municipal)
- Water: Municipal
Community & HOA
Location
- Region: Hamilton
Financial & listing details
- Price per square foot: C$1,208/sqft
- Annual tax amount: C$7,000
- Date on market: 3/10/2026
- Inclusions: Dryer, Microwave, Range Hood, Stove, Washer
Price history
| Date | Event | Price |
|---|---|---|
| 6/15/2026 | Price change | C$1,449,000-6.5%C$1,208/sqft |
Source: ITSO #40810891 Report a problem | ||
| 3/10/2026 | Listed for sale | C$1,549,000+40.6%C$1,291/sqft |
Source: ITSO #40810891 Report a problem | ||
| 1/27/2023 | Listing removed | -- |
Source: | ||
| 1/7/2023 | Listed for rent | C$3,450C$3/sqft |
Source: | ||
| 3/3/2021 | Listing removed | C$1,101,600C$918/sqft |
Source: | ||
| 10/24/2019 | Price change | C$1,101,600-20%C$918/sqft |
Source: Right at Home Realty Inc Brokerage #X4480995 Report a problem | ||
| 10/15/2019 | Price change | C$1,377,000-18.5%C$1,148/sqft |
Source: Right at Home Realty Inc Brokerage #X4480995 Report a problem | ||
| 6/11/2019 | Listed for sale | C$1,689,000C$1,408/sqft |
Source: Right At Home Realty Inc Brokerage #X4480995 Report a problem | ||
Public tax history
Tax history is unavailable.
Climate risks
Neighborhood: Carpenter
Nearby schools
GreatSchools rating
No schools nearby
We couldn't find any schools near this home.