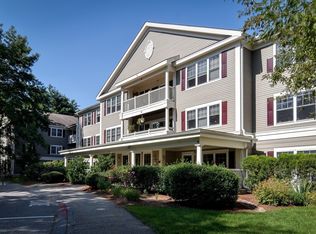
Welcome home to Stow Meeting House! A thriving 55+ community in the heart of apple country. This spacious, light filled unit has a wonderful open floor plan with defined spaces. Updates include granite counter tops and stainless steel appliances in the kitchen. Hardwood flooring in living room. Generous main bedroom boast walk in closet with Elfa closet system. All light switches upgraded to Decora plugs and switches. Top down/ bottom up shades throughout. Enjoy your morning coffee on the sweet porch that looks out to the manicured grounds at the front of the building. This unit also comes with a garage and ample storage. In case you want to drive less, and get your steps in, Meeting House is conveniently located with walking paths to the grocery store, post office, bank, hardware store, and a restaurant. Condo fee includes heat, hot water, water and sewer. Enjoy the beautiful town of Stow with acres of walking trails, numerous golf courses and handy to Routes 2 & 495.
For sale
$419,000
34 Meeting House Ln APT 209, Stow, MA 01775
2beds
1,074sqft
Condominium
Built in 2002
-- sqft lot
$413,500 Zestimate®
$390/sqft
$929/mo HOA
What's special
Generous main bedroomGranite counter topsSpacious light filled unit
- 2 days |
- 137 |
- 1 |
Zillow last checked:
Listing updated:
Listed by:
Lori Megee 978-621-4273,
Keller Williams Realty Boston Northwest 978-369-5775
Source: MLS PIN,MLS#: 73563304
Facts & features
Interior
Bedrooms & bathrooms
- Bedrooms: 2
- Bathrooms: 2
- Full bathrooms: 2
Primary bedroom
- Features: Walk-In Closet(s), Flooring - Wall to Wall Carpet
- Level: First
Bedroom 2
- Features: Flooring - Wall to Wall Carpet
- Level: First
Primary bathroom
- Features: Yes
Bathroom 1
- Features: Bathroom - Full, Bathroom - With Shower Stall, Flooring - Stone/Ceramic Tile
- Level: First
Bathroom 2
- Features: Bathroom - Full, Bathroom - With Tub & Shower, Flooring - Stone/Ceramic Tile
- Level: First
Kitchen
- Features: Flooring - Stone/Ceramic Tile, Dining Area, Countertops - Stone/Granite/Solid
- Level: First
Living room
- Features: Flooring - Hardwood
- Level: First
Heating
- Baseboard, Natural Gas
Cooling
- Central Air
Appliances
- Included: Range, Dishwasher, Microwave, Refrigerator, Washer/Dryer
- Laundry: First Floor, In Unit
Features
- Has basement: No
- Has fireplace: No
- Common walls with other units/homes: 2+ Common Walls
Interior area
- Total structure area: 1,074
- Total interior livable area: 1,074 sqft
- Finished area above ground: 1,074
Property
Parking
- Total spaces: 2
- Parking features: Detached
- Garage spaces: 1
- Uncovered spaces: 1
Accessibility
- Accessibility features: Accessible Entrance
Features
- Entry location: Unit Placement(Front)
- Patio & porch: Porch
- Exterior features: Porch
Details
- Parcel number: 4321905
- Zoning: Res
Construction
Type & style
- Home type: Condo
- Property subtype: Condominium
Materials
- Frame
- Roof: Shingle
Condition
- Year built: 2002
Utilities & green energy
- Electric: Circuit Breakers
- Sewer: Private Sewer
- Water: Well
Community & HOA
Community
- Features: Shopping, Walk/Jog Trails, Golf, Conservation Area, Adult Community
- Senior community: Yes
HOA
- Amenities included: Hot Water, Elevator(s), Fitness Center, Clubroom, Trail(s), Storage
- Services included: Heat, Gas, Water, Sewer, Insurance, Security, Maintenance Structure, Road Maintenance, Maintenance Grounds, Snow Removal, Trash, Reserve Funds
- HOA fee: $929 monthly
Location
- Region: Stow
Financial & listing details
- Price per square foot: $390/sqft
- Tax assessed value: $345,300
- Annual tax amount: $6,638
- Date on market: 8/13/2026
Estimated market value
$413,500
$393,000 - $434,000
$3,017/mo
Price history
| Date | Event | Price |
|---|---|---|
| 8/13/2026 | Listed for sale | $419,000+38.7%$390/sqft |
Source: MLS PIN #73563304 Report a problem | ||
| 5/31/2019 | Sold | $302,000-0.7%$281/sqft |
Source: Public Record Report a problem | ||
| 4/18/2019 | Pending sale | $304,000$283/sqft |
Source: Cowley Associates #72453418 Report a problem | ||
| 4/13/2019 | Price change | $304,000-3.2%$283/sqft |
Source: Cowley Associates #72453418 Report a problem | ||
| 2/14/2019 | Listed for sale | $314,000$292/sqft |
Source: Cowley Associates #72453418 Report a problem | ||
Public tax history
| Year | Property taxes | Tax assessment |
|---|---|---|
| 2025 | $5,489 +0.4% | $315,100 -2.2% |
| 2024 | $5,468 +12.3% | $322,200 +20% |
| 2023 | $4,868 -10.8% | $268,500 -1.7% |
| 2022 | $5,457 | $273,100 |
| 2021 | $5,457 +1.3% | $273,100 +4.5% |
| 2020 | $5,385 +4.6% | $261,300 +2.2% |
| 2019 | $5,149 +33.3% | $255,800 +38.9% |
| 2018 | $3,862 +0.6% | $184,100 -1.3% |
| 2017 | $3,840 +12.4% | $186,500 +9.1% |
| 2016 | $3,415 +5.2% | $170,900 +5.2% |
| 2015 | $3,245 +4.2% | $162,400 |
| 2014 | $3,113 +3% | $162,400 -1.3% |
| 2013 | $3,022 -5.1% | $164,500 -7.5% |
| 2012 | $3,183 -12.7% | $177,800 -16.8% |
| 2011 | $3,645 -13.8% | $213,800 -16.2% |
| 2010 | $4,230 +5.2% | $255,100 -3% |
| 2009 | $4,020 +2.6% | $263,100 -1.1% |
| 2008 | $3,918 +5.5% | $266,000 -1% |
| 2007 | $3,713 | $268,700 |
Find assessor info on the county website
Monthly payment
Est. payment
Payment breakdown
Explore the cost of this home by adjusting the details. Changes won't be saved.Climate risks
Neighborhood: 01775
Nearby schools
GreatSchools rating
- 6/10Center SchoolGrades: PK-5Distance: 1 mi
- 9/10Hale Middle SchoolGrades: 6-8Distance: 1 mi
- 8/10Nashoba Regional High SchoolGrades: 9-12Distance: 7.4 mi
- $385,0002 bd2 ba1k sqft34 Meeting House Ln APT 102, Stow, MA 01775Sold
- $415,0002 bd2 ba1.1k sqft34 Meeting House Ln APT 111, Stow, MA 01775Sold
- $345,0001 bd1 ba762 sqft34 Meeting House Ln APT 114, Stow, MA 01775For Sale

- $369,0002 bd2 ba949 sqft34 Meeting House Ln APT 203, Stow, MA 01775Pending

- $350,0002 bd2 ba1k sqft34 Meeting House Ln APT 208, Stow, MA 01775Sold
- $440,0002 bd2 ba1.2k sqft34 Meeting House Ln APT 305, Stow, MA 01775Sold
- $419,0002 bd2 ba1.2k sqft34 Meeting House Ln APT 317, Stow, MA 01775Pending
- $391,0002 bd2 ba1.1k sqft34 Meeting House Ln APT 321, Stow, MA 01775Sold
A local agent can set up tours, give advice and negotiate with sellers.
A local lender can help you make sure your offer is ready when you are.
Similar homes
- $415,0002 bd2 ba1k sqftWest Acton Village Condominiums, Acton, MA 01720For Sale
 MLS ID #73545329, Erika Tarlow, Coldwell Banker Realty - Boston. MLS PIN
 - $399,0004 bd2 ba1.3k sqft984 Pleasant St, Framingham, MA 01701For Sale
 MLS ID #73563604, Paul Barden, Keller Williams Realty. MLS PIN
 - $569,0002 bd1 ba1.1k sqft15 Bolton Rd, Harvard, MA 01451For Sale
 MLS ID #73563920, Derek Greene, The Greene Realty Group. MLS PIN
 - $559,0002 bd2 ba1.2k sqftFaulkner Mill, Acton, MA 01720For Sale
 MLS ID #73562348, Sushil Thapa, Keynova Group LLC. MLS PIN
 - $599,0003 bd2 ba1.3k sqft19 Park St, Maynard, MA 01754For SaleMLS ID #73562780, Karen Russo, Coldwell Banker Realty - Worcester. MLS PIN
- $400,0001 bd2 ba1.2k sqftPhesant Hill, Northborough, MA 01532For SaleMLS ID #73500282, Donna Warren-Holmes, ERA Key Realty Services - Distinctive Group. MLS PIN
- $499,0002 bd1 ba1k sqft69 Ridge Rd, Marlborough, MA 01752For SaleMLS ID #73562874, Nina Sable, William Raveis R.E. & Home Services. MLS PIN
- $380,0002 bd2 ba880 sqft425 Main St Unit 9D, Hudson, MA 01749For SaleMLS ID #73550044, Marcia Pessanha, eXp Realty LLC - Corporate Office. MLS PIN
- $589,9003 bd1 ba1.2k sqft7-7 Beacon St #A, Maynard, MA 01754For SaleMLS ID #73562802, Lauren Tetreault, Coldwell Banker Realty - Concord. MLS PIN
- $236,0002 bd1 ba910 sqft32 Spencer Rd APT 30M, Boxboro, MA 01719For Sale By Owner
- $499,9003 bd2 ba1k sqft108 Lakeshore Dr, Marlborough, MA 01752For SaleMLS ID #73562959, S. Elaine McDonald, REMAX Executive Realty. MLS PIN
- $625,0003 bd2 ba1.5k sqft9 Parmenter Ave, Maynard, MA 01754For SaleMLS ID #73563264, Heather Murphy & Team, Keller Williams Realty Boston Northwest. MLS PIN
- $539,0003 bd1 ba1k sqft15 Elm Ct, Maynard, MA 01754For SaleMLS ID #73559557, Joshua Molk, John E. Murphy. MLS PIN
- $579,0002 bd2 ba1k sqftConcord Greene, Concord, MA 01742For SaleMLS ID #73525202, Michael Mahoney, RTN Realty Advisors LLC.. MLS PIN
- $490,0001 bd1 ba966 sqftConcord Greene, Concord, MA 01742For SaleMLS ID #73533728, Michael Mahoney, RTN Realty Advisors LLC.. MLS PIN
- $489,0002 bd2 ba1.2k sqft59 Waltham St, Maynard, MA 01754For SaleMLS ID #73554762, Geraldine Wilcox, Barrett Sotheby's International Realty. MLS PIN
- $459,0002 bd2 ba1.5k sqftApplewood Village, Boxborough, MA 01719For SaleMLS ID #73545177, Janet Stuart, Coldwell Banker Realty - Concord. MLS PIN
- $529,0004 bd1 ba1.5k sqft96 Washington St, Hudson, MA 01749For Sale By Owner
- $375,0002 bd2 ba935 sqftThe Pines At Robbins Brook, Acton, MA 01720For SaleMLS ID #73506196, Angela Caputo Griswold, ERA Key Realty Services. MLS PIN
- $625,0003 bd2 ba1.4k sqft1 Plant Ave, Hudson, MA 01749For SaleMLS ID #73563144, Lisa Veo Perry, Bridge Realty. MLS PIN
