Stunning Total Remodel on a Spacious Corner Lot! Welcome to your turn-key dream home! Every inch of this property has been thoughtfully updated, blending modern elegance with functional design. From the moment you walk through the door, you’ll appreciate the flawless craftsmanship and high-end finishes. Key Features: Brand-New Gourmet Kitchen: Featuring sleek new cabinetry, beautiful quartz countertops, and a full suite of brand-new appliances. Redesigned Bathrooms: Beautifully remodeled from top to bottom, offering a bright, pristine aesthetic with crisp, all-new modern finishes. Upgraded Flooring: High-end, durable laminate flooring runs seamlessly throughout the entire home for a clean, cohesive look. Expansive Corner Lot: Enjoy a massive yard with ample parking space for your boat, RV, trailer, or extra vehicles. All that's left is to move in and start living. Don't wait—schedule your private tour today!
For sale
$490,000
2140 Denali Park Ct, Newman, CA 95360
3beds
1,562sqft
Residential, Single Family Residence
Built in 2003
6,804 Square Feet Lot
$482,800 Zestimate®
$314/sqft
$-- HOA
What's special
Brand-new gourmet kitchenBright pristine aestheticAll-new modern finishesBeautiful quartz countertopsSpacious corner lotSleek new cabinetry
- 10 days |
- 287 |
- 7 |
Zillow last checked:
Listing updated:
Listed by:
Linda Smith DRE #01032379 925-998-5112,
Bhhs Drysdale Properties
Source: Bay East AOR,MLS#: 41143873
Facts & features
Interior
Bedrooms & bathrooms
- Bedrooms: 3
- Bathrooms: 2
- Full bathrooms: 2
Rooms
- Room types: 2 Bedrooms, 2 Baths, Primary Bedrm Suite - 1, Primary Bedrm Suites - 2, Primary Bedrm Retreat, Main Entry, Eat-In Kitchen
Kitchen
- Features: 220 Volt Outlet, Stone Counters, Dishwasher, Eat-in Kitchen, Disposal, Gas Range/Cooktop, Range/Oven Free Standing, Self-Cleaning Oven, Skylight(s), Updated Kitchen, Wet Bar, Other
Heating
- Gravity, Zoned
Cooling
- Central Air
Appliances
- Included: Dishwasher, Gas Range, Free-Standing Range, Self Cleaning Oven
- Laundry: Hookups Only, Other, Cabinets, Common Area
Features
- Updated Kitchen, Wet Bar
- Flooring: Hardwood, Vinyl, Engineered Wood
- Windows: Bay Window(s), Skylight(s)
- Number of fireplaces: 1
- Fireplace features: Dining Room, Electric, Family Room, Gas, Living Room, Master Bedroom, Other, Kitchen, See Remarks
Interior area
- Total structure area: 1,562
- Total interior livable area: 1,562 sqft
Property
Parking
- Total spaces: 2
- Parking features: Detached, RV/Boat Parking, Parking Lot
- Garage spaces: 2
Features
- Levels: One
- Stories: 1
- Entry location: No Steps to Entry
- Patio & porch: Front Porch, Awning(s)
- Exterior features: Low Maintenance
- Pool features: None
- Fencing: Full,Wood
- Has view: Yes
- View description: Orchard
Lot
- Size: 6,804 Square Feet
- Features: Corner Lot, Court, Cul-De-Sac, Level, Landscaped, Landscape Front, Yard Space
Details
- Parcel number: 026058036000
- Zoning: r1
- Special conditions: Standard
Construction
Type & style
- Home type: SingleFamily
- Architectural style: Contemporary
- Property subtype: Residential, Single Family Residence
Materials
- Stucco, None, Glass
- Roof: Composition
Condition
- Existing
- New construction: No
- Year built: 2003
Utilities & green energy
- Electric: No Solar, 220 Volts in Kitchen
- Sewer: Private Sewer, Public Sewer
- Water: Public
- Utilities for property: Cable Connected, Internet Available, Natural Gas Connected, Master Gas Meter
Community & HOA
Community
- Security: Fire Sprinkler System
- Subdivision: Newman
HOA
- Has HOA: No
Location
- Region: Newman
Financial & listing details
- Price per square foot: $314/sqft
- Tax assessed value: $400,350
- Price range: $490K - $490K
- Date on market: 8/5/2026
- Listing agreement: Excl Right
- Listing terms: Cash,Conventional,Other
- Electric utility on property: Yes
Estimated market value
$482,800
$459,000 - $507,000
$2,268/mo
Price history
| Date | Event | Price |
|---|---|---|
| 8/5/2026 | Price change | $490,000+18.1%$314/sqft |
Source:  Bay East AOR #41143873 Report a problem Bay East AOR #41143873 Report a problem | ||
| 7/24/2024 | Pending sale | $415,000+5.7%$266/sqft |
Source: MetroList Services of CA #223110915 Report a problem | ||
| 7/23/2024 | Sold | $392,500-5.4%$251/sqft |
Source: MetroList Services of CA #223110915 Report a problem | ||
| 5/25/2024 | Contingent | $415,000$266/sqft |
Source: MetroList Services of CA #223110915 Report a problem | ||
| 4/26/2024 | Price change | $415,000+0%$266/sqft |
Source: MetroList Services of CA #223110915 Report a problem | ||
| 12/6/2023 | Pending sale | $414,900$266/sqft |
Source: MetroList Services of CA #223110915 Report a problem | ||
| 11/16/2023 | Listed for sale | $414,900+3.7%$266/sqft |
Source: MetroList Services of CA #223110915 Report a problem | ||
| 7/9/2021 | Sold | $400,000+6.7%$256/sqft |
Source: MetroList Services of CA #221049400 Report a problem | ||
| 5/24/2021 | Pending sale | $375,000$240/sqft |
Source: MetroList Services of CA #221049400 Report a problem | ||
| 5/20/2021 | Listed for sale | $375,000+67.8%$240/sqft |
Source: MetroList Services of CA #221049400 Report a problem | ||
| 12/10/2003 | Sold | $223,500$143/sqft |
Source: Public Record Report a problem | ||
Public tax history
| Year | Property taxes | Tax assessment |
|---|---|---|
| 2026 | -- | $400,350 +2% |
| 2025 | $4,782 -4.8% | $392,500 -5.7% |
| 2024 | $5,022 +2.8% | $416,160 +2% |
| 2023 | $4,884 +1.7% | $408,000 +2% |
| 2022 | $4,801 +36.8% | $400,000 +36.3% |
| 2021 | $3,509 +2.1% | $293,561 +1% |
| 2020 | $3,438 -0.3% | $290,551 +2% |
| 2019 | $3,448 +13.8% | $284,855 +8.7% |
| 2018 | $3,031 -3.1% | $262,000 +7.2% |
| 2017 | $3,129 +20.1% | $244,500 +9.2% |
| 2016 | $2,605 +32.4% | $224,000 +18.2% |
| 2015 | $1,967 | $189,500 +19.9% |
| 2014 | $1,967 | $158,000 +42.3% |
| 2012 | -- | $111,000 -7.9% |
| 2011 | -- | $120,500 |
| 2010 | -- | $120,500 -12.4% |
| 2009 | -- | $137,500 -26.9% |
| 2008 | -- | $188,000 -20.7% |
| 2007 | -- | $237,179 +2% |
| 2006 | -- | $232,529 +2% |
| 2005 | -- | $227,970 +2% |
| 2004 | $2,442 +517.1% | $223,500 +661.2% |
| 2003 | $396 | $29,360 |
Find assessor info on the county website
Monthly payment
Est. payment
Payment breakdown
Explore the cost of this home by adjusting the details. Changes won't be saved.Climate risks
Neighborhood: 95360
Nearby schools
GreatSchools rating
- 4/10Von Renner Elementary SchoolGrades: K-5Distance: 0.4 mi
- 4/10Yolo Junior High SchoolGrades: 6-8Distance: 0.5 mi
- 6/10Orestimba High SchoolGrades: 9-12Distance: 1.1 mi
- $409,6003 bd2 ba1.3k sqft2134 Denali Park Ct, Newman, CA 95360Off Market
- $454,0004 bd2 ba1.7k sqft2137 Hot Springs Ct, Newman, CA 95360Off Market

- $390,2003 bd2 ba1k sqft2131 Hot Springs Ct, Newman, CA 95360Off Market
- $527,0004 bd3 ba2.3k sqft2141 Denali Park Ct, Newman, CA 95360Sold

- $440,0003 bd2 ba1.5k sqft2128 Denali Park Ct, Newman, CA 95360Sold
- $424,6003 bd2 ba1.5k sqft2135 Denali Park Ct, Newman, CA 95360Off Market
- $407,2003 bd2 ba1.3k sqft2125 Hot Springs Ct, Newman, CA 95360Off Market
- $448,4004 bd2 ba1.7k sqft1648 Canyon Creek Dr, Newman, CA 95360Off Market
A local agent can set up tours, give advice and negotiate with sellers.
Similar homes
- $424,9003 bd2 ba1.4k sqft1610 Brookhaven Dr, Newman, CA 95360For Sale
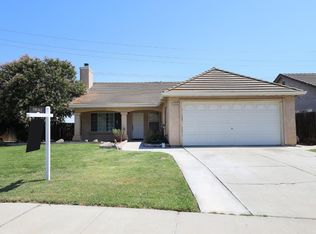 MLS ID #226100640, Joe Moitoso. MetroList Services of CA
 - $419,9003 bd2 ba1.1k sqft507 Lady Slipper Ln, Newman, CA 95360For Sale
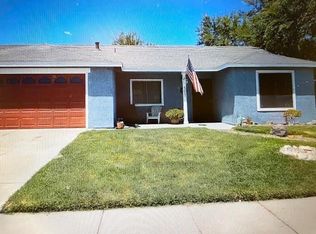 MLS ID #226098732, Richard Salinas. MetroList Services of CA
 - $499,9503 bd2 ba1.5k sqft728 R St, Newman, CA 95360For Sale
 MLS ID #226077460, Hermay Castaneda. MetroList Services of CA
 - $467,9003 bd3 ba1.6k sqft2269 Marlene Court, Newman, CA 95360New Construction
 BAREIS
 - $455,0004 bd2 ba1.9k sqft889 Real Ave, Newman, CA 95360For SaleMLS ID #226076131, Kyle Spinelli. MetroList Services of CA
- $486,9004 bd3 ba1.7k sqft2278 Travis Court, Newman, CA 95360New ConstructionBAREIS
- $449,9004 bd2 ba1.8k sqft537 Bonanza Dr, Newman, CA 95360For SaleMLS ID #41122433, Larry Granillo. Bay East AOR
- $483,9003 bd3 ba1.6k sqft2293 Marlene Court, Newman, CA 95360New ConstructionBAREIS
- $476,9003 bd3 ba1.6k sqft2282 Marlene Court, Newman, CA 95360New ConstructionBAREIS
- $419,9002 bd1 ba1.6k sqft1059 Q St, Newman, CA 95360For SaleMLS ID #226076638, Ben Bazar. MetroList Services of CA
- $484,9004 bd3 ba1.7k sqft2277 Travis Court, Newman, CA 95360New ConstructionBAREIS
- $494,9004 bd3 ba1.7k sqft2259 Travis Court, Newman, CA 95360New ConstructionBAREIS
- $429,9003 bd2 ba1.2k sqft1308 Basil Ct, Newman, CA 95360For SaleMLS ID #226059298, Roberto Martinez. MetroList Services of CA
- $479,9004 bd3 ba1.7k sqft2264 Marlene Court, Newman, CA 95360New ConstructionBAREIS
- from $479,9004 bd3 ba1.7k sqftMorgan Plan, Mattos Ranch, Newman, CA 95360New ConstructionLGI Homes
- from $459,9003 bd3 ba1.6k sqftDorado Plan, Mattos Ranch, Newman, CA 95360New ConstructionLGI Homes
- $428,9003 bd2 ba1.2k sqft1075 Aiden Drive, Newman, CA 95360New ConstructionBAREIS
- $426,9003 bd2 ba1.2k sqft2286 George Court, Newman, CA 95360New ConstructionBAREIS
- from $419,9003 bd2 ba1.2k sqftBlazer Plan, Mattos Ranch, Newman, CA 95360New ConstructionLGI Homes
- $385,0003 bd2 ba1.2k sqft844 Castellona Dr, Newman, CA 95360For SaleMLS ID #226034547, Herman Bhatti. MetroList Services of CA
Local buyer's agents are ready to help
