Discover an extraordinary private mountain homestead where timeless craftsmanship, upscale rustic elegance, and modern comforts come together on more than 6.5 secluded wooded acres with NO HOA and no close neighbors. This remarkable estate features a stunning single-level 2 bedroom 2 bathroom log home with a bonus room, AND a beautifully appointed log-sided guest cabin. A driveway takes you through a canopy of hardwoods and pines to a double detached carport, and a picturesque stone walkway leads you to the porch and pretty beveled glass front door. Inside, the breathtaking Great Room immediately captures your attention with rich wood floors, walls, and soaring vaulted ceilings that create an inviting lodge-inspired atmosphere. The stunning floor-to-ceiling stone wood-burning fireplace, complete with a handcrafted live-edge mantel, anchors the space and sets the tone for the exceptional custom details found throughout. The gourmet kitchen seamlessly blends beauty and function with lots of counter space, handcrafted live-edge cabinets, a skylight, a new stove in 2026, and an adjoining dining area perfect for gathering with family and friends. Just beyond the kitchen, a bright sunroom is lined with windows and has sliding glass doors on both ends, creating effortless indoor-outdoor living and direct access to the expansive decks. Designed with privacy in mind, the guest bedroom sits alone on one side of the Great Room, while a hallway on the opposite side of the home has the laundry area, a full guest bathroom with tiled shower, hammered copper sink, and a colorful stained-glass window depicting peaceful woodland scenes. Next is the spacious Master Suite, with a luxurious en suite bathroom, with a custom live-edge vanity, hammered copper sink, and an impressive stone walk-in shower with an exquisite stained-glass window. Across the hall is a versatile bonus room. Both the Master Suite and bonus room have glass doors opening to the incredible lodge-style living room with soaring vaulted ceilings, exposed beams, and a dramatic floor-to-ceiling stacked stone gas-log fireplace. Step outside and immerse yourself in nature from nearly continuous wraparound decking, unwind in the hot tub beneath the stars, gather around the fire pit, or take advantage of two outbuildings and a lean-to for additional storage and hobbies. Find the long pathway through the woods to a hidden CREEK! In addition, the charming 1-bedroom, 1-bathroom log-sided guest cabin echoes the same exceptional craftsmanship and upscale rustic finishes as the main residence. Offering both beauty and peace of mind, the property also includes Fiber Optic internet, a whole-home generator, a water filtration system, an on-demand water heater, and numerous additional improvements. Rarely does a property combine this level of privacy, craftsmanship, luxury, and versatility--creating a truly unforgettable mountain retreat unlike any other.
For sale
Price cut: $25K (9/8)
$444,800
614 Rockridge Road, Murphy, NC 28906
2beds
1,832sqft
Single Family Residence
Built in 1996
6.6 Acres Lot
$433,900 Zestimate®
$243/sqft
$-- HOA
What's special
- 82 days
- 911
- 118
Zillow last checked:
Listing updated:
Listed by:
Poltrock Team 828-837-6400,
ReMax Mountain Properties
Source: Hive MLS,MLS#: 100591051 Originating MLS: Mountain Lakes Board of REALTORS®
Originating MLS: Mountain Lakes Board of REALTORS®Facts & features
Interior
Bedrooms & bathrooms
- Bedrooms: 2
- Bathrooms: 2
- Full bathrooms: 2
Rooms
- Room types: Great Room, Sunroom, Bedroom 1, Bathroom 1, Bonus Room, Master Bedroom, Bathroom 2, Living Room
Heating
- Propane, Electric, Heat Pump
Cooling
- Central Air
Appliances
- Included: Built-In Microwave, Washer, Refrigerator, Range, Dryer
- Laundry: In Hall, Laundry Closet
Features
- Vaulted Ceiling(s), Ceiling Fan(s), Walk-in Shower, Eat-in Kitchen, Gas Log
- Flooring: LVT/LVP, Tile, Wood
- Number of fireplaces: 2
- Fireplace features: Gas Log
Interior area
- Total structure area: 1,832
- Total interior livable area: 1,832 sqft
Property
Parking
- Total spaces: 2
- Parking features: Detached Carport
- Carport spaces: 2
Features
- Levels: One
- Patio & porch: Deck, Wrap Around, Front Porch
- Exterior features: Garden
- Fencing: Split Rail,Wood
- View description: None
- Frontage type: See Remarks
Lot
- Size: 6.6 Acres
- Features: Wooded, Creek, Rural, Secluded
Details
- Additional structures: Guest House, Shed(s)
- Parcel number: 458000567779000
- Zoning: None
- Special conditions: Standard
Construction
Type & style
- Home type: SingleFamily
- Property subtype: Single Family Residence
Materials
- Log, Wood Siding, Wood Frame
- Foundation: Crawl Space
- Roof: Metal
Condition
- New construction: No
- Year built: 1996
Utilities & green energy
- Sewer: Septic Tank
- Water: Well
Community & HOA
Community
- Security: Smoke Detector(s)
- Subdivision: Mary King Mountain
HOA
- Has HOA: No
Location
- Region: Murphy
Financial & listing details
- Price per square foot: $243/sqft
- Tax assessed value: $262,930
- Annual tax amount: $1,798
- Date on market: 10/16/2026
- Cumulative days on market: 82 days
- Listing agreement: Exclusive Right To Sell
- Listing terms: Cash,Conventional
- Road surface type: Paved
Estimated market value
$433,900
$412,000 - $456,000
$1,969/mo
Price history
| Date | Event | Price |
|---|---|---|
| 10/16/2026 | Listed for sale | $444,800$243/sqft |
Source:  Hive MLS #100591051 Report a problem Hive MLS #100591051 Report a problem | ||
| 10/7/2026 | Contingent | $444,800$243/sqft |
Source: Hive MLS #100591051 Report a problem | ||
| 10/1/2026 | Listed for sale | $444,800$243/sqft |
Source: Hive MLS #100591051 Report a problem | ||
| 9/23/2026 | Contingent | $444,800$243/sqft |
Source: Hive MLS #100591051 Report a problem | ||
| 9/8/2026 | Price change | $444,800-5.3%$243/sqft |
Source: Hive MLS #100591051 Report a problem | ||
| 8/11/2026 | Price change | $469,800-4.1%$256/sqft |
Source: Hive MLS #100591051 Report a problem | ||
| 7/23/2026 | Listed for sale | $489,800-10.8%$267/sqft |
Source: Hive MLS #100591051 Report a problem | ||
| 7/1/2026 | Listing removed | $549,000$300/sqft |
Source: NGBOR #428720 Report a problem | ||
| 5/2/2026 | Listed for sale | $549,000$300/sqft |
Source:  Mountain Lakes BOR #157800 Report a problem Mountain Lakes BOR #157800 Report a problem | ||
| 4/20/2026 | Pending sale | $549,000$300/sqft |
Source: Mountain Lakes BOR #157800 Report a problem | ||
| 3/17/2026 | Listed for sale | $549,000$300/sqft |
Source: NGBOR #428720 Report a problem | ||
| 3/13/2026 | Listing removed | $549,000$300/sqft |
Source: NGBOR #419828 Report a problem | ||
| 10/22/2025 | Listed for sale | $549,000+103.3%$300/sqft |
Source: Mountain Lakes BOR #154033 Report a problem | ||
| 11/21/2019 | Sold | $270,000+8.1%$147/sqft |
Source: Hive MLS #98531272 Report a problem | ||
| 10/22/2019 | Pending sale | $249,800$136/sqft |
Source: RE/MAX MOUNTAIN PROPERTIES #132964 Report a problem | ||
| 10/11/2019 | Listed for sale | $249,800-24.1%$136/sqft |
Source: RE/MAX MOUNTAIN PROPERTIES #132964 Report a problem | ||
| 5/28/2019 | Listing removed | $329,000$180/sqft |
Source: Owner Report a problem | ||
| 12/12/2018 | Listed for sale | $329,000+10%$180/sqft |
Source: Owner Report a problem | ||
| 5/24/2018 | Price change | $299,000-14.3%$163/sqft |
Source: APPALACHIAN LAND COMPANY #273940 Report a problem | ||
| 4/20/2018 | Listed for sale | $349,000+34800%$191/sqft |
Source: APPALACHIAN LAND COMPANY #273940 Report a problem | ||
| 7/25/2011 | Sold | $1,000-99.5%$1/sqft |
Source: Public Record Report a problem | ||
| 7/7/2005 | Sold | $195,000$106/sqft |
Source: Public Record Report a problem | ||
Public tax history
| Year | Property taxes | Tax assessment |
|---|---|---|
| 2025 | -- | $262,930 |
| 2024 | $1,791 +0.5% | $262,930 |
| 2023 | $1,781 +10.2% | $262,930 +9.8% |
| 2022 | $1,617 +19.5% | $239,400 |
| 2021 | $1,353 -21.6% | $239,400 -28.4% |
| 2020 | $1,727 | $334,400 +113.4% |
| 2019 | -- | $156,730 -2.4% |
| 2018 | -- | $160,550 |
| 2017 | -- | $160,550 |
| 2016 | -- | $160,550 |
| 2015 | $971 | $160,550 |
Find assessor info on the county website
Monthly payment
Est. payment
Payment breakdown
Explore the cost of this home by adjusting the details. Changes won't be saved.Climate risks
Neighborhood: 28906
Nearby schools
Schools provided by the listing agent
- Elementary: Martins Creek
- Middle: Martins Creek Middle
- High: Murphy High School
Source: Hive MLS. This data may not be complete. We recommend contacting the local school district to confirm school assignments for this home.
Similar homes
- $439,8002 bd3 ba2.2k sqft1608 Cardinal Road, Murphy, NC 28906For Sale
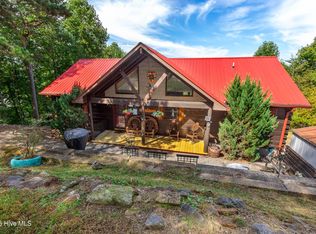
 MLS ID #100609071, Poltrock Team, ReMax Mountain Properties. Hive MLS
 - $447,0003 bd4 ba2.3k sqft635 Brasstown View Rd, Murphy, NC 28906For Sale
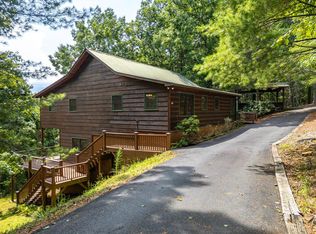 MLS ID #436019, Donna Srabian Team, REMAX Town & Country - Murphy. NGBOR
 - $475,0002 bd3 ba2k sqft640 Point Overlook Trl, Murphy, NC 28906For Sale
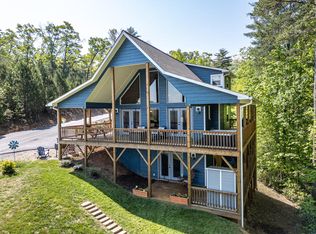 MLS ID #436560, Donna Srabian Team, REMAX Town & Country - Murphy. NGBOR
 - $649,8003 bd4 ba2.1k sqft78 Hawk Nest Place, Murphy, NC 28906For Sale
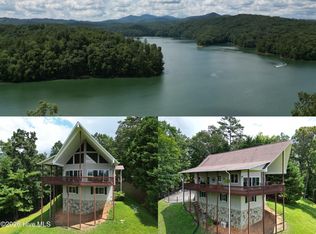 MLS ID #98544085, Poltrock Team, ReMax Mountain Properties. Hive MLS
 - $599,0002 bd3 ba2.2k sqft1507 Wildcat Drive, Murphy, NC 28906For SaleMLS ID #100583506, The Blake Dockery Team, REMAX Town & Country - Murphy. Hive MLS
- $549,8002 bd2 ba2.1k sqft3270 Ebenezer Road, Murphy, NC 28906For SaleMLS ID #100607219, Poltrock Team, ReMax Mountain Properties. Hive MLS
- $405,0002 bd2 ba1.2k sqft55 Ridgeline Road, Murphy, NC 28906New ConstructionMLS ID #100608748, Mark Edwards, ReMax Mountain Properties. Hive MLS
- $419,8003 bd3 ba2.1k sqft68 Big Rock Trail, Murphy, NC 28906For SaleMLS ID #100607827, Poltrock Team, ReMax Mountain Properties. Hive MLS
- $310,0002 bd2 ba1.3k sqft725 Country Lane, Murphy, NC 28906For SaleMLS ID #100580563, Nicholas Huscroft, Chosen Realty of NC. Hive MLS
- $349,8002 bd2 ba1.3k sqft171 Laurel Oak Lane, Murphy, NC 28906For SaleMLS ID #100588088, Poltrock Team, ReMax Mountain Properties. Hive MLS
- $425,0003 bd2 ba1.4k sqft3857 Gumlog Rd, Young Harris, GA 30582Active
 MLS ID #10768251, Victoria Shivers, Living Down South Realty. GAMLS
 - $585,0003 bd4 ba2.5k sqft529 Talulu Pass, Murphy, NC 28906For SaleMLS ID #98544625, Howard & Mayfield Group, ReMax Mountain Properties. Hive MLS
- $309,0002 bd2 ba1.1k sqft374 Country Lane, Murphy, NC 28906For SaleMLS ID #98519541, Deanna Robertson, Fiv Realty Co. Hive MLS
