Nestled in a serene setting, this charming ranch-style home offers a perfect blend of comfort and functionality. Built in 1950, this residence has been thoughtfully maintained, showcasing a warm and inviting atmosphere that feels just like home. With 1,592 square feet of living space, this property features three spacious bedrooms and two full bathrooms, making it ideal for both relaxation and entertaining. Step inside to discover a traditional floor plan that seamlessly connects the living areas. Enjoy the warmth of the wood-burning fireplace, a delightful feature that adds character and charm to the living area. The home boasts beautiful hardwood floors throughout, complemented by built-ins that offer both style and practicality. The kitchen is equipped with modern appliances, including a built-in range, wall oven, microwave, dishwasher, and an extra refrigerator/freezer, ensuring that meal preparation is a breeze. The convenience of main floor laundry, along with additional laundry options in the basement, adds to the home's functionality. The exterior of the property is equally impressive, set on a generous 0.4-acre lot with an asphalt driveway that accommodates up to six vehicles. An outbuilding provides extra storage or workshop space, catering to your hobbies or organizational needs. A partially finished basement provides additional flexible space to suit your needs. The home is equipped with security features, including exterior cameras and a security system, ensuring peace of mind. Located in a vibrant community, this home is surrounded by a wealth of neighborhood benefits. Residents enjoy easy access to local parks, perfect for outdoor activities and leisurely strolls. Shopping and dinning are close at hand on South DuPont Highway. The area is known for its excellent schools, providing quality education options for all ages. With convenient public services and a welcoming atmosphere, this neighborhood fosters a strong sense of community. This property is not just a house; it's a place where memories are made. Experience the comfort and charm of this delightful home, where every detail has been designed for your enjoyment and peace of mind. Don't miss the opportunity to make this inviting space your own!
For sale
$333,333
614 S Old Mill Rd, Dover, DE 19901
3beds
1,592sqft
Single Family Residence
Built in 1950
0.4 Acres Lot
$327,800 Zestimate®
$209/sqft
$-- HOA
What's special
Charming ranch-style homeMain floor laundryBuilt-in rangeWood-burning fireplaceWall ovenWarm and inviting atmosphereBeautiful hardwood floors throughout
- 5 days
- 402
- 34
Likely to sell faster than
Zillow last checked:
Listing updated:
Listed by:
Mr. Jeff Gloss 302-803-4750,
Keller Williams Realty Wilmington 3022991100
Source: Bright MLS,MLS#: DEKT2052064
Facts & features
Interior
Bedrooms & bathrooms
- Bedrooms: 3
- Bathrooms: 2
- Full bathrooms: 2
- Main level bathrooms: 2
- Main level bedrooms: 3
Basement
- Area: 0
Heating
- Forced Air, Oil
Cooling
- Central Air, Electric
Appliances
- Included: Built-In Range, Dishwasher, Disposal, Dryer, Extra Refrigerator/Freezer, Microwave, Oven, Refrigerator, Washer, Electric Water Heater
- Laundry: In Basement, Main Level
Features
- Combination Kitchen/Dining, Attic, Bar, Bathroom - Tub Shower, Bathroom - Stall Shower, Built-in Features, Ceiling Fan(s), Entry Level Bedroom, Family Room Off Kitchen, Floor Plan - Traditional
- Flooring: Hardwood, Vinyl, Other, Wood
- Windows: Window Treatments
- Basement: Full,Partially Finished,Unfinished,Partial
- Number of fireplaces: 1
- Fireplace features: Wood Burning
Interior area
- Total structure area: 1,592
- Total interior livable area: 1,592 sqft
- Finished area above ground: 1,592
- Finished area below ground: 0
Property
Parking
- Total spaces: 6
- Parking features: Asphalt, Driveway
- Uncovered spaces: 6
Accessibility
- Accessibility features: 2+ Access Exits
Features
- Levels: One
- Stories: 1
- Pool features: None
- Fencing: Chain Link,Back Yard,Partial,Wood
Lot
- Size: 0.4 Acres
Details
- Additional structures: Above Grade, Below Grade, Outbuilding
- Parcel number: NM0009509042900000
- Zoning: RS1
- Special conditions: Standard
Construction
Type & style
- Home type: SingleFamily
- Architectural style: Ranch/Rambler
- Property subtype: Single Family Residence
Materials
- Stick Built, Vinyl Siding
- Foundation: Block
Condition
- Average
- New construction: No
- Year built: 1950
Utilities & green energy
- Electric: 200+ Amp Service
- Sewer: Public Sewer
- Water: Well
Community & HOA
Community
- Security: Exterior Cameras, Security System
- Subdivision: None Available
HOA
- Has HOA: No
Location
- Region: Dover
Financial & listing details
- Price per square foot: $209/sqft
- Tax assessed value: $281,900
- Annual tax amount: $1,378
- Date on market: 11/13/2026
- Listing agreement: Exclusive Right To Sell
- Listing terms: Cash,Conventional,VA Loan,FHA
- Inclusions: Any Furniture In House Is Negotiable.
- Exclusions: Wooden Rocking Chair, Tvs, Computer, Printer, Personal Property
- Ownership: Fee Simple
Estimated market value
$327,800
$311,000 - $344,000
$2,209/mo
Price history
| Date | Event | Price |
|---|---|---|
| 11/13/2026 | Listed for sale | $333,333$209/sqft |
Source:  Bright MLS #DEKT2052064 Report a problem | ||
Public tax history
| Year | Property taxes | Tax assessment |
|---|---|---|
| 2025 | $1,520 +2% | $281,900 |
| 2024 | $1,491 +9.1% | $281,900 +619.1% |
| 2023 | $1,366 +5.3% | $39,200 |
| 2022 | $1,298 +1.4% | $39,200 |
| 2021 | $1,280 +2.6% | $39,200 |
| 2020 | $1,248 +3% | $39,200 |
| 2019 | $1,212 +2.7% | $39,200 |
| 2018 | $1,180 +38.2% | $39,200 |
| 2017 | $854 +10.2% | $39,200 |
| 2016 | $774 +9.5% | $39,200 |
| 2015 | $707 +0.2% | $39,200 |
| 2014 | $705 | $39,200 |
| 2012 | -- | $39,200 |
| 2011 | -- | $39,200 |
| 2010 | -- | $39,200 |
| 2009 | -- | $39,200 |
| 2008 | -- | $39,200 |
| 2007 | -- | $39,200 |
| 2005 | -- | $39,200 |
| 2004 | -- | $39,200 |
| 2002 | -- | $39,200 |
| 2001 | -- | $39,200 |
| 2000 | $721 | $39,200 |
Find assessor info on the county website
Monthly payment
Est. payment
Payment breakdown
Explore the cost of this home by adjusting the details. Changes won't be saved.Climate risks
Neighborhood: Highland Acres
Nearby schools
Schools provided by the listing agent
- District: Caesar Rodney
Source: Bright MLS. This data may not be complete. We recommend contacting the local school district to confirm school assignments for this home.

Similar homes
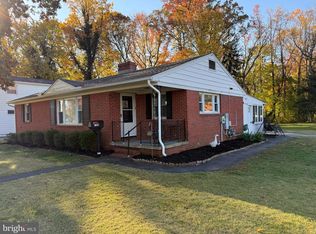
- $359,0003 bd2 ba1.3k sqftNone, Dover, DE 19901For Sale

 MLS ID #DEKT2051832, Shirley Whitney, Keller Williams Realty Central-Delaware. Bright MLS
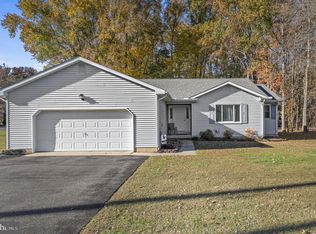
- $328,0003 bd2 ba1.7k sqftNone Available, Dover, DE 19904For Sale
 MLS ID #DEKT2052054, Scott Thorne, Myers Realty. Bright MLS
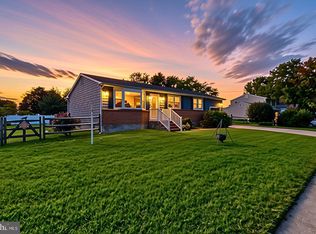
- $374,9003 bd2 ba1.5k sqftNone, Dover, DE 19901For Sale
 MLS ID #DEKT2052178, Erin Baker, Keller Williams Realty. Bright MLS
- $329,9003 bd2 ba1.2k sqftNone Available, Dover, DE 19901For Sale
 MLS ID #DEKT2050786, FRANK Parks, Century 21 Home Team Realty. Bright MLS
- $365,0003 bd3 ba1.5k sqft2 Story, Dover, DE 19901For SaleMLS ID #DEKT2050134, Jacqueline Chan, Taylor Properties. Bright MLS
- $356,0003 bd2 ba1.7k sqftNone, Dover, DE 19901For SaleMLS ID #DEKT2051782, Stephanie Price, First Coast Realty LLC. Bright MLS
- $349,9003 bd2 ba1.7k sqftNone, Dover, DE 19901For SaleMLS ID #DEKT2051212, Daniele Lundin, Bryan Realty Group. Bright MLS
- $325,0004 bd3 ba1.9k sqftNone Available, Dover, DE 19901For SaleMLS ID #DEKT2047438, Michele Weeks, Keller Williams Realty Central-Delaware. Bright MLS
- $324,9904 bd2 ba2.1k sqftNone Available, Dover, DE 19904For SaleMLS ID #DEKT2052108, Jamie Taraila, Keller Williams Realty Central-Delaware. Bright MLS
- $384,9004 bd3 ba2.1k sqftNone Available, Dover, DE 19901For SaleMLS ID #DEKT2051956, Russell Griffin, Keller Williams Realty. Bright MLS
- $274,9003 bd1 ba1.2k sqftNone Available, Dover, DE 19901For SaleMLS ID #DEKT2051806, Angel Cabazza, Tri-County Realty. Bright MLS
- $320,0003 bd2 ba1.4k sqftNone Available, Dover, DE 19901For SaleMLS ID #DEKT2048586, Ms. Temeka Mumford, Coldwell Banker Realty. Bright MLS
- $329,9003 bd2 ba1.3k sqftNone Available, Dover, DE 19904For SaleMLS ID #DEKT2051508, Casey Stanhope, EXP Realty, LLC. Bright MLS
- $325,0004 bd2 ba1.8k sqftNone, Dover, DE 19901For SaleMLS ID #DEKT2050582, Shalini Sawhney, Burns & Ellis Realtors. Bright MLS
- $329,9903 bd3 ba1.5k sqftNone Available, Dover, DE 19901For SaleMLS ID #DEKT2051880, Jordan Brown, Real Broker LLC. Bright MLS
- $314,9003 bd2 ba1.4k sqftNone Available, Dover, DE 19901For SaleMLS ID #DEKT2049432, Diane Salvatore, Patterson-Schwartz-Hockessin. Bright MLS
- $340,0003 bd2 ba1.2k sqftNone Available, Camden, DE 19934For SaleMLS ID #DEKT2052068, KYLE SALMON, Lester Realty. Bright MLS
