Welcome Home! This well-loved and meticulously cared-for 3-bedroom, 2-full-bath home offers space, privacy, and the freedom to enjoy country-style living. Situated on over 1.3 acres with no HOA, this property has so much to offer! Inside, you’ll find a spacious kitchen featuring an abundance of cabinetry and generous counter space, along with a convenient breakfast area. A separate formal dining room provides the perfect setting for gatherings and special occasions, while the inviting living room features a beautiful wood-burning fireplace, creating a warm and cozy atmosphere. The spacious primary bedroom offers its own private full bathroom and sliding glass doors leading directly to a private deck, giving you the perfect spot to enjoy your morning coffee or unwind at the end of the day. Just off the dining room, another large deck overlooks the expansive, private backyard, offering plenty of room for entertaining, outdoor activities, gardening, or simply enjoying the peaceful surroundings. The oversized two-car garage provides built-in storage and additional space for all your tools, hobbies, and equipment. With over 1.3 acres and no HOA restrictions, there’s also plenty of room to explore the possibility of adding a pole barn or additional outbuilding. The home has been thoughtfully maintained, with important updates including a new roof and windows in 2019, an updated water heater and furnace within the past 10 years, annual well testing, and quarterly pest treatments. Pride of ownership shines throughout this property! Lovingly owned by just one family, this home has been well cared for over the years and is ready for its next chapter. If you’re looking for space, privacy, storage, and room to make this property your own, this one is definitely worth a look!
For sale
$374,900
1433 Walnut Shade Rd, Dover, DE 19901
3beds
1,578sqft
Single Family Residence
Built in 1991
1.3 Acres Lot
$370,000 Zestimate®
$238/sqft
$-- HOA
What's special
Private deckPeaceful surroundingsExpansive private backyardBeautiful wood-burning fireplaceSeparate formal dining roomSpacious primary bedroomConvenient breakfast area
- 1 day
- 68
- 6
Zillow last checked:
Listing updated:
Listed by:
Erin Baker 302-535-9887,
Keller Williams Realty (302) 360-0300
Source: Bright MLS,MLS#: DEKT2052178
Facts & features
Interior
Bedrooms & bathrooms
- Bedrooms: 3
- Bathrooms: 2
- Full bathrooms: 2
- Main level bathrooms: 2
- Main level bedrooms: 3
Rooms
- Room types: Living Room, Dining Room, Kitchen
Dining room
- Level: Main
Kitchen
- Level: Main
Living room
- Level: Main
Heating
- Heat Pump, Forced Air, Electric
Cooling
- Central Air, Ceiling Fan(s), Electric
Appliances
- Included: Electric Water Heater
Features
- Has basement: No
- Number of fireplaces: 1
- Fireplace features: Wood Burning
Interior area
- Total structure area: 1,578
- Total interior livable area: 1,578 sqft
- Finished area above ground: 1,578
- Finished area below ground: 0
Property
Parking
- Total spaces: 2
- Parking features: Storage, Inside Entrance, Oversized, Built In, Attached, Driveway
- Attached garage spaces: 2
- Has uncovered spaces: Yes
- Details: Garage Sqft: 552
Accessibility
- Accessibility features: None
Features
- Levels: One
- Stories: 1
- Pool features: None
Lot
- Size: 1.3 Acres
Details
- Additional structures: Above Grade, Below Grade
- Parcel number: NM0011100013203000
- Zoning: AC
- Special conditions: Standard
Construction
Type & style
- Home type: SingleFamily
- Architectural style: Ranch/Rambler
- Property subtype: Single Family Residence
Materials
- Stick Built
- Foundation: Crawl Space
Condition
- New construction: No
- Year built: 1991
Utilities & green energy
- Sewer: On Site Septic
- Water: Well
Community & HOA
Community
- Subdivision: None Available
HOA
- Has HOA: No
Location
- Region: Dover
Financial & listing details
- Price per square foot: $238/sqft
- Tax assessed value: $359,700
- Annual tax amount: $1,758
- Date on market: 11/15/2026
- Listing agreement: Exclusive Right To Sell
- Listing terms: Cash,Conventional,FHA,VA Loan,USDA Loan
- Ownership: Fee Simple
Estimated market value
$370,000
$352,000 - $389,000
$2,299/mo
Price history
| Date | Event | Price |
|---|---|---|
| 11/16/2026 | Listed for sale | $374,900+219.1%$238/sqft |
Source:  Bright MLS #DEKT2052178 Report a problem | ||
| 5/1/1992 | Sold | $117,500+144.8%$74/sqft |
Source: Agent Provided Report a problem | ||
| 4/1/1990 | Sold | $48,000$30/sqft |
Source: Agent Provided Report a problem | ||
Public tax history
| Year | Property taxes | Tax assessment |
|---|---|---|
| 2025 | $1,451 +0.4% | $359,700 |
| 2024 | $1,445 +8.8% | $359,700 +597.1% |
| 2023 | $1,328 +5.8% | $51,600 |
| 2022 | $1,255 +0.8% | $51,600 |
| 2021 | $1,244 +1.7% | $51,600 |
| 2020 | $1,224 +4.1% | $51,600 |
| 2019 | $1,176 +3.7% | $51,600 |
| 2018 | $1,134 | $51,600 |
| 2017 | $1,134 +5.1% | $51,600 |
| 2016 | $1,080 +19.2% | $51,600 |
| 2015 | $906 +0.2% | $51,600 |
| 2014 | $904 | $51,600 |
| 2012 | -- | $51,600 |
| 2011 | -- | $51,600 |
| 2010 | -- | $51,600 |
| 2009 | -- | $51,600 |
| 2008 | -- | $51,600 |
| 2007 | -- | $51,600 |
| 2005 | -- | $51,600 |
| 2004 | -- | $51,600 |
| 2002 | -- | $51,600 |
| 2001 | -- | $51,600 |
| 2000 | $718 | $51,600 |
Find assessor info on the county website
Monthly payment
Est. payment
Payment breakdown
Explore the cost of this home by adjusting the details. Changes won't be saved.Climate risks
Neighborhood: 19901
Nearby schools
Schools provided by the listing agent
- District: Caesar Rodney
Source: Bright MLS. This data may not be complete. We recommend contacting the local school district to confirm school assignments for this home.


Similar homes
- $333,3333 bd2 ba1.5k sqftNone, Dover, DE 19901For Sale
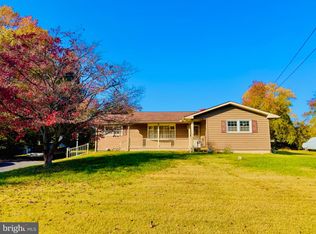
 MLS ID #DEKT2052064, Mr. Jeff Gloss, Keller Williams Realty Wilmington. Bright MLS
- $385,0003 bd2 ba1.6k sqftNone, Magnolia, DE 19962For Sale
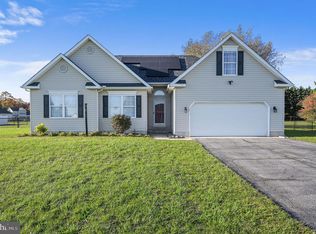 MLS ID #DEKT2052124, Erin Baker, Keller Williams Realty. Bright MLS
- $384,9004 bd3 ba2.1k sqftNone Available, Dover, DE 19901For Sale
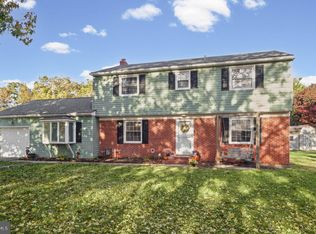 MLS ID #DEKT2051956, Russell Griffin, Keller Williams Realty. Bright MLS
- $359,0003 bd2 ba1.3k sqftNone, Dover, DE 19901For Sale
 MLS ID #DEKT2051832, Shirley Whitney, Keller Williams Realty Central-Delaware. Bright MLS
- $365,0003 bd3 ba1.5k sqft2 Story, Dover, DE 19901For SaleMLS ID #DEKT2050134, Jacqueline Chan, Taylor Properties. Bright MLS
- $356,0003 bd2 ba1.7k sqftNone, Dover, DE 19901For SaleMLS ID #DEKT2051782, Stephanie Price, First Coast Realty LLC. Bright MLS
- $349,9003 bd2 ba1.7k sqftNone, Dover, DE 19901For SaleMLS ID #DEKT2051212, Daniele Lundin, Bryan Realty Group. Bright MLS
- $359,9003 bd1 ba1.6k sqftNone, Magnolia, DE 19962For SaleMLS ID #DEKT2051828, Steven Schmidt, RE/MAX Horizons. Bright MLS
- $375,0002 bd2 ba1.7k sqftNone Available, Dover, DE 19901For SaleMLS ID #DEKT2048770, Yvonne Hall, Keller Williams Realty Central-Delaware. Bright MLS
- $415,0003 bd2 ba1.8k sqftNone Available, Dover, DE 19901For SaleMLS ID #DEKT2049848, Yvonne Hall, Keller Williams Realty Central-Delaware. Bright MLS
- $379,0003 bd3 ba1.7k sqftNone Available, Felton, DE 19943For SaleMLS ID #DEKT2050648, Dustin Oldfather, Compass. Bright MLS
- $342,0003 bd2 ba1.7k sqftNone, Felton, DE 19943For SaleMLS ID #DEKT2052034, MYRA KAY MITCHELL, RE/MAX Horizons. Bright MLS
- $329,9003 bd2 ba1.2k sqftNone Available, Dover, DE 19901For SaleMLS ID #DEKT2050786, FRANK Parks, Century 21 Home Team Realty. Bright MLS
- $325,0004 bd3 ba1.9k sqftNone Available, Dover, DE 19901For SaleMLS ID #DEKT2047438, Michele Weeks, Keller Williams Realty Central-Delaware. Bright MLS
- $420,0004 bd3 ba2k sqftNone, Dover, DE 19901For SaleMLS ID #DEKT2049568, Elizabeth Johnson, Keller Williams Realty Central-Delaware. Bright MLS
- $395,0003 bd2 ba1.6k sqftNone, Camden Wyoming, DE 19934For SaleMLS ID #DEKT2051460, Andrew Bryan, Bryan Realty Group. Bright MLS
- $390,0003 bd2 ba1.9k sqftNone Available, Magnolia, DE 19962For SaleMLS ID #DEKT2050918, Liza Orlando, Keller Williams Realty. Bright MLS
- $399,9004 bd2 ba1.9k sqftNone Available, Camden Wyoming, DE 19934For SaleMLS ID #DEKT2051518, Whitney Cobb, EXP Realty, LLC. Bright MLS
- $319,9003 bd2 ba1.7k sqftNone Available, Dover, DE 19904For SaleMLS ID #DEKT2051538, Angela Bautista-Diaz, Iron Valley Real Estate at The Beach. Bright MLS
- $375,0003 bd3 ba1.8k sqftNone, Camden Wyoming, DE 19934For SaleMLS ID #DEKT2050570, Melissa Graver, Active Adults Realty. Bright MLS
