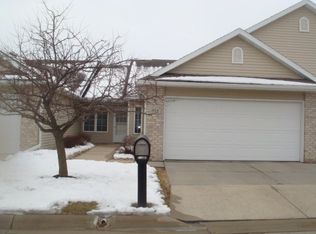
Less maintenance, more time to enjoy the things you love! Tucked away in a peaceful 55+ community in DeForest, this spacious condo offers the ease of one-level living without sacrificing the space you need. The open-concept layout features a generous living room, a large primary suite with a private bath, convenient main-floor laundry, and a beautiful sunroom filled with natural light. Brand-new carpeting adds a fresh touch! A full, unfinished basement offers exceptional storage and potential for additional living space, while the private two-car garage provides even more room for your belongings. Enjoy the convenience of lawn care and snow removal, plus a community clubhouse available for hosting gatherings. Get to know your neighbors through monthly potluck dinners, biweekly coffee hours, and card games! All of this in a quiet, tucked-away setting just minutes from shopping, dining, and everyday conveniences in DeForest!
Offer-show
$369,900
614 Springbrook Cir, Deforest, WI 53532
2beds
1,507sqft
Half Duplex
Built in 2000
-- sqft lot
$367,700 Zestimate®
$245/sqft
$275/mo HOA
What's special
- --
- on Zillow
- 380
- views
- 20
- saves
Zillow last checked:
Listing updated:
Listed by:
Ally Figiel,
Realty Executives Cooper Spransy
Source: SCWMLS,MLS#: 2034827
Facts & features
Interior
Bedrooms & bathrooms
- Bedrooms: 2
- Bathrooms: 2
- Full bathrooms: 2
- Main level bathrooms: 2
Primary bedroom
- Level: Main
- Area: 208
- Dimensions: 16 x 13
Bedroom 2
- Level: Main
- Area: 108
- Dimensions: 12 x 9
Kitchen
- Features: Range/Oven, Refrigerator, Dishwasher, Microwave, Disposal
- Level: Main
- Area: 117
- Dimensions: 9 x 13
Living room
- Level: Main
- Area: 154
- Dimensions: 14 x 11
Heating
- Forced Air
Cooling
- Central Air
Appliances
- Included: Water softener included
- Laundry: Main Level
Features
- Walk-In Closet(s), Great room, Vaulted Ceiling(s), At Least 1 tub, Sun Room
- Basement: Full,Sump Pump
- Has fireplace: Yes
- Fireplace features: Gas
- Common walls with other units/homes: 1 Common Wall
Interior area
- Total structure area: 1,507
- Total interior livable area: 1,507 sqft
- Finished area above ground: 1,507
Property
Parking
- Total spaces: 2
- Parking features: 2 car Garage, Attached, Garage Door Opener
- Attached garage spaces: 2
Features
- Patio & porch: Patio
- Exterior features: Private Entrance
Details
- Parcel number: 091007430589
- Zoning: Res
Construction
Type & style
- Home type: SingleFamily
- Property subtype: Half Duplex
Materials
- Vinyl Siding, Brick, Stone
Condition
- Year built: 2000
Utilities & green energy
- Sewer: Public Sewer
- Water: Public
Community & HOA
Community
- Senior community: Yes
HOA
- Has HOA: Yes
- Amenities included: Recreation Facilities
- Services included: Trash, Snow Removal, Common area maintenance, Common area insurance, Lawn maintenance
- HOA fee: $275 monthly
Location
- Region: Deforest
Financial & listing details
- Price per square foot: $245/sqft
- Tax assessed value: $367,000
- Annual tax amount: $5,758
- Date on market: 10/16/2026
- Inclusions: fridge, range/oven, dishwasher, microwave, washer, dryer
- Exclusions: seller's personal property
Estimated market value
$367,700
$349,000 - $386,000
$2,144/mo
Price history
| Date | Event | Price |
|---|---|---|
| 10/16/2026 | Listed for sale | $369,900+131.3%$245/sqft |
Source: SCWMLS #2034827 Report a problem | ||
| 1/24/2001 | Sold | $159,900$106/sqft |
Source: Agent Provided Report a problem | ||
Public tax history
| Year | Property taxes | Tax assessment |
|---|---|---|
| 2025 | $5,758 +6.6% | $344,300 |
| 2024 | $5,403 +4% | $344,300 +9% |
| 2023 | $5,194 +3.2% | $316,000 +7.1% |
| 2022 | $5,035 -3.5% | $295,100 +8.7% |
| 2021 | $5,218 +1.8% | $271,400 +7.5% |
| 2020 | $5,128 +25.8% | $252,400 +3.9% |
| 2019 | $4,075 +0% | $242,900 +18% |
| 2018 | $4,075 +3.5% | $205,900 |
| 2017 | $3,936 -0.6% | $205,900 |
| 2016 | $3,957 +2% | $205,900 +9.6% |
| 2015 | $3,881 +2% | $187,900 |
| 2014 | $3,807 -4.2% | $187,900 |
| 2013 | $3,975 +4.9% | $187,900 -4.4% |
| 2012 | $3,790 -3.6% | $196,500 |
| 2011 | $3,932 | $196,500 |
| 2010 | $3,932 +8.1% | $196,500 |
| 2009 | $3,638 +2.8% | $196,500 |
| 2008 | $3,537 -0.5% | $196,500 |
| 2007 | $3,556 +0% | $196,500 |
| 2006 | $3,555 -4.3% | $196,500 +16.3% |
| 2005 | $3,713 | $169,000 |
| 2004 | $3,713 -6% | $169,000 |
| 2003 | $3,951 -0.8% | $169,000 |
| 2002 | $3,981 -14.8% | $169,000 +12.7% |
| 2001 | $4,674 +1421.6% | $150,000 +1400% |
| 2000 | $307 | $10,000 |
Find assessor info on the county website
Monthly payment
Est. payment
Payment breakdown
Explore the cost of this home by adjusting the details. Changes won't be saved.Climate risks
Neighborhood: 53532
Nearby schools
Schools provided by the listing agent
- Middle: DeForest
- High: DeForest
- District: DeForest
Source: SCWMLS. This data may not be complete. We recommend contacting the local school district to confirm school assignments for this home.

Similar homes
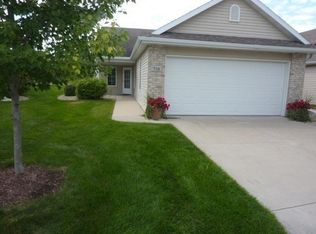
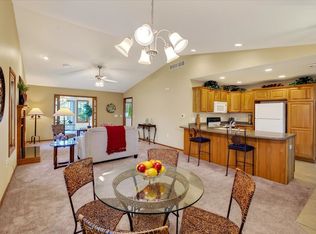
- $359,9002 bd2 ba1.5k sqft640 Springbrook Cir, Deforest, WI 53532For Sale
 MLS ID #2031125, Kris Hey-Wilde. SCWMLS
- $385,0003 bd2 ba2.1k sqft507 Trailside Dr, Deforest, WI 53532For Sale
 MLS ID #2033045, Andrea Deel. SCWMLS
- $349,0004 bd3 ba1.8k sqft437 Trailside Dr, Deforest, WI 53532For Sale
 MLS ID #2034146, Brittany Wenninger. SCWMLS
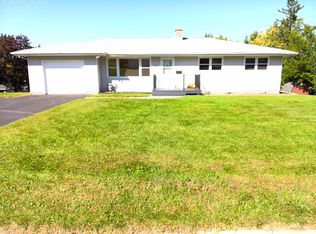
- $399,9003 bd2 ba2.2k sqft202 Sunset Dr, Deforest, WI 53532For Sale
 MLS ID #2033607, Randy Alsmo. SCWMLS
