Located on a peaceful closed street near parks & schools, this 3BR/2BA ranch features a fully-equipped kitchen w/ snack-counter peninsula & living room w/ cathedral ceiling & gas FP. Sliding door opens from dinette to octagonal deck & spacious grassy yard surrounded by vinyl fencing! Primary bedroom w/ twin walk-in closets & full en-suite bathroom w/ bonus dry-vanity. Bedrooms 2 & 3 share a 2nd full bathroom. 1st floor laundry w/ include washer+dryer! Basement is framed for finishing, equipped with a bathroom stub, and plumbed for central vacuum. 2-stall attached garage w/ fully finished walls. Easy access to I-43 & Mason St corridor. Great curb-appeal! Slight Smoke smell. West foundation wall is repaired & braced by Titletown Basements.
Active-offer no bump
$325,000
614 Stonehedge Rd, Green Bay, WI 54302
3beds
1,417sqft
Single Family Residence
Built in 2000
10,454 Square Feet Lot
$338,200 Zestimate®
$229/sqft
$-- HOA
What's special
Great curb-appealOctagonal deck
- 106 days
- 1,820
- 109
Likely to sell faster than
Zillow last checked:
Listing updated:
Listed by:
Mike D Wasilkoff Office:920-569-0827,
Dallaire Realty
Source: RANW as distributed by MLS GRID,MLS#: 50328209
Facts & features
Interior
Bedrooms & bathrooms
- Bedrooms: 3
- Bathrooms: 2
- Full bathrooms: 2
Bedroom 1
- Level: Main
- Dimensions: 14x14
Bedroom 2
- Level: Main
- Dimensions: 10x12
Bedroom 3
- Level: Main
- Dimensions: 10x11
Dining room
- Level: Main
- Dimensions: 10x10
Kitchen
- Level: Main
- Dimensions: 10x11
Living room
- Level: Main
- Dimensions: 15x16
Other
- Description: Foyer
- Level: Main
- Dimensions: 5x5
Other
- Description: Laundry
- Level: Main
- Dimensions: 4x7
Heating
- Forced Air
Cooling
- Forced Air, Central Air
Appliances
- Included: Dishwasher, Dryer, Microwave, Range, Refrigerator, Washer
Features
- At Least 1 Bathtub, Breakfast Bar, Cable Available, High Speed Internet, Vaulted Ceiling(s), Walk-In Closet(s)
- Basement: Full,Bath/Stubbed,Sump Pump
- Number of fireplaces: 1
- Fireplace features: One, Gas
Interior area
- Total interior livable area: 1,417 sqft
- Finished area above ground: 1,417
- Finished area below ground: 0
Video & virtual tour
Property
Parking
- Total spaces: 2
- Parking features: Attached, Garage Door Opener
- Attached garage spaces: 2
Accessibility
- Accessibility features: 1st Floor Bedroom, 1st Floor Full Bath, Laundry 1st Floor, Level Drive, Level Lot
Features
- Patio & porch: Deck
- Fencing: Fenced
Lot
- Size: 10,454 Square Feet
- Dimensions: 85x125
Details
- Parcel number: 216957
- Zoning: Residential
Construction
Type & style
- Home type: SingleFamily
- Architectural style: Ranch
- Property subtype: Single Family Residence
Materials
- Vinyl Siding
- Foundation: Poured Concrete
Condition
- New construction: No
- Year built: 2000
Utilities & green energy
- Sewer: Public Sewer
- Water: Public
Community & HOA
Location
- Region: Green Bay
Financial & listing details
- Price per square foot: $229/sqft
- Tax assessed value: $327,400
- Annual tax amount: $4,735
- Date on market: 6/26/2026
- Inclusions: Stove, Refrigerator, Dishwasher, Microwave, Sump Pump, Washer and Dryer
Estimated market value
$338,200
$321,000 - $355,000
$1,898/mo
Price history
| Date | Event | Price |
|---|---|---|
| 9/14/2026 | Contingent | $325,000$229/sqft |
Source:  WIREX MLS #50328209 Report a problem WIREX MLS #50328209 Report a problem | ||
| 9/11/2026 | Listed for sale | $325,000$229/sqft |
Source: WIREX MLS #50328209 Report a problem | ||
| 6/29/2026 | Contingent | $325,000$229/sqft |
Source: WIREX MLS #50328209 Report a problem | ||
| 6/26/2026 | Listed for sale | $325,000+147.3%$229/sqft |
Source: RANW as distributed by MLS GRID #50328209 Report a problem | ||
| 4/9/2001 | Sold | $131,400$93/sqft |
Source: Public Record Report a problem | ||
Public tax history
| Year | Property taxes | Tax assessment |
|---|---|---|
| 2025 | $5,451 +4.2% | $240,000 |
| 2024 | $5,233 +3.6% | $240,000 |
| 2023 | $5,050 +5.1% | $240,000 |
| 2022 | $4,806 +22.2% | $240,000 +62.6% |
| 2021 | $3,932 +0.7% | $147,600 |
| 2020 | $3,905 +2.1% | $147,600 |
| 2019 | $3,826 +13.1% | $147,600 |
| 2018 | $3,382 +2.6% | $147,600 |
| 2017 | $3,294 +1.3% | $147,600 |
| 2016 | $3,252 +0.9% | $147,600 |
| 2015 | $3,224 -2.8% | $147,600 |
| 2014 | $3,316 | $147,600 |
| 2013 | $3,316 | $147,600 |
| 2012 | -- | $147,600 |
| 2011 | -- | $147,600 |
| 2010 | -- | $147,600 |
| 2009 | -- | $147,600 |
| 2008 | -- | $147,600 |
| 2007 | -- | $147,600 |
| 2006 | -- | $147,600 |
| 2005 | -- | $147,600 |
| 2004 | $3,279 +1.4% | $147,600 +29.2% |
| 2003 | $3,233 +0.5% | $114,200 |
| 2002 | $3,217 +3.2% | $114,200 +1.9% |
| 2001 | $3,118 | $112,100 |
Find assessor info on the county website
Monthly payment
Est. payment
Payment breakdown
Explore the cost of this home by adjusting the details. Changes won't be saved.Climate risks
Neighborhood: 54302
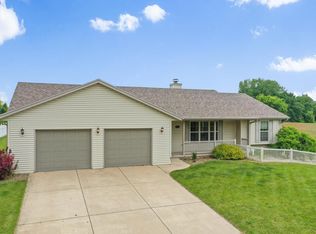
Similar homes
- $299,9003 bd1 ba1.1k sqft553 Delwiche Rd, Green Bay, WI 54302For Sale
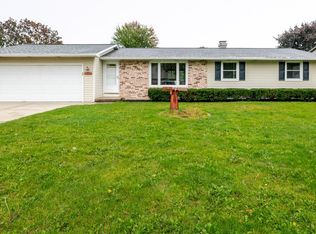 MLS ID #50333721, Maria G Arriaga. RANW as distributed by MLS GRID
 - $270,0003 bd1 ba1.3k sqft2056 Zeise Ave, Green Bay, WI 54302For Sale
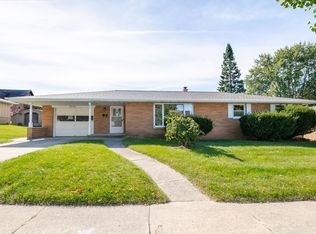 MLS ID #50334116, Kelli J Basten. RANW as distributed by MLS GRID
 - $319,9003 bd2 ba1.4k sqft863 Venus Dr, Green Bay, WI 54311For Sale
 MLS ID #50333259, Sarah M Huben. RANW as distributed by MLS GRID
 - $289,9003 bd1 ba1.8k sqft423 Bader St, Green Bay, WI 54302For Sale
 MLS ID #50333378, Justin M Arneson. RANW as distributed by MLS GRID
