Rejoice, Your Home Search Is Over!
Welcome to 6142 Orchard Grove, Riverside, CA! This beautiful two-story home offers comfort, space, and convenience in a desirable cul-de-sac location.
Featuring 4 spacious bedrooms, 2.5 bathrooms, a generous living room, and a separate dining area, this home is perfect for comfortable family living and entertaining. The updated kitchen features newer cabinets and upgraded countertops, complemented by upgraded bathrooms, tile, and laminate flooring throughout.
Step outside and enjoy a large backyard designed for entertaining, complete with a covered patio—perfect for family gatherings and weekend BBQs. Enjoy your own planters with fruit trees, block walls throughout, and plenty of outdoor space to relax and entertain.
Additional features include:
Beautiful iron entry gate with block walls
Large driveway with additional parking
RV or boat parking
Separate storage room
Enjoy a convenient location close to schools, parks, Riverwalk shopping, and nearby stores. Hospitals, including Kaiser Permanente, Parkview Community Hospital, and Riverside Community Hospital, are all within convenient reach. Easy access to the 91 Freeway makes commuting a breeze.
Don’t miss this wonderful opportunity to make this beautiful home yours!
For sale
Listed by: Elevate Real Estate Agency • Fred Jimenez • 714-936-9293
$749,900
6142 Orchard Grove Way, Riverside, CA 92505
4beds
1,789sqft
Single Family Residence
Built in 1989
7,405 Square Feet Lot
$745,800 Zestimate®
$419/sqft
$-- HOA
What's special
- 5 days
- 287
- 23
Likely to sell faster than
Zillow last checked:
Listing updated:
Listed by:
Fred Jimenez DRE #01232030 714-936-9293,
Elevate Real Estate Agency
Source: CRMLS,MLS#: PW26239092 Originating MLS: California Regional MLS
Facts & features
Interior
Bedrooms & bathrooms
- Bedrooms: 4
- Bathrooms: 3
- Full bathrooms: 2
- 1/2 bathrooms: 1
- Main level bathrooms: 1
- Main level bedrooms: 1
Rooms
- Room types: Kitchen
Bathroom
- Features: Bathtub
Kitchen
- Features: Kitchen Island
Heating
- Central
Cooling
- Central Air
Appliances
- Laundry: In Garage
Features
- Breakfast Bar, Block Walls
- Windows: Screens
- Has fireplace: Yes
- Fireplace features: Living Room
- Common walls with other units/homes: No Common Walls
Interior area
- Total interior livable area: 1,789 sqft
Property
Parking
- Total spaces: 2
- Parking features: Direct Access, Driveway, Garage, RV Access/Parking
- Attached garage spaces: 2
Features
- Levels: Two
- Stories: 2
- Entry location: Front
- Patio & porch: Open, Patio
- Pool features: None
- Spa features: None
- Fencing: Block,Stucco Wall,Wrought Iron
Lot
- Size: 7,405 Square Feet
- Features: Cul-De-Sac, Front Yard
Details
- Parcel number: 149401013
- Special conditions: Standard
Construction
Type & style
- Home type: SingleFamily
- Property subtype: Single Family Residence
Materials
- Foundation: Slab
- Roof: Tile
Condition
- New construction: No
- Year built: 1989
Utilities & green energy
- Sewer: Public Sewer
- Water: Public
- Utilities for property: Natural Gas Available, Sewer Available, Water Available
Community & HOA
Community
- Features: Curbs, Sidewalks
Location
- Region: Riverside
Financial & listing details
- Price per square foot: $419/sqft
- Tax assessed value: $399,901
- Date on market: 11/7/2026
- Cumulative days on market: 5 days
- Listing terms: Conventional
Estimated market value
$745,800
$709,000 - $783,000
$3,347/mo
Price history
| Date | Event | Price |
|---|---|---|
| 11/7/2026 | Listed for sale | $749,900+151.2%$419/sqft |
Source:  CRMLS #PW26239092 Report a problem | ||
| 3/18/2008 | Sold | $298,500-16.7%$167/sqft |
Source: Public Record Report a problem | ||
| 9/19/2007 | Sold | $358,320-3.2%$200/sqft |
Source: Public Record Report a problem | ||
| 9/2/2004 | Sold | $370,000+42.3%$207/sqft |
Source: Public Record Report a problem | ||
| 7/31/2003 | Sold | $260,000+39%$145/sqft |
Source: Public Record Report a problem | ||
| 6/29/2001 | Sold | $187,000$105/sqft |
Source: Public Record Report a problem | ||
Public tax history
| Year | Property taxes | Tax assessment |
|---|---|---|
| 2026 | -- | $399,901 +2% |
| 2025 | $4,792 +3.3% | $392,061 +2% |
| 2024 | $4,639 +1.6% | $384,374 +2% |
| 2023 | $4,566 +6.4% | $376,838 +2% |
| 2022 | $4,290 +1.6% | $369,450 +2% |
| 2021 | $4,221 +1.6% | $362,207 +1% |
| 2020 | $4,153 -0.6% | $358,494 +2% |
| 2019 | $4,179 +1.4% | $351,466 +2% |
| 2018 | $4,121 +1.9% | $344,575 +2% |
| 2017 | $4,045 | $337,819 +2% |
| 2016 | $4,045 +7.8% | $331,196 +6.2% |
| 2015 | $3,753 +1.6% | $312,000 +3.3% |
| 2014 | $3,694 | $302,000 +33% |
| 2013 | -- | $227,000 -1.7% |
| 2012 | -- | $231,000 +0.4% |
| 2011 | -- | $230,000 +7.5% |
| 2010 | -- | $214,000 -12.3% |
| 2009 | -- | $244,000 -33.7% |
| 2008 | -- | $368,000 -4.4% |
| 2007 | -- | $384,948 +2% |
| 2006 | -- | $377,400 +2% |
| 2005 | -- | $370,000 +90.2% |
| 2003 | -- | $194,554 +2% |
| 2002 | -- | $190,740 +8.4% |
| 2001 | $1,969 -0.6% | $176,000 |
| 2000 | $1,981 | $176,000 |
Find assessor info on the county website
Monthly payment
Est. payment
Payment breakdown
Explore the cost of this home by adjusting the details. Changes won't be saved.Climate risks
Neighborhood: La Sierra Hills
Nearby schools
Schools provided by the listing agent
- Middle: Loma Vista
- High: Norte Vista
Source: CRMLS. This data may not be complete. We recommend contacting the local school district to confirm school assignments for this home.
- $603,2003 bd2 ba1.2k sqft6148 Orchard Grove Way, Riverside, CA 92505Off Market
- $602,8003 bd2 ba1.4k sqft6136 Orchard Grove Way, Riverside, CA 92505Off Market
- $631,5004 bd2 ba1.7k sqft6131 Coral Ridge Dr, Riverside, CA 92505Off Market
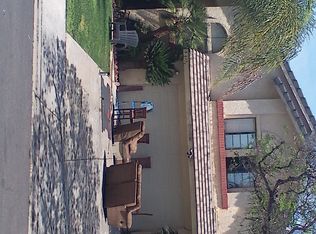
- $622,8003 bd2 ba1.4k sqft6119 Coral Ridge Dr, Riverside, CA 92505Off Market
Similar homes
- $750,0005 bd2 ba2.3k sqft11574 Doverwood Dr, Riverside, CA 92505For Sale
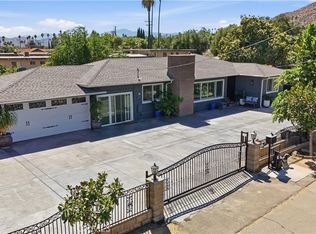 MLS ID #PW26217903, Will Quintanilla, First Option Realty. CRMLS
- $709,9004 bd3 ba2.1k sqft10926 Cochran Ave, Riverside, CA 92505For Sale
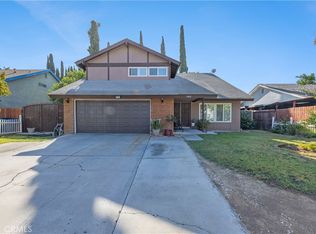 MLS ID #IV26212581, RUTH RODRIGUEZ, EXCELLENCE EMPIRE REAL ESTATE. CRMLS
- $695,0005 bd2 ba1.6k sqft3935 Burge St, Riverside, CA 92505For Sale
 MLS ID #IV26189598, ED ALEJANDRE, LPT Realty Inc.. CRMLS
- $725,0003 bd2 ba2k sqft14015 Moonridge Dr, Riverside, CA 92503For Sale
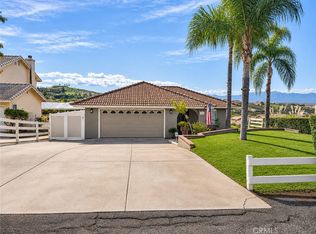 MLS ID #OC26234841, Dan Evans, First Team Real Estate. CRMLS
