Welcome home to this beautiful raised ranch offering breathtaking countryside views and an abundance of natural light throughout. Perfectly situated just minutes from the city with no city taxes, this home combines peaceful country living with everyday convenience. The main level features gorgeous hardwood flooring throughout the living areas and bedrooms. The spacious living room is filled with sunlight from a stunning picture window and two skylights, making it the perfect place to relax while enjoying the scenic views. The open kitchen features tile flooring and includes all stainless steel appliances. Both bathrooms have been tastefully remodeled. The fully finished lower level expands your living space with a cozy family room featuring a wood-burning fireplace, along with dedicated exercise and hobby rooms, laundry area with plenty of storage options. Step outside to the rear deck overlooking a park-like backyard—an ideal setting for entertaining, outdoor dining, or simply taking in the peaceful surroundings. Don't miss this move-in ready home that offers comfort, character, and incredible views in a location that provides the best of both country charm and city convenience. Schedule your showing today!
For sale
$470,000
6144 Mount Phillip Rd, Frederick, MD 21703
3beds
2,800sqft
Single Family Residence
Built in 1974
0.46 Acres Lot
$467,300 Zestimate®
$168/sqft
$-- HOA
What's special
Wood-burning fireplaceBreathtaking countryside viewsStunning picture windowAll stainless steel appliancesCozy family roomTwo skylightsOpen kitchen
- 91 days
- 954
- 68
Likely to sell faster than
Zillow last checked:
Listing updated:
Listed by:
Jennifer Gordon 301-233-7410,
Charis Realty Group 3018315099
Source: Bright MLS,MLS#: MDFR2085544
Facts & features
Interior
Bedrooms & bathrooms
- Bedrooms: 3
- Bathrooms: 2
- Full bathrooms: 2
- Main level bathrooms: 2
- Main level bedrooms: 3
Rooms
- Room types: Living Room, Dining Room, Primary Bedroom, Bedroom 2, Bedroom 3, Kitchen, Family Room, Foyer, Exercise Room, Laundry, Bathroom 2, Hobby Room, Primary Bathroom
Primary bedroom
- Features: Flooring - HardWood
- Level: Main
Bedroom 2
- Features: Flooring - HardWood
- Level: Main
Bedroom 3
- Features: Flooring - HardWood
- Level: Main
Primary bathroom
- Features: Flooring - Tile/Brick
- Level: Main
Bathroom 2
- Features: Flooring - HardWood
- Level: Main
Dining room
- Level: Main
Exercise room
- Level: Lower
Family room
- Features: Fireplace - Wood Burning
- Level: Lower
Foyer
- Level: Lower
Other
- Level: Lower
Kitchen
- Features: Flooring - Tile/Brick
- Level: Main
Laundry
- Level: Lower
Living room
- Features: Flooring - HardWood
- Level: Main
Heating
- Heat Pump, Baseboard, Electric
Cooling
- Central Air, Ceiling Fan(s), Attic Fan, Electric
Appliances
- Included: Dishwasher, Dryer, Exhaust Fan, Oven/Range - Electric, Range Hood, Refrigerator, Washer, Water Heater, Electric Water Heater
- Laundry: In Basement, Laundry Room
Features
- Attic/House Fan, Ceiling Fan(s), Combination Kitchen/Dining, Kitchen Island, Recessed Lighting, Dry Wall
- Flooring: Hardwood, Carpet, Ceramic Tile, Wood
- Doors: French Doors
- Windows: Skylight(s), Wood Frames
- Basement: Full
- Number of fireplaces: 1
- Fireplace features: Wood Burning, Wood Burning Stove
Interior area
- Total structure area: 2,800
- Total interior livable area: 2,800 sqft
- Finished area above ground: 1,400
- Finished area below ground: 1,400
Property
Parking
- Total spaces: 1
- Parking features: Garage Faces Front, Attached, Driveway
- Attached garage spaces: 1
- Has uncovered spaces: Yes
Accessibility
- Accessibility features: None
Features
- Levels: Bi-Level,Two
- Stories: 2
- Patio & porch: Deck
- Pool features: None
- Has view: Yes
- View description: Garden, Valley
Lot
- Size: 0.46 Acres
Details
- Additional structures: Above Grade, Below Grade
- Parcel number: 1124448126
- Zoning: R
- Special conditions: Standard
Construction
Type & style
- Home type: SingleFamily
- Property subtype: Single Family Residence
Materials
- Brick Front, Masonite
- Foundation: Slab
- Roof: Asphalt
Condition
- New construction: No
- Year built: 1974
Utilities & green energy
- Electric: 200+ Amp Service
- Sewer: Septic = # of BR
- Water: Well
Community & HOA
Community
- Subdivision: Stockman Estates
HOA
- Has HOA: No
Location
- Region: Frederick
- Municipality: Unicorpoorated
Financial & listing details
- Price per square foot: $168/sqft
- Tax assessed value: $249,500
- Annual tax amount: $4,731
- Date on market: 7/15/2026
- Listing agreement: Exclusive Agency
- Ownership: Fee Simple
Estimated market value
$467,300
$444,000 - $491,000
$2,756/mo
Price history
| Date | Event | Price |
|---|---|---|
| 7/15/2026 | Listed for sale | $470,000+39.5%$168/sqft |
Source:  Bright MLS #MDFR2085544 Report a problem Bright MLS #MDFR2085544 Report a problem | ||
| 5/17/2019 | Listing removed | $337,000$120/sqft |
Source: RE/MAX Town Center #MDFR233708 Report a problem | ||
| 5/16/2019 | Listed for sale | $337,000+3.7%$120/sqft |
Source: RE/MAX Town Center #MDFR233708 Report a problem | ||
| 5/14/2019 | Sold | $325,000-3.6%$116/sqft |
Source: Public Record Report a problem | ||
| 3/20/2019 | Pending sale | $337,000$120/sqft |
Source: RE/MAX Town Center #MDFR233708 Report a problem | ||
| 3/8/2019 | Listed for sale | $337,000+32.2%$120/sqft |
Source: RE/MAX Town Center #MDFR233708 Report a problem | ||
| 1/1/2015 | Sold | $254,900$91/sqft |
Source:  Long & Foster Broker Feed #1004405126_100 Report a problem Long & Foster Broker Feed #1004405126_100 Report a problem | ||
| 10/29/2013 | Listing removed | $1,695$1/sqft |
Source: Noah's Frederick Management Corp. #FR8201320 Report a problem | ||
| 10/10/2013 | Listed for rent | $1,695$1/sqft |
Source: Noah's Frederick Management Corp. #FR8201320 Report a problem | ||
| 10/28/2011 | Sold | $254,900+27.5%$91/sqft |
Source: Public Record Report a problem | ||
| 12/1/2010 | Listing removed | $200,000$71/sqft |
Source: Sell4Free Quad State Realty, Inc. #FR7446642 Report a problem | ||
| 9/29/2010 | Price change | $200,000-33.3%$71/sqft |
Source: Sell4Free Quad State Realty, Inc. #FR7446642 Report a problem | ||
| 7/8/2010 | Price change | $299,900-1.7%$107/sqft |
Source: Long & Foster Real Estate #FR6708551 Report a problem | ||
| 2/27/2010 | Listed for sale | $305,000-4.7%$109/sqft |
Source: Long & Foster Real Estate, Inc. #FR6708551 Report a problem | ||
| 8/29/2009 | Listed for sale | $319,900-5.9%$114/sqft |
Source: Long & Foster Real Estate, Inc. #FR6708551 Report a problem | ||
| 2/26/2009 | Listed for sale | $339,900-6.9%$121/sqft |
Source: Long & Foster Real Estate, Inc. #FR6708551 Report a problem | ||
| 7/29/2008 | Price change | $364,900-2.7%$130/sqft |
Source: Long and Foster Real Estate #FR6708551 Report a problem | ||
| 5/27/2008 | Price change | $374,900-2.6%$134/sqft |
Source: Long and Foster Real Estate #FR6708551 Report a problem | ||
| 2/14/2008 | Listed for sale | $384,900+175.1%$137/sqft |
Source: Homes & Land #FR6553687 Report a problem | ||
| 8/18/1998 | Sold | $139,900$50/sqft |
Source: Public Record Report a problem | ||
Public tax history
| Year | Property taxes | Tax assessment |
|---|---|---|
| 2026 | $4,732 +7.9% | $375,100 +8.1% |
| 2025 | $4,387 +12.7% | $346,867 +8.9% |
| 2024 | $3,894 +14.4% | $318,633 +9.7% |
| 2023 | $3,403 +4.5% | $290,400 |
| 2022 | $3,258 +4.7% | $290,400 +9.4% |
| 2021 | $3,112 +4.9% | $265,533 |
| 2020 | $2,966 +0.7% | -- |
| 2019 | $2,945 +0.7% | $253,100 +1.4% |
| 2018 | $2,924 +0.7% | $249,500 +0.7% |
| 2017 | $2,903 -8.4% | $247,700 +3.5% |
| 2016 | $3,169 | $239,433 +3.6% |
| 2015 | $3,169 | $231,167 +3.7% |
| 2014 | $3,169 | $222,900 |
| 2013 | -- | $222,900 |
| 2012 | -- | $222,900 -25.6% |
| 2011 | -- | $299,400 0% |
| 2010 | -- | $299,420 |
| 2009 | -- | $299,420 -7.5% |
| 2008 | -- | $323,870 +15.4% |
| 2007 | -- | $280,542 +18.3% |
| 2006 | -- | $237,216 +22.3% |
| 2005 | -- | $193,890 +9.9% |
| 2004 | -- | $176,376 +11% |
| 2003 | -- | $158,863 +12.4% |
| 2002 | -- | $141,350 +3.6% |
| 2001 | -- | $136,380 |
Find assessor info on the county website
Monthly payment
Est. payment
Payment breakdown
Explore the cost of this home by adjusting the details. Changes won't be saved.Climate risks
Neighborhood: 21703
Nearby schools
Schools provided by the listing agent
- High: Frederick
- District: Frederick County Public Schools
Source: Bright MLS. This data may not be complete. We recommend contacting the local school district to confirm school assignments for this home.
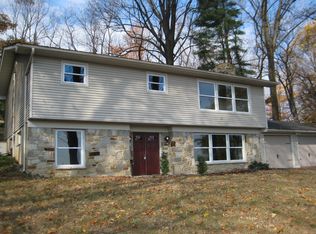
- $515,5004 bd3 ba2.3k sqft6148 Mount Phillip Rd, Frederick, MD 21703Off Market
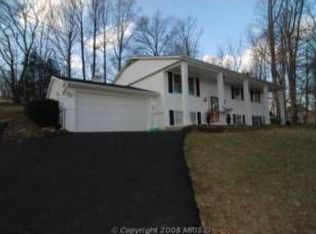
- $480,6004 bd2 ba1.7k sqft6204 Mount Phillip Rd, Frederick, MD 21703Off Market
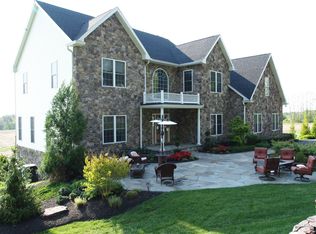
- $1,097,4006 bd5 ba7.8k sqft6145 Mount Phillip Rd, Frederick, MD 21703Off Market
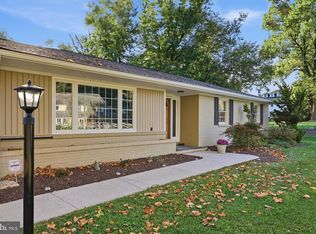
- $410,900-- bd1 ba1.2k sqft6131 Mount Phillip Rd, Frederick, MD 21703Off Market
Similar homes
- $644,9004 bd3 ba3.1k sqft6313 Jefferson Blvd, Frederick, MD 21703For Sale
 MLS ID #MDFR2090614, Roberta McNamara, RE/MAX Results. Bright MLS
 - $649,9004 bd3 ba3.2k sqftKingsbrook, Frederick, MD 21703For Sale
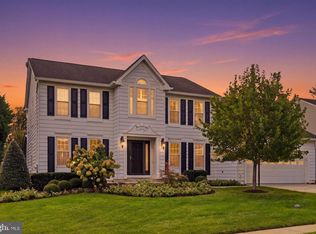 MLS ID #MDFR2090780, Ray Boss, RE/MAX Realty Centre, Inc.. Bright MLS
 - $525,0003 bd3 ba2.8k sqft618 Wilson Pl, Frederick, MD 21702For Sale
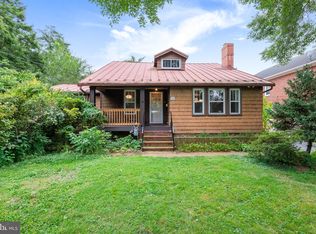 MLS ID #MDFR2089762, Lisa Romano, Charis Realty Group. Bright MLS
 - $400,0004 bd3 ba2.1k sqft6926 Maryland Ave, Braddock Heights, MD 21714For Sale
 MLS ID #MDFR2086594, Chris Getto, Keller Williams Realty. Bright MLS
 - $534,9993 bd3 ba2.4k sqft7820 Myersville Rd, Middletown, MD 21769For SaleMLS ID #MDFR2087120, Sam James, Long & Foster Real Estate, Inc.. Bright MLS
- $624,0004 bd4 ba2.5k sqft6113 Elaine Dr, Jefferson, MD 21755For SaleMLS ID #MDFR2085062, Lynn Holland, RE/MAX Realty Centre, Inc.. Bright MLS
- $459,9004 bd3 ba2k sqft1318 Willow Oak Dr, Frederick, MD 21701For SaleMLS ID #MDFR2089422, James Allen, Main Street Realty Company. Bright MLS
- $475,0003 bd4 ba1.9k sqft10216 Coolfont Xing, New Market, MD 21774For SaleMLS ID #MDFR2090368, Cindy Grimes, J&B Real Estate. Bright MLS
- $624,9005 bd4 ba3k sqftKingsbrook, Frederick, MD 21703For SaleMLS ID #MDFR2090134, Sara Dunn, Real Broker, LLC - Frederick. Bright MLS
- $525,0005 bd3 ba3k sqft1206 Beechwood Dr, Frederick, MD 21701For SaleMLS ID #MDFR2089406, JR Ruzic, Keller Williams Realty. Bright MLS
- $384,9002 bd2 ba1.4k sqft6879 Snowberry Ct, Frederick, MD 21703For SaleMLS ID #MDFR2089014, Cassandra Bailey, Maryland Elite Realtors. Bright MLS
- $640,0004 bd3 ba2.8k sqft4802 Clarendon Dr, Frederick, MD 21703For SaleMLS ID #MDFR2088368, Reed Jimenez, LPT Realty, LLC. Bright MLS
- $399,0003 bd2 ba2.1k sqft17 E 13th St, Frederick, MD 21701For SaleMLS ID #MDFR2081190, Danielle Hamilton, RE/MAX Results. Bright MLS
- $650,0005 bd4 ba3.9k sqft7601 San Di Gan Dr, Frederick, MD 21702For SaleMLS ID #MDFR2088966, Jae Han, REMAX Platinum Realty. Bright MLS
- $629,0004 bd4 ba2.8k sqft7312 Countryside Cir, Middletown, MD 21769For SaleMLS ID #MDFR2089606, Joanna Brown, Keller Williams Realty Centre. Bright MLS
- $389,0003 bd4 ba1.7k sqft6397 Kelly Ct, Frederick, MD 21703For SaleMLS ID #MDFR2088976, Jon Taylor, Hyatt & Company Real Estate, LLC. Bright MLS
- $675,0004 bd3 ba3k sqft4513 Baker Valley Rd, Frederick, MD 21704For SaleMLS ID #MDFR2090124, Jesses Griswold, Keller Williams Realty. Bright MLS
- $475,0003 bd3 ba1.9k sqft3030 Mill Island Pkwy Suite 208, Frederick, MD 21703For SaleMLS ID #MDFR2085970, Lori Rogers, Keller Williams Realty Centre. Bright MLS
- $670,0004 bd4 ba3.4k sqft3355 Westport Dr, Jefferson, MD 21755For SaleMLS ID #MDFR2090734, Jill Coleman, RE/MAX Realty Centre, Inc.. Bright MLS
- $494,9003 bd3 ba1.6k sqft5826 Moser Rd, Boonsboro, MD 21713For SaleMLS ID #MDWA2040186, Kimberly Lewis, Real Estate Innovations. Bright MLS
