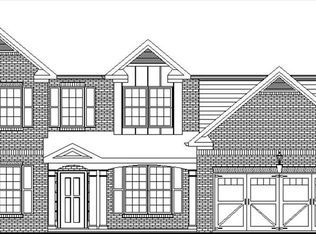
BE MOVED IN FOR THE END OF 2026! ALL FLOOR PLANS ARE AVAILABLE! Welcome home to the final opportunity available in Archway's east Forsyth community, The Estates at Chestatee. Discover this intimate community featuring 4 acre+ sized homesites located in the beautiful countryside of Forsyth County. Due to the size, there is no community-wide homeowner's association. Choose from the various floor plans that offer hundreds of structural and interior design options, allowing future owners the ability to customize a home suited for them. Each floor plan is designed for energy efficiency and maximizes daily living and entertaining. Homesite 1 will connect directly to Grindle Road by a private driveway. The home priced out is the popular Kensington plan that feature 4 bedrooms, 2.5 bathrooms, and a 2-car front load garage. This plan can feature additional structural upgrades, such as a 3-car garage, additional bedrooms and bathrooms, and other structural options that would increase the size of the home. For contracts written by the end of March, the estimated delivery date will be sometime during Q4 2026. Please note that all photos shown on the listing are not of the actual house. They are being used for visual purposes only. The photos contain structural and interior design options that are not included with the base price of the home. Pricing for options selected by the buyer will be finalized at the time of contract. Since a building permit has not been obtained yet, future buyers have the opportunity to choose from any of Archway's floor plans to build. If you are interested in learning more, please contact our Community Sales Manager for more information.
Pending
$590,400
6145 Grindle Rd, Cumming, GA 30041
4beds
2,829sqft
Single Family Residence, Residential
Built in 2024
1.02 Acres Lot
$-- Zestimate®
$209/sqft
$-- HOA
What's special
Energy efficiencyPrivate driveway
- 693 days
- 12
- 4
Zillow last checked:
Listing updated:
Listed by:
Eric Connolly,
Archway Realty, LLC. 404-256-1751
Source: FMLS GA,MLS#: 7490072
Facts & features
Interior
Bedrooms & bathrooms
- Bedrooms: 4
- Bathrooms: 3
- Full bathrooms: 2
- 1/2 bathrooms: 1
Rooms
- Room types: Bedroom, Dining Room, Family Room, Kitchen, Laundry, Living Room, Master Bathroom, Master Bedroom
Primary bedroom
- Features: Oversized Master
- Level: Oversized Master
Bedroom
- Features: Oversized Master
Primary bathroom
- Features: Double Vanity, Separate His/Hers, Separate Tub/Shower
Dining room
- Features: Butlers Pantry
Kitchen
- Features: Breakfast Room, Cabinets White, Kitchen Island, Pantry Walk-In, Solid Surface Counters
Heating
- Central
Cooling
- Central Air
Appliances
- Included: Dishwasher, Gas Range, Microwave
- Laundry: Upper Level
Features
- Crown Molding, High Ceilings 9 ft Main, Recessed Lighting, Walk-In Closet(s)
- Flooring: Carpet, Ceramic Tile, Hardwood
- Basement: None
- Number of fireplaces: 1
- Fireplace features: Gas Starter
- Common walls with other units/homes: No Common Walls
Interior area
- Total structure area: 2,829
- Total interior livable area: 2,829 sqft
Video & virtual tour
Property
Parking
- Total spaces: 2
- Parking features: Garage
- Garage spaces: 2
Accessibility
- Accessibility features: Accessible Closets
Features
- Levels: Two
- Stories: 2
- Patio & porch: Covered
- Exterior features: Lighting, Rain Gutters
- Pool features: None
- Spa features: None
- Fencing: None
- Has view: Yes
- View description: Rural
- Waterfront features: None
- Body of water: None
Lot
- Size: 1.02 Acres
- Dimensions: 180x247x180x247
- Features: Level, Rectangular Lot
Details
- Additional structures: None
- Parcel number: 279 242
- Other equipment: None
- Horse amenities: None
Construction
Type & style
- Home type: SingleFamily
- Architectural style: Traditional
- Property subtype: Single Family Residence, Residential
Materials
- Brick Front, HardiPlank Type
- Foundation: Slab
- Roof: Composition
Condition
- To Be Built
- New construction: Yes
- Year built: 2024
Details
- Builder name: Archway Custom Homes
- Warranty included: Yes
Utilities & green energy
- Electric: 220 Volts
- Sewer: Septic Tank
- Water: Public
- Utilities for property: Cable Available, Electricity Available, Underground Utilities, Water Available
Green energy
- Energy efficient items: None
- Energy generation: None
Community & HOA
Community
- Features: None
- Security: Carbon Monoxide Detector(s), Smoke Detector(s)
- Subdivision: The Estates At Chestatee
HOA
- Has HOA: No
Location
- Region: Cumming
Financial & listing details
- Price per square foot: $209/sqft
- Date on market: 11/22/2024
- Cumulative days on market: 683 days
- Electric utility on property: Yes
- Road surface type: Asphalt
Estimated market value
Not available
Estimated sales range
Not available
$3,276/mo
Price history
| Date | Event | Price |
|---|---|---|
| 5/18/2026 | Pending sale | $590,400$209/sqft |
Source:  FMLS GA #7490072 Report a problem FMLS GA #7490072 Report a problem | ||
| 11/22/2024 | Listed for sale | $590,400$209/sqft |
Source: FMLS GA #7490072 Report a problem | ||
Public tax history
Tax history is unavailable.
Monthly payment
Est. payment
Payment breakdown
Explore the cost of this home by adjusting the details. Changes won't be saved.Climate risks
Neighborhood: 30041
Nearby schools
Schools provided by the listing agent
- Elementary: Chestatee
- Middle: Little Mill
- High: East Forsyth
Source: FMLS GA. This data may not be complete. We recommend contacting the local school district to confirm school assignments for this home.
Similar homes
- $625,0005 bd3 ba3.1k sqft6330 Oldham Ct, Gainesville, GA 30506Active

 MLS ID #10802867, Kerstin Crawford, BHHS Georgia Properties. GAMLS
 - $599,0004 bd3 ba3.1k sqft7350 Rambling Vale, Cumming, GA 30028Active
 MLS ID #10805825, Stacy D Easley, Harry Norman Realtors. GAMLS
 - $739,9005 bd5 ba3k sqft5155 Reece Run, Cumming, GA 30041Active
 GAMLS
GAMLS - $514,0004 bd3 ba2.6k sqft4230 Hopewell Manor Dr, Cumming, GA 30028Active
 MLS ID #10856616, Savannah Johnson, GA Classic Realty. GAMLS
 - $599,0004 bd4 ba2.3k sqft173 Dawson Manor Dr, Dawsonville, GA 30534ActiveMLS ID #10802605, Jessica A Wade, eXp Realty. GAMLS
- $769,9005 bd5 ba3.1k sqft5195 Reece Run, Cumming, GA 30041ActiveGAMLS
- $825,0004 bd4 ba3.2k sqft5410 Settingdown Rd, Cumming, GA 30041ActiveMLS ID #10824855, Cindy S Girardeau, Hill Wood Realty. GAMLS
- $850,0004 bd4 ba3.4k sqft5450 Settingdown Rd, Cumming, GA 30041ActiveMLS ID #10828513, Cindy S Girardeau, Hill Wood Realty. GAMLS
- $590,0004 bd3 ba3.6k sqft4024 Great Pine Dr, Gainesville, GA 30504For Sale
 MLS ID #7797823, CHRISTINE ONEILL, Atlanta Fine Homes Sotheby's International. FMLS GA
 - $864,9004 bd4 ba3.9k sqft5430 Settingdown Rd, Cumming, GA 30041ActiveMLS ID #10837980, Cindy S Girardeau, Hill Wood Realty. GAMLS
- $619,9994 bd3 ba3.5k sqft2050 Poplar Ridge Pl, Cumming, GA 30040ActiveMLS ID #10836431, Stovall Properties Group, Century 21 Results. GAMLS
- $560,0004 bd3 ba2.7k sqft6169 Stillwater Trl, Flowery Branch, GA 30542ActiveMLS ID #10869242, Mark Spain, Mark Spain Real Estate. GAMLS
- $649,9005 bd4 ba2.9k sqft2725 Blackstock Dr, Cumming, GA 30041For SaleMLS ID #7823399, TIM LOGSDON, Regis Properties, Inc.. FMLS GA
- $469,5004 bd3 ba2.9k sqft2470 Chandler Grove Dr, Buford, GA 30519For SaleMLS ID #7854925, Kwok NG, America Realty Center, Inc.. FMLS GA
- $600,0004 bd3 ba2.3k sqft5915 Pinnacle View Rd, Cumming, GA 30040ActiveMLS ID #10857252, The Lowry Group, Century 21 Results. GAMLS
- $539,9003 bd3 ba2.5k sqft4130 Granby Cir, Cumming, GA 30041For SaleMLS ID #7838408, THE MILFORD TEAM, Keller Williams Realty Community Partners. FMLS GA
- $665,6504 bd5 ba2.5k sqft1272 Waterhaven Blvd, Cumming, GA 30041New ConstructionFMLS GA
- $599,9905 bd4 ba3.1k sqft7525 Homer Dr, Cumming, GA 30028ActiveGAMLS
- $675,0004 bd3 ba3.3k sqft1905 Warrington Way, Cumming, GA 30040For SaleMLS ID #7790109, Lauren Smith, Atlanta Fine Homes Sotheby's International. FMLS GA
- $595,0005 bd4 ba3.5k sqft3671 Devenwood Way, Buford, GA 30519ActiveMLS ID #10856903, Heather Paulin, Atlanta Communities. GAMLS
