Beautiful Cape Cod offering many tasteful updates and a truly move-in-ready feel in sought-after Northern Davidson County! This charming 3-bedroom, 2.5-bath home offers a welcoming floor plan with the convenience of a primary suite on the main level. The spacious living room features a cozy fireplace, creating the perfect gathering space for family and friends. The updated kitchen offers plenty of functionality, and all appliances convey with the home. Need additional space? The basement provides a versatile flex area that can be used as a home office, playroom, workout space, or whatever best fits your needs. Step outside and enjoy the screened porch overlooking the large backyard, where mature landscaping provides a beautiful and private setting for relaxing or entertaining. With thoughtful updates, generous living spaces, a main-level primary, this Cape Cod is ready for its next owners to move in and make it your own! Call today before this one is gone.
For sale
$424,900
218 Transou Dr, Lexington, NC 27295
3beds
2,262sqft
Stick/Site Built, Residential, Single Family Residence
Built in 2000
0.94 Acres Lot
$-- Zestimate®
$--/sqft
$-- HOA
What's special
Cozy fireplaceTasteful updatesMature landscapingGenerous living spacesLarge backyardScreened porchBeautiful and private setting
- 1 day |
- 263 |
- 16 |
Zillow last checked:
Listing updated:
Listed by:
Amanda Tucker 336-971-4235,
Carolina Triad Choice Realty
Source: Triad MLS,MLS#: 1230629
Facts & features
Interior
Bedrooms & bathrooms
- Bedrooms: 3
- Bathrooms: 3
- Full bathrooms: 2
- 1/2 bathrooms: 1
- Main level bathrooms: 2
Primary bedroom
- Level: Main
- Dimensions: 16 x 14.92
Bedroom 2
- Level: Upper
- Dimensions: 16.08 x 11
Bedroom 3
- Level: Upper
- Dimensions: 15 x 11
Den
- Level: Basement
- Dimensions: 15.08 x 14.58
Kitchen
- Level: Main
- Dimensions: 19.58 x 10.08
Living room
- Level: Main
- Dimensions: 19.67 x 15.92
Recreation room
- Level: Basement
- Dimensions: 14.42 x 9.92
Heating
- Fireplace(s), Heat Pump, Electric, Propane
Cooling
- Heat Pump
Appliances
- Included: Electric Water Heater
- Laundry: Dryer Connection, Main Level
Features
- Ceiling Fan(s), Dead Bolt(s)
- Flooring: Carpet, Engineered Hardwood, Tile, Vinyl
- Basement: Partially Finished, Basement
- Number of fireplaces: 1
- Fireplace features: Gas Log, Living Room
Interior area
- Total structure area: 2,929
- Total interior livable area: 2,262 sqft
- Finished area above ground: 1,794
- Finished area below ground: 468
Property
Parking
- Total spaces: 2
- Parking features: Driveway, Garage, Garage Door Opener, Attached
- Attached garage spaces: 2
- Has uncovered spaces: Yes
Features
- Levels: One and One Half
- Stories: 1
- Patio & porch: Porch
- Pool features: None
- Fencing: None
Lot
- Size: 0.94 Acres
- Features: Cleared
Details
- Parcel number: 03006I0000054000
- Zoning: RA3
- Special conditions: Owner Sale
Construction
Type & style
- Home type: SingleFamily
- Architectural style: Cape Cod
- Property subtype: Stick/Site Built, Residential, Single Family Residence
Materials
- Block, Brick, Vinyl Siding
Condition
- Year built: 2000
Utilities & green energy
- Sewer: Septic Tank
- Water: Public
Community & HOA
Community
- Subdivision: Reich Farm
HOA
- Has HOA: No
Location
- Region: Lexington
Financial & listing details
- Tax assessed value: $259,480
- Annual tax amount: $1,687
- Date on market: 8/14/2026
- Cumulative days on market: 4 days
- Listing agreement: Exclusive Right To Sell
- Listing terms: Cash,Conventional,FHA,USDA Loan,VA Loan
Estimated market value
Not available
Estimated sales range
Not available
Not available
Price history
| Date | Event | Price |
|---|---|---|
| 8/14/2026 | Listed for sale | $424,900+19.7% |
Source:  Triad MLS #1230629 Report a problem Triad MLS #1230629 Report a problem | ||
| 2/22/2022 | Sold | $355,000+9.2% |
Source: Triad MLS #1055637 Report a problem | ||
| 1/21/2022 | Pending sale | $325,000 |
Source: Triad MLS #1055637 Report a problem | ||
| 1/19/2022 | Listed for sale | $325,000+63.4% |
Source: Triad MLS #1055637 Report a problem | ||
| 8/21/2015 | Sold | $198,900-0.5% |
Source: Triad MLS #726096 Report a problem | ||
| 8/12/2015 | Pending sale | $199,900$88/sqft |
Source: Keller Williams - Lake Norman - Mooresville #726096 Report a problem | ||
| 8/1/2015 | Listed for sale | $199,900$88/sqft |
Source: Keller Williams - Lake Norman - Mooresville #726096 Report a problem | ||
| 6/28/2015 | Listing removed | $199,900$88/sqft |
Source: Keller Williams - Lake Norman - Mooresville #726096 Report a problem | ||
| 6/23/2015 | Price change | $199,900-4.8%$88/sqft |
Source: Keller Williams - Lake Norman - Mooresville #726096 Report a problem | ||
| 6/5/2015 | Price change | $209,900-1.9%$93/sqft |
Source: Keller Williams - Lake Norman - Mooresville #726096 Report a problem | ||
| 4/5/2015 | Price change | $214,000-2.3%$95/sqft |
Source: Keller Williams - Lake Norman - Mooresville #726096 Report a problem | ||
| 12/11/2014 | Listed for sale | $219,000+4.3%$97/sqft |
Source: Keller Williams Mooresville #726096 Report a problem | ||
| 1/21/2014 | Sold | $210,000$93/sqft |
Source: Public Record Report a problem | ||
Public tax history
| Year | Property taxes | Tax assessment |
|---|---|---|
| 2026 | -- | $259,480 |
| 2025 | $1,713 +3.1% | $259,480 |
| 2024 | $1,661 | $259,480 |
| 2023 | $1,661 +3.7% | $259,480 +0.4% |
| 2022 | $1,602 | $258,320 |
| 2021 | $1,602 +22.2% | $258,320 +22.2% |
| 2020 | $1,310 | $211,330 |
| 2019 | -- | $211,330 |
| 2018 | $1,291 | $211,330 |
| 2017 | $1,291 | $211,330 |
| 2016 | $1,291 | $211,330 |
| 2015 | $1,291 +3.4% | $211,330 +5% |
| 2014 | $1,248 | $201,350 |
| 2013 | -- | $201,350 |
| 2012 | -- | $201,350 |
| 2011 | -- | $201,350 |
| 2010 | -- | -- |
| 2009 | -- | -- |
| 2008 | -- | -- |
| 2007 | -- | -- |
| 2006 | -- | -- |
| 2005 | -- | -- |
| 2004 | -- | -- |
| 2003 | -- | -- |
| 2002 | -- | -- |
Find assessor info on the county website
Monthly payment
Est. payment
Payment breakdown
Explore the cost of this home by adjusting the details. Changes won't be saved.Climate risks
Neighborhood: 27295
Nearby schools
GreatSchools rating
- 7/10Friedberg ElementaryGrades: PK-5Distance: 1.1 mi
- 5/10Oak Grove Middle SchoolGrades: 6-8Distance: 6.5 mi
- 6/10Oak Grove HighGrades: 9-12Distance: 6.6 mi
- $419,8003 bd3 ba2.4k sqft242 Transou Dr, Lexington, NC 27295Off Market

- $394,8003 bd3 ba2.5k sqft196 Transou Dr, Lexington, NC 27295Off Market
- $345,8003 bd2 ba1.1k sqft266 Transou Dr, Lexington, NC 27295Off Market
- $407,7003 bd3 ba2.3k sqft199 Transou Dr, Lexington, NC 27295Off Market
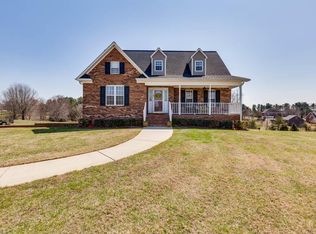
- $377,3003 bd2 ba1.4k sqft179 Reich Farm Ct, Lexington, NC 27295Off Market
- $398,0003 bd2 ba1.5k sqft172 Transou Dr, Lexington, NC 27295Off Market
- $411,6003 bd3 ba1.4k sqft227 Transou Dr, Lexington, NC 27295Off Market
- $425,0003 bd3 ba2.2k sqft155 Reich Farm Ct, Lexington, NC 27295Sold
A local agent can set up tours, give advice and negotiate with sellers.
A local lender can help you make sure your offer is ready when you are.
Similar homes
- $269,0003 bd2 ba1.7k sqft175 Kelly Ln, Lexington, NC 27295For Sale

 MLS ID #1229915, Jan Kimbro. Triad MLS
 - $399,9004 bd5 ba3.1k sqft731 Barrington Park Cir, Kernersville, NC 27284For Sale
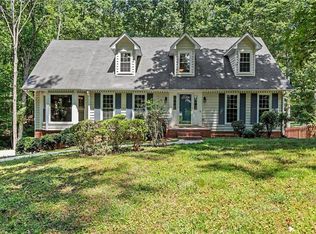 MLS ID #1231129, Jewell Penn. Triad MLS
 - $414,9004 bd3 ba2.6k sqft436 Peace Haven Rd, Winston Salem, NC 27103For Sale
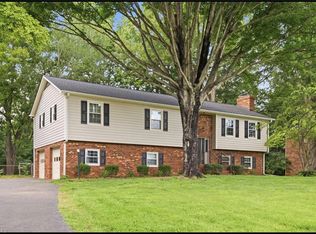 MLS ID #1230738, Teresa Overcash. Triad MLS
 - $320,0003 bd3 ba2k sqft120 Hazelwood Ct, Lexington, NC 27295For Sale
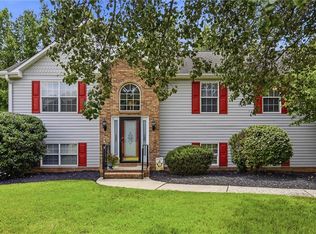 MLS ID #1228187, Melissa P Locklear. Triad MLS
 - $542,8004 bd4 ba2.6k sqft164 Pipers Rdg E, Winston Salem, NC 27127For SaleMLS ID #1223299, Sherri Pegg. Triad MLS
- $460,0003 bd4 ba2.5k sqft3718 Squirewood Dr, Clemmons, NC 27012For SaleMLS ID #1229306, Ashley Mitchell. Triad MLS
- $449,0003 bd3 ba2k sqft6275 Raven Forest Ct, Winston Salem, NC 27105For SaleMLS ID #1229519, Emily Phipps. Triad MLS
- $405,0003 bd2 ba1.6k sqft431 Georgetown Rd, Winston Salem, NC 27107For SaleMLS ID #1227759, Jim Duncan. Triad MLS
- $360,0003 bd3 ba2.2k sqft4312 Cooper Rd, Winston Salem, NC 27127For SaleMLS ID #1224775, Alison Sink. Triad MLS
- $419,0004 bd3 ba2.3k sqft3549 Bent Trace Dr, High Point, NC 27265For SaleMLS ID #1229872, Melissa Matherly. Triad MLS
- $334,9003 bd3 ba1.9k sqft4603 Center Rock Ct, Winston Salem, NC 27127For SaleMLS ID #1225380, April Wasserman. Triad MLS
- $425,0004 bd3 ba2.4k sqft8750 Willowmede Dr, Lewisville, NC 27023For SaleMLS ID #1226310, Alysha Williams. Triad MLS
- $345,0004 bd3 ba2k sqft221 Estelle Dr, Lexington, NC 27295For SaleMLS ID #1223308, Caroline James. Triad MLS
- $450,0004 bd3 ba2.2k sqft7626 Rolling Oak Ct, Clemmons, NC 27012For SaleMLS ID #1224279, Amy Scheid. Triad MLS
- $375,0004 bd4 ba2.2k sqft6021 Stone Bluff Dr, Clemmons, NC 27012For SaleMLS ID #1208103, Andrew Lay. Triad MLS
- $434,9003 bd3 ba2.3k sqft2130 Willow Oak Dr, Thomasville, NC 27360For SaleMLS ID #1226155, Chris Martin. Triad MLS
- $429,9003 bd3 ba2.5k sqft1035 Laurel Creek Ln, Lewisville, NC 27023For SaleMLS ID #1222638, Melissa James. Triad MLS
- $445,0004 bd3 ba2.7k sqft3905 Fairstone Pl, High Point, NC 27265For SaleMLS ID #1229593, Dawn Sanders. Triad MLS
- $580,0004 bd3 ba3.1k sqft204 Montreat Dr, Lexington, NC 27295For SaleMLS ID #1219290, Russell Smith. Triad MLS
- $310,0003 bd2 ba1.5k sqft459 Shuler Rd, Thomasville, NC 27360For SaleMLS ID #1230433, Justin Saunders. Triad MLS
