
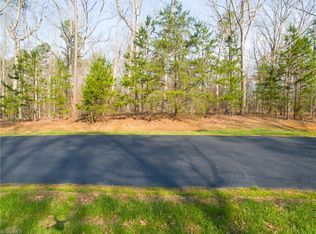
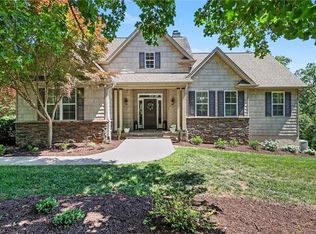
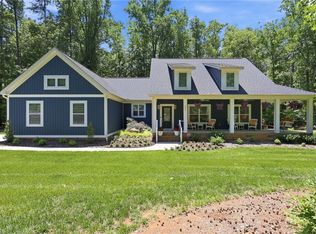
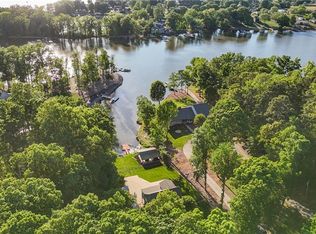
Enjoy lake living this summer on High Rock Lake in this exceptional custom home in prestigious Yachtsman Point. Designed for luxury and lifestyle this home offers a spacious layout with 3 bedrooms with access to a full bath. A private luxurious primary suite with direct access to the laundry area for conveniece. The spa-like master bath offers a walk-in shower, soaking tub, 2 large walk-in closets and a special area builder added for extra homeowner security. Gourmet kitchen includes large center island, built in applainces and abundant cabinetry. The Great Room boast built in custom cabinetry, gas fireplace, custom mantle and tile. Bonus room is complete with full bath, walk-in closet & walkin attic space for additional storage. Two car garage with space to park ATV . Enjoy a covered back porch and outdoor kitchen. Ride your golf cart a short distance to the community pool, ball courts, & Skip Jack's Marina where you will enjoy your own private slip (2years paid slip fee included).
New construction
$849,900
582 Starboard Reach, Lexington, NC 27292
4beds
2,855sqft
Est.: Get pre-qualified
Stick/Site Built, Residential, Single Family Residence
Built in 2025
2.2 Acres Lot
$-- Zestimate®
$--/sqft
$1,080/mo HOA
What's special
- 38 days |
- 301 |
- 16 |
Zillow last checked:
Listing updated:
Listed by:
Deborah Cross 336-775-6280,
Price REALTORS - NC Hwy 8,
Merrick Dyson 336-960-9286,
Price REALTORS - NC Hwy 8
Source: Triad MLS,MLS#: 1216771 Originating MLS: High Point
Originating MLS: High PointTour with a local agent
Facts & features
Interior
Bedrooms & bathrooms
- Bedrooms: 4
- Bathrooms: 4
- Full bathrooms: 3
- 1/2 bathrooms: 1
- Main level bathrooms: 3
Primary bedroom
- Level: Main
- Dimensions: 13.17 x 15.5
Bedroom 2
- Level: Main
- Dimensions: 12.25 x 11.75
Bedroom 3
- Level: Main
- Dimensions: 13.67 x 10.75
Bedroom 4
- Level: Main
- Dimensions: 12.25 x 11.67
Bonus room
- Level: Second
- Dimensions: 24 x 15.75
Dining room
- Level: Main
- Dimensions: 12.58 x 10.75
Great room
- Level: Main
- Dimensions: 20 x 17.25
Kitchen
- Level: Main
- Dimensions: 12.92 x 17.25
Laundry
- Level: Main
- Dimensions: 8.33 x 8.17
Heating
- Fireplace(s), Heat Pump, Electric, Natural Gas
Cooling
- Central Air
Appliances
- Included: Microwave, Oven, Built-In Range, Dishwasher, Electric Water Heater
- Laundry: Dryer Connection, Main Level
Features
- Built-in Features, Freestanding Tub, Kitchen Island, Separate Shower
- Basement: Crawl Space
- Attic: Walk-In
- Number of fireplaces: 1
- Fireplace features: Gas Log, Great Room
Interior area
- Total structure area: 2,855
- Total interior livable area: 2,855 sqft
- Finished area above ground: 2,855
Video & virtual tour
Property
Parking
- Total spaces: 2
- Parking features: Driveway, Garage, Garage Door Opener, Attached
- Attached garage spaces: 2
- Has uncovered spaces: Yes
Features
- Levels: One
- Stories: 1
- Patio & porch: Porch
- Pool features: None
- Fencing: None
Lot
- Size: 2.2 Acres
- Features: Not in Flood Zone
Details
- Parcel number: 06040C0000067
- Zoning: RA 1
- Special conditions: Owner Sale
Construction
Type & style
- Home type: SingleFamily
- Property subtype: Stick/Site Built, Residential, Single Family Residence
Materials
- Vinyl Siding
Condition
- Under Construction,New Construction
- New construction: Yes
- Year built: 2025
Utilities & green energy
- Sewer: Septic Tank
- Water: Public
Community & HOA
Community
- Subdivision: Yachtsmans Point
HOA
- Has HOA: Yes
- HOA fee: $1,080 monthly
Location
- Region: Lexington
Financial & listing details
- Tax assessed value: $27,500
- Annual tax amount: $184
- Date on market: 4/22/2026
- Cumulative days on market: 38 days
- Listing agreement: Exclusive Right To Sell
Estimated market value
Not available
Estimated sales range
Not available
Not available
Price history
| Date | Event | Price |
|---|---|---|
| 4/23/2026 | Listed for sale | $849,900+2024.7% |
Source:  Triad MLS #1216771 Report a problem Triad MLS #1216771 Report a problem | ||
| 3/6/2025 | Sold | $40,000-32.2% |
Source: Triad MLS #1132724 Report a problem | ||
| 1/29/2025 | Pending sale | $59,000 |
Source: Triad MLS #1132724 Report a problem | ||
| 1/29/2025 | Listed for sale | $59,000+20.4% |
Source: Triad MLS #1132724 Report a problem | ||
| 1/10/2025 | Listing removed | $49,000$17/sqft |
Source:  Coldwell Banker Advantage #1132724 Report a problem Coldwell Banker Advantage #1132724 Report a problem | ||
| 9/11/2024 | Price change | $49,000-6.7% |
Source: Triad MLS #1132724 Report a problem | ||
| 6/25/2024 | Listed for sale | $52,500 |
Source: Triad MLS #1132724 Report a problem | ||
| 6/15/2024 | Pending sale | $52,500 |
Source: Triad MLS #1132724 Report a problem | ||
| 2/9/2024 | Listed for sale | $52,500+101.9% |
Source: Triad MLS #1132724 Report a problem | ||
| 2/9/2021 | Sold | $26,000-13%$9/sqft |
Source:  Triad MLS #931315 Report a problem Triad MLS #931315 Report a problem | ||
| 1/31/2021 | Pending sale | $29,900$10/sqft |
Source: Charles Jones Realty, Inc. #931315 Report a problem | ||
| 5/8/2019 | Listed for sale | $29,900+10.7%$10/sqft |
Source: Charles Jones Realty, Inc. #931315 Report a problem | ||
| 7/9/2018 | Sold | $27,000-10%$9/sqft |
Source: Public Record Report a problem | ||
| 6/21/2018 | Pending sale | $30,000$11/sqft |
Source: Price & Assoc., REALTORS - NC Hwy 8 #889717 Report a problem | ||
| 5/30/2018 | Listed for sale | $30,000-40%$11/sqft |
Source: Price & Assoc., REALTORS - NC Hwy 8 #889717 Report a problem | ||
| 10/2/2014 | Listing removed | $50,000$18/sqft |
Source: Allen Tate Company #677803 Report a problem | ||
| 6/30/2013 | Listed for sale | $50,000$18/sqft |
Source: Allen Tate Company #677803 Report a problem | ||
| 4/15/2013 | Listing removed | $50,000$18/sqft |
Source: The Real Estate WORKS, Inc. #637898 Report a problem | ||
| 3/23/2012 | Listed for sale | $50,000-9.1%$18/sqft |
Source: Real Estate WORKS #637898 Report a problem | ||
| 6/7/2011 | Listing removed | $55,000$19/sqft |
Source: NCI #94063 Report a problem | ||
| 5/6/2011 | Listed for sale | $55,000-8.3%$19/sqft |
Source: NCI #94063 Report a problem | ||
| 1/24/2011 | Listing removed | $60,000$21/sqft |
Source: Coldwell Banker Triad, Realtors #580525 Report a problem | ||
| 12/30/2010 | Listed for sale | $60,000$21/sqft |
Source: Coldwell Banker Triad, Realtors #580525 Report a problem | ||
| 11/13/2010 | Listing removed | $60,000$21/sqft |
Source: Coldwell Banker Triad, Realtors #580525 Report a problem | ||
| 1/9/2010 | Listed for sale | $60,000$21/sqft |
Source: Vickie - Prudential Carolinas #W417000 Report a problem | ||
Public tax history
| Year | Property taxes | Tax assessment |
|---|---|---|
| 2025 | $184 | $27,500 |
| 2024 | $184 | $27,500 |
| 2023 | $184 | $27,500 |
| 2022 | $184 +4.7% | $27,500 |
| 2021 | $176 +10% | $27,500 +10% |
| 2020 | $160 | $25,000 |
| 2019 | -- | $25,000 |
| 2018 | $154 | $25,000 |
| 2017 | $154 | $25,000 |
| 2016 | $154 | $25,000 |
| 2015 | $154 | $25,000 |
Find assessor info on the county website
Monthly payment
Est. payment$--/mo
Payment breakdown
Explore the cost of this home by adjusting the details. Changes won't be saved.
All calculations are estimates and provided by Zillow, Inc. for informational purposes only. Actual amounts may vary.
HOA fees may include property taxes on listings classified as Co-Ops. Contact the listing agent and/or owner for fee details.
Mortgage interest rates are dependent on a number of factors, including credit score, down payment, and repayment length. Interest rate data provided by Zillow Group Marketplace, Inc. as of 1/1/1970 from various mortgage lenders with which we have lead or other similar arrangements; the Estimated Payment is an average of those rates.
See how much you could borrow to make a competitive offer.
Climate risks
Neighborhood: 27292
Nearby schools
GreatSchools rating
- 4/10Southmont Elementary SchoolGrades: PK-5Distance: 1.3 mi
- 8/10Central Davidson MiddleGrades: 6-8Distance: 7.3 mi
- 3/10Central Davidson HighGrades: 9-12Distance: 7.2 mi
A local agent can set up tours, give advice and negotiate with sellers.
A local lender can help you make sure your offer is ready when you are.



- North Carolina
- Davidson County
- Lexington
- 27292
- 582 Starboard Reach
Nearby cities
Nearby neighborhoods
Nearby zip codes
Other Lexington Topics
