No HOA! Welcome to this well-maintained, one-level 3-bedroom, 2-bath home conveniently located in Thomasville, just minutes from I-85, shopping, dining, and everyday conveniences. The inviting floor plan flows nicely from room to room, with a living room featuring a bay window that brings in plenty of natural light. The kitchen offers a convenient pantry, and all kitchen appliances remain, including the refrigerator, stove, and dishwasher. An additional refrigerator in the garage also conveys. The spacious primary suite features a private bath and walk-in closet. The laundry room is conveniently located just off the garage entrance. Step outside to enjoy the level, fenced backyard—perfect for pets, play, or outdoor entertaining. A storage building also remains with the home. Recent updates include laminate flooring throughout and a roof that is approximately 3 years old With no HOA, a convenient location, a functional one-level floor plan, and recent updates, this home is a must-see
For sale
$259,900
21 Oak Meadow Ln, Thomasville, NC 27360
3beds
1,207sqft
Stick/Site Built, Residential, Single Family Residence
Built in 2000
0.27 Acres Lot
$258,700 Zestimate®
$--/sqft
$-- HOA
What's special
Functional one-level floor plan
- 1 day
- 310
- 21
Zillow last checked:
Listing updated:
Listed by:
Tabitha Westmoreland 336-442-8546,
RE/MAX Preferred Properties
Source: Triad MLS,MLS#: 1234680
Facts & features
Interior
Bedrooms & bathrooms
- Bedrooms: 3
- Bathrooms: 2
- Full bathrooms: 2
- Main level bathrooms: 2
Primary bedroom
- Level: Main
- Dimensions: 15 x 11
Bedroom 2
- Level: Main
- Dimensions: 10.5 x 9.08
Bedroom 3
- Level: Main
- Dimensions: 11.33 x 9.25
Dining room
- Level: Main
- Dimensions: 11.67 x 10
Kitchen
- Level: Main
- Dimensions: 9.42 x 9.42
Laundry
- Level: Main
- Dimensions: 6.42 x 6
Living room
- Level: Main
- Dimensions: 18.08 x 11.42
Heating
- Heat Pump, Electric
Cooling
- Central Air
Appliances
- Included: Microwave, Dishwasher, Range, Electric Water Heater
Features
- Flooring: Laminate
- Basement: Crawl Space
- Has fireplace: No
Interior area
- Total structure area: 1,207
- Total interior livable area: 1,207 sqft
- Finished area above ground: 1,207
Video & virtual tour
Property
Parking
- Total spaces: 2
- Parking features: Driveway, Garage, Paved, Attached
- Attached garage spaces: 2
- Has uncovered spaces: Yes
Features
- Levels: One
- Stories: 1
- Patio & porch: Porch
- Pool features: None
- Fencing: Fenced
Lot
- Size: 0.27 Acres
- Features: City Lot, Not in Flood Zone
Details
- Additional structures: Storage
- Parcel number: 16323V0000168000
- Zoning: R10
- Special conditions: Owner Sale
Construction
Type & style
- Home type: SingleFamily
- Architectural style: Ranch
- Property subtype: Stick/Site Built, Residential, Single Family Residence
Materials
- Vinyl Siding
Condition
- Year built: 2000
Utilities & green energy
- Sewer: Public Sewer
- Water: Public
Community & HOA
Community
- Subdivision: Meadowwood
HOA
- Has HOA: No
Location
- Region: Thomasville
Financial & listing details
- Tax assessed value: $133,270
- Annual tax amount: $1,522
- Date on market: 9/7/2026
- Listing agreement: Exclusive Right To Sell
- Listing terms: Cash,Conventional,FHA,VA Loan
Estimated market value
$258,700
$246,000 - $272,000
$1,551/mo
Price history
| Date | Event | Price |
|---|---|---|
| 9/7/2026 | Listed for sale | $259,900+8.3% |
Source:  Triad MLS #1234680 Report a problem Triad MLS #1234680 Report a problem | ||
| 2/12/2026 | Sold | $240,000-4% |
Source: Triad MLS #1195526 Report a problem | ||
| 1/15/2026 | Pending sale | $250,000 |
Source: Triad MLS #1195526 Report a problem | ||
| 1/13/2026 | Price change | $250,000-5.7% |
Source: Triad MLS #1195526 Report a problem | ||
| 12/22/2025 | Listed for sale | $265,000 |
Source: Triad MLS #1195526 Report a problem | ||
| 12/8/2025 | Pending sale | $265,000 |
Source: Triad MLS #1195526 Report a problem | ||
| 10/13/2025 | Price change | $265,000-3.6% |
Source: Triad MLS #1195526 Report a problem | ||
| 9/23/2025 | Price change | $275,000-3.5% |
Source: Triad MLS #1195526 Report a problem | ||
| 9/17/2025 | Listed for sale | $285,000+32.6% |
Source: Triad MLS #1195526 Report a problem | ||
| 3/5/2024 | Sold | $215,000+95.5%$178/sqft |
Source: Public Record Report a problem | ||
| 2/28/2012 | Sold | $110,000 |
Source: Triad MLS #633104 Report a problem | ||
Public tax history
| Year | Property taxes | Tax assessment |
|---|---|---|
| 2026 | -- | $133,270 |
| 2025 | $1,546 +1.6% | $133,270 +1.6% |
| 2024 | $1,522 | $131,180 |
| 2023 | $1,522 | $131,180 |
| 2022 | $1,522 | $131,180 |
| 2021 | $1,522 +15.8% | $131,180 +13.9% |
| 2020 | $1,314 | $115,220 |
| 2019 | -- | $115,220 |
| 2018 | $1,248 | $115,220 |
| 2017 | $1,248 | $115,220 |
| 2016 | $1,248 | $115,220 |
| 2015 | $1,248 -5.7% | $115,220 -4.3% |
| 2014 | $1,324 | $120,390 |
| 2013 | -- | $120,390 |
| 2012 | -- | $120,390 |
| 2011 | -- | $120,390 |
| 2010 | -- | -- |
| 2009 | -- | -- |
| 2008 | -- | -- |
| 2007 | -- | -- |
| 2006 | -- | -- |
| 2005 | -- | -- |
| 2004 | -- | -- |
| 2003 | -- | -- |
| 2002 | -- | -- |
| 2001 | -- | -- |
| 2000 | -- | -- |
Find assessor info on the county website
Monthly payment
Est. payment
Payment breakdown
Explore the cost of this home by adjusting the details. Changes won't be saved.Climate risks
Neighborhood: 27360
Nearby schools
Schools provided by the listing agent
- Elementary: Fairgrove
- Middle: E. Lawson Brown
- High: East Davidson
Source: Triad MLS. This data may not be complete. We recommend contacting the local school district to confirm school assignments for this home.

Similar homes
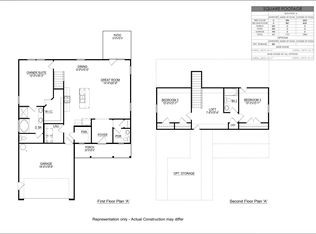
- $250,0003 bd2 ba1.2k sqft14 Brandy Wine Dr, Thomasville, NC 27360For Sale
 MLS ID #1231122, Elizabeth Spillman. Triad MLS
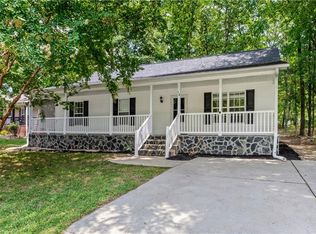
 - $255,0004 bd2 ba1.7k sqft1001 Blair St, Thomasville, NC 27360For Sale
 MLS ID #1230757, Lissette Alarcon-Mendez. Triad MLS
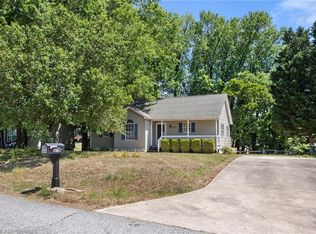
 - $199,0003 bd2 ba1k sqft503 Reid St, Thomasville, NC 27360For Sale
 MLS ID #1228365, Jessica Baldovinos. Triad MLS
 - $215,0002 bd2 ba1.1k sqft118 Hidden Hills Dr, Thomasville, NC 27360For Sale
 MLS ID #1217804, Stacy Pranger. Triad MLS
 - $266,5003 bd2 ba1.1k sqft3756 Hoover Hill Rd, Trinity, NC 27370For SaleMLS ID #1229231, Mitchell Mullis. Triad MLS
- $249,9003 bd2 ba1.1k sqft639 Sterling Ave, High Point, NC 27265For SaleMLS ID #1230057, Sarai Peregrino. Triad MLS
- $267,0003 bd2 ba1.1k sqft1984 Jerico Rd, Asheboro, NC 27205For SaleMLS ID #1233500, Lori Mooney. Triad MLS
- $239,9003 bd2 ba1k sqft114 N Hall St, High Point, NC 27263For SaleMLS ID #1230586, Taran Thapa. Triad MLS
- $257,4003 bd2 ba1.4k sqft1609 Seven Oaks Pl, High Point, NC 27265For SaleMLS ID #1227303, Caroline McKinley. Triad MLS
- $275,0003 bd2 ba1.3k sqft629 Rockspring Rd, High Point, NC 27262For SaleMLS ID #1213302, Yamila Smith. Triad MLS
- $275,0003 bd2 ba1.3k sqft2258 Regency Dr, Randleman, NC 27317For SaleMLS ID #1233620, Kara Farrar. Triad MLS
- $278,0003 bd2 ba1.3k sqft6 Castle Bridge Ct, Greensboro, NC 27407For SaleMLS ID #1233813, Buffy White. Triad MLS
- $220,0003 bd1 ba1.3k sqft4950 Fairview Ct, Trinity, NC 27370For SaleMLS ID #1222741, Lauren Vail. Triad MLS
- $270,0003 bd2 ba1.2k sqft1111 W 5th Ave, Lexington, NC 27295For SaleMLS ID #1223144, Tanya Hood. Triad MLS
- $239,9004 bd2 ba1.2k sqft934 Forrest St, High Point, NC 27262For SaleMLS ID #1225470, Jamie Harrelson. Triad MLS
- $264,9003 bd3 ba1.4k sqft3825 Poplar Valley Ln, Winston Salem, NC 27127For SaleMLS ID #1222149, Marissa Bolen. Triad MLS
- $265,0003 bd2 ba1.2k sqft4105 Deer Track Ct, Winston Salem, NC 27127For SaleMLS ID #1227263, Jodi Lee Tate. Triad MLS
- $245,0003 bd2 ba1.2k sqft4032 Sherry Ct, Jamestown, NC 27282For SaleMLS ID #1222609, Lauren Gibson. Triad MLS
- $275,0003 bd2 ba1.2k sqft3326 Darden Rd, Greensboro, NC 27407For SaleMLS ID #1231336, Benjamin White. Triad MLS
- $234,0003 bd2 ba1.1k sqft461 Bedford Knoll Dr, Winston Salem, NC 27107For SaleMLS ID #1231333, Xueying Li. Triad MLS
