Welcome home to this beautifully maintained, smoke and animal free, two-story traditional contemporary gem, lovingly cared for by its original owners for over 23 years! Nestled in the desirable Savannah subdivision of Frederick, CO, this 3-bedroom, 3-bathroom sanctuary offers a stunning open floor plan with a large bay window designed for modern living. Warm up by the cozy gas fireplace perfectly situated between the main living and dining spaces. The upstairs features spacious bedrooms, including two full baths. Need more space? The expansive unfinished basement with rough-in plumbing is a blank canvas ready for your custom design! Enjoy lower initial housing expenses and total peace of mind thanks to a newly replaced roof, furnace, and water heater. Step outside into your private backyard oasis—with no rear neighbors, mature trees, and a peaceful backdrop against an open greenbelt trail, you will enjoy rare privacy! All this with an unbelievably low HOA fee of just $32/month, covering grounds maintenance, snow removal, road upkeep, and access to the community playground at Savannah Park, located with-in 1 block. Don't miss this rare find!
For sale
$469,500
6289 Baum Street, Frederick, CO 80530
3beds
2,090sqft
:
Get pre-qualified$2,986/mo
Single Family Residence
Built in 2001
6,820 Square Feet Lot
$465,700 Zestimate®
$225/sqft
$33/mo HOA
What's special
- 1 day |
- 115 |
- 8 |
Zillow last checked:
Listing updated:
Listed by:
Brenda Martinez 303-931-8288 brenda@martinezreinvest.com,
Brenda Martinez, Individual Proprietor
Source: REcolorado as distributed by MLS GRID,MLS#: 9788229
Facts & features
Interior
Bedrooms & bathrooms
- Bedrooms: 3
- Bathrooms: 3
- Full bathrooms: 2
- 1/2 bathrooms: 1
- Main level bathrooms: 1
Bedroom
- Description: Master Bed W/Walk-In Closet & Full Bat
- Features: Primary Suite
- Level: Upper
- Area: 171.52 Square Feet
- Dimensions: 13.4 x 12.8
Bedroom
- Level: Upper
- Area: 91.91 Square Feet
- Dimensions: 9.1 x 10.1
Bedroom
- Level: Upper
- Area: 82.17 Square Feet
- Dimensions: 9.9 x 8.3
Bathroom
- Description: Adjacent The Laundry Room
- Level: Main
- Area: 23.68 Square Feet
- Dimensions: 3.2 x 7.4
Bathroom
- Description: Master Bedroom Full Bath
- Level: Upper
- Area: 35.28 Square Feet
- Dimensions: 7.2 x 4.9
Bathroom
- Level: Upper
- Area: 37.31 Square Feet
- Dimensions: 9.1 x 4.1
Dining room
- Level: Main
- Area: 170 Square Feet
- Dimensions: 10 x 17
Kitchen
- Level: Main
- Area: 146.64 Square Feet
- Dimensions: 10.4 x 14.1
Laundry
- Level: Main
- Area: 42 Square Feet
- Dimensions: 6 x 7
Living room
- Level: Main
- Area: 255 Square Feet
- Dimensions: 15 x 17
Heating
- Electric, Forced Air, Natural Gas
Cooling
- Central Air
Appliances
- Included: Dishwasher, Disposal, Dryer, Gas Water Heater, Microwave, Oven, Range, Refrigerator, Washer
- Laundry: In Unit
Features
- Built-in Features, Ceiling Fan(s), Eat-in Kitchen, Entrance Foyer, High Ceilings, Kitchen Island, Open Floorplan, Pantry, Smoke Free, Walk-In Closet(s)
- Flooring: Carpet, Tile
- Windows: Bay Window(s), Window Coverings
- Basement: Bath/Stubbed,Full,Interior Entry,Sump Pump,Unfinished
- Number of fireplaces: 1
- Fireplace features: Dining Room, Family Room, Gas, Living Room
Interior area
- Total structure area: 2,090
- Total interior livable area: 2,090 sqft
- Finished area above ground: 1,402
- Finished area below ground: 0
Property
Parking
- Total spaces: 2
- Parking features: Concrete
- Attached garage spaces: 2
Features
- Levels: Two
- Stories: 2
- Patio & porch: Front Porch, Patio
- Exterior features: Private Yard, Rain Gutters
- Fencing: Full
- Has view: Yes
- View description: Meadow
Lot
- Size: 6,820 Square Feet
Details
- Parcel number: R1092502
- Special conditions: Standard
Construction
Type & style
- Home type: SingleFamily
- Architectural style: Contemporary,Traditional
- Property subtype: Single Family Residence
Materials
- Frame
- Foundation: Concrete Perimeter, Slab
- Roof: Composition
Condition
- Year built: 2001
Utilities & green energy
- Sewer: Public Sewer
- Water: Public
- Utilities for property: Electricity Connected, Natural Gas Connected
Community & HOA
Community
- Security: Carbon Monoxide Detector(s), Smoke Detector(s)
- Subdivision: Savannah
HOA
- Has HOA: Yes
- Amenities included: Playground, Trail(s)
- Services included: Maintenance Grounds
- HOA fee: $98 quarterly
- HOA name: MSI HOA Management
- HOA phone: 303-420-4433
Location
- Region: Frederick
Financial & listing details
- Price per square foot: $225/sqft
- Tax assessed value: $463,558
- Annual tax amount: $2,544
- Date on market: 8/7/2026
- Listing terms: Cash,Conventional,FHA,VA Loan
- Exclusions: Seller Personal Items.
- Ownership: Individual
- Electric utility on property: Yes
- Road surface type: Paved
Estimated market value
$465,700
$442,000 - $489,000
$2,566/mo
Price history
| Date | Event | Price |
|---|---|---|
| 8/7/2026 | Listed for sale | $469,500+123.6%$225/sqft |
Source:  REcolorado as distributed by MLS GRID #9788229 Report a problem REcolorado as distributed by MLS GRID #9788229 Report a problem | ||
| 6/16/2003 | Sold | $210,000$100/sqft |
Source: Public Record Report a problem | ||
Public tax history
| Year | Property taxes | Tax assessment |
|---|---|---|
| 2026 | $2,544 +14.3% | $28,370 -2.1% |
| 2025 | $2,226 +4.3% | $28,970 -8.8% |
| 2024 | $2,135 +19.2% | $31,760 -1% |
| 2023 | $1,791 -29.5% | $32,070 +33% |
| 2022 | $2,540 +10.2% | $24,110 -2.8% |
| 2021 | $2,305 | $24,800 +9.3% |
| 2020 | $2,305 +21.1% | $22,690 |
| 2019 | $1,904 -18.6% | $22,690 +18.4% |
| 2018 | $2,339 +22.8% | $19,170 |
| 2017 | $1,904 -2.2% | $19,170 +12.7% |
| 2016 | $1,946 +14.4% | $17,010 |
| 2015 | $1,702 +22.5% | $17,010 +22.4% |
| 2014 | $1,389 | $13,900 |
| 2013 | -- | $13,900 +4% |
| 2012 | -- | $13,360 |
| 2011 | -- | $13,360 -4.2% |
| 2010 | -- | $13,940 |
| 2009 | -- | $13,940 -14.6% |
| 2008 | -- | $16,330 |
| 2007 | -- | $16,330 +12.9% |
| 2006 | -- | $14,460 |
| 2005 | -- | $14,460 -2.4% |
| 2004 | -- | $14,820 -0.9% |
| 2003 | -- | $14,960 |
Find assessor info on the county website
Monthly payment
Est. payment
Payment breakdown
Explore the cost of this home by adjusting the details. Changes won't be saved.Climate risks
Neighborhood: 80530
Nearby schools
GreatSchools rating
- 3/10Thunder Valley PK-8Grades: PK-8Distance: 0.7 mi
- 7/10Frederick Senior High SchoolGrades: 9-12Distance: 1.5 mi
Schools provided by the listing agent
- Elementary: Thunder Valley
- Middle: Coal Ridge
- High: Frederick
- District: St. Vrain Valley RE-1J
Source: REcolorado as distributed by MLS GRID. This data may not be complete. We recommend contacting the local school district to confirm school assignments for this home.
- $513,8004 bd3 ba2.4k sqft6290 Baum St, Frederick, CO 80530Off Market
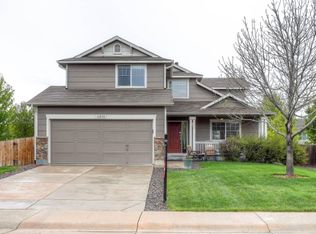
- $510,8003 bd4 ba1.7k sqft6288 Baum St, Frederick, CO 80530Off Market
- $471,6003 bd3 ba1.6k sqft6292 Baum St, Frederick, CO 80530Off Market
- $454,1002 bd3 ba1.4k sqft6289 Gorham St, Frederick, CO 80530Off Market
- $530,5003 bd3 ba2.5k sqft6286 Baum St, Frederick, CO 80530Off Market
- $545,1003 bd3 ba2.3k sqft6291 Gorham St, Frederick, CO 80530Off Market
- $461,3003 bd2 ba1.9k sqft6291 Baum St, Frederick, CO 80530Off Market
- $514,9994 bd3 ba2.5k sqft6287 Gorham St, Frederick, CO 80530For Sale
A local agent can set up tours, give advice and negotiate with sellers.
A local lender can help you make sure your offer is ready when you are.
Similar homes
- $450,0005 bd3 ba1.7k sqft1116 Sunrise Circle, Dacono, CO 80514For Sale

 MLS ID #4515599, Dallas Hidalgo, Ohana Style Realty. REcolorado as distributed by MLS GRID
 - $489,9005 bd3 ba2.5k sqft705 Country Acres Dr, Johnstown, CO 80534For Sale
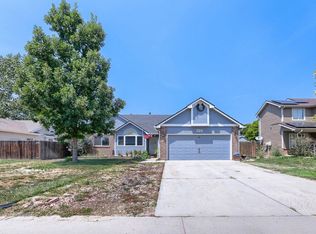
 MLS ID #1066032, Michael Dunn, RE/MAX Nexus. IRES as distributed by MLS GRID
 - $265,0003 bd2 ba1.2k sqft7805 Sunflower Green #140, Frederick, CO 80530For Sale
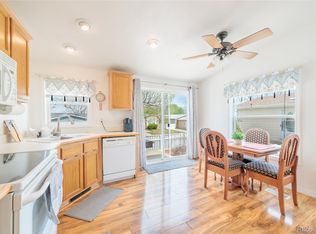 MLS ID #6721809, Aiden Owen, RE/MAX Momentum. REcolorado as distributed by MLS GRID
 - $465,0003 bd3 ba1.9k sqft5110 Crane Drive, Brighton, CO 80601For Sale
 MLS ID #1635801, Pamela Mayka, HomeSmart. REcolorado as distributed by MLS GRID
 - $635,0005 bd2 ba2.9k sqft214 Johnson St, Frederick, CO 80530For SaleMLS ID #1063378, Tammy Milano, WK Real Estate. IRES as distributed by MLS GRID
- $519,0004 bd3 ba2.6k sqft4412 E 117th Court, Denver, CO 80233For SaleMLS ID #2559426, Jennifer Hurley, EXIT Realty DTC, Cherry Creek, Pikes Peak.. REcolorado as distributed by MLS GRID
- $460,0003 bd2 ba2.4k sqft409 Dee Road, Johnstown, CO 80534For SaleMLS ID #8811969, Jeffrey Blackman, Propnetics. REcolorado as distributed by MLS GRID
- $560,0004 bd3 ba3k sqft7476 Skyline St, Frederick, CO 80504For SaleMLS ID #1062496, Marilyn Ackerman, HomeSmart Realty. IRES as distributed by MLS GRID
- $535,0003 bd4 ba2.6k sqft6078 Ulysses Avenue, Longmont, CO 80504For SaleMLS ID #9611488, Kyle Michel, RE/MAX Momentum. REcolorado as distributed by MLS GRID
- $400,0003 bd3 ba1.7k sqft11562 Garfield Way, Denver, CO 80233For SaleMLS ID #3426185, Matthew Harper, Real Broker, LLC DBA Real. REcolorado as distributed by MLS GRID
- $430,0003 bd2 ba1k sqft1832 Chestnut Street, Fort Lupton, CO 80621For SaleMLS ID #8507070, Emily Wolfe, eXp Realty, LLC. REcolorado as distributed by MLS GRID
- $555,0004 bd3 ba1.8k sqft12133 Elizabeth Court, Thornton, CO 80241For SaleMLS ID #9245384, Sam Ilstrup, LPT Realty. REcolorado as distributed by MLS GRID
- $499,9994 bd4 ba2.1k sqft11316 Deerfield Dr, Firestone, CO 80504For SaleMLS ID #1061229, Kenneth Allen, Milestone Real Estate Inc. IRES as distributed by MLS GRID
- $545,0004 bd3 ba2.7k sqft12292 Krameria Street, Brighton, CO 80602For SaleMLS ID #9701911, Amber Wermerskirchen, The W Real Estate Group. REcolorado as distributed by MLS GRID
- $525,0004 bd2 ba1.8k sqft10029 Alcott Street, Denver, CO 80260For SaleMLS ID #4734710, Corinne Playfair, Peak Real Estate Ltd. REcolorado as distributed by MLS GRID
- $519,9994 bd3 ba2.9k sqft3660 E 99th Lane, Denver, CO 80229For SaleMLS ID #7407091, Alberto Madera, MB VIP Realty LLC. REcolorado as distributed by MLS GRID
- $485,0003 bd2 ba1.9k sqft2822 E 117th Court, Denver, CO 80233For SaleMLS ID #1645279, David Mayeranderson, Realty Professionals LLC. REcolorado as distributed by MLS GRID
- $649,9003 bd3 ba2.6k sqft8493 E 149TH Drive, Thornton, CO 80602For SaleMLS ID #6575272, RaNae Sevier, HomeSmart. REcolorado as distributed by MLS GRID
- $479,9903 bd2 ba2k sqft406 N 7th Avenue, Brighton, CO 80601For SaleMLS ID #4710260, Marc Bolduc, RE/MAX Momentum. REcolorado as distributed by MLS GRID
- $470,0003 bd2 ba1.8k sqft1740 E 96th Drive, Denver, CO 80229For SaleMLS ID #8155399, Sherrie Arellano, 360 Real Estate Inc. REcolorado as distributed by MLS GRID
