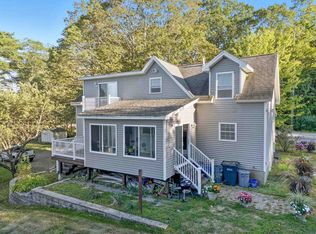
Welcome to this gorgeous Northfield property! Situated on 2.3 private acres with breathtaking mountain views, this home offers a peaceful retreat without sacrificing accessibility, as it is located just minutes from the highway for an easy commute. The first floor features an open floor plan specifically designed for those who love to entertain. The living area serves as a cozy focal point, centered around a warm pellet stove. This property offers significantly more space than your standard layout, with many flexible bonus areas and spaces for relaxation. You will find two distinct three-season porches that allow you to enjoy the beauty of the outdoors in total comfort. One of these porches is already equipped with a hot tub hookup, making it the perfect spot with views of the mountains. The home is also uniquely prepared for rental income, multi-generational living, or guests, thanks to a dedicated in-law apartment. Outside, the grounds are ready for your mini-farm dreams with a chicken coop and plenty of acreage for gardening or recreation. You'll have peace of mind with a brand-new boiler installed this year, and a new leach field installed in 2022, plus a one-car garage, and ample storage throughout. Offer Deadline: Monday, May 11th at 10AM
Active under contract
Listed by: Keller Williams Realty Metro-Concord
$500,000
615 Bean Hill Road, Northfield, NH 03276
4beds
2,359sqft
Est.:
Ranch
Built in 1993
2.29 Acres Lot
$512,100 Zestimate®
$212/sqft
$-- HOA
What's special
One-car garageBreathtaking mountain viewsOpen floor planDedicated in-law apartmentAmple storage throughoutTwo distinct three-season porches
- 19 days |
- 927 |
- 102 |
Zillow last checked:
Listing updated:
Listed by:
Maria Stika,
Keller Williams Realty Metro-Concord 603-226-2220
Source: PrimeMLS,MLS#: 5087192
Facts & features
Interior
Bedrooms & bathrooms
- Bedrooms: 4
- Bathrooms: 2
- Full bathrooms: 1
- 3/4 bathrooms: 1
Heating
- Oil, Pellet Stove, Baseboard, Hot Water, Zoned
Cooling
- None
Appliances
- Included: Dishwasher, Dryer, Microwave, Electric Range, Refrigerator, Washer, Electric Stove, Water Heater off Boiler
- Laundry: 1st Floor Laundry
Features
- Dining Area, In-Law Suite, Kitchen Island, Kitchen/Dining, Kitchen/Living, Natural Light
- Flooring: Carpet, Ceramic Tile, Laminate
- Windows: Blinds
- Basement: Climate Controlled,Concrete Floor,Finished,Walkout,Exterior Entry,Walk-Out Access
Interior area
- Total structure area: 3,239
- Total interior livable area: 2,359 sqft
- Finished area above ground: 1,557
- Finished area below ground: 802
Property
Parking
- Total spaces: 1
- Parking features: Dirt, Direct Entry, Driveway, Garage, Parking Spaces 5 - 10, RV Access/Parking
- Garage spaces: 1
- Has uncovered spaces: Yes
Features
- Levels: Two
- Stories: 2
- Patio & porch: Covered Porch, Enclosed Porch
- Exterior features: Deck, Storage, Poultry Coop
- Has view: Yes
- View description: Mountain(s)
Lot
- Size: 2.29 Acres
- Features: Country Setting, Field/Pasture, Views, Rural
Details
- Parcel number: NRTFM00R17L000028S000000
- Zoning description: R1SF S
- Other equipment: Standby Generator
Construction
Type & style
- Home type: SingleFamily
- Architectural style: Raised Ranch
- Property subtype: Ranch
Materials
- Wood Frame, Vinyl Siding
- Foundation: Concrete
- Roof: Architectural Shingle
Condition
- New construction: No
- Year built: 1993
Utilities & green energy
- Electric: Circuit Breakers
- Sewer: Private Sewer
- Utilities for property: Cable
Community & HOA
Location
- Region: Northfield
Financial & listing details
- Price per square foot: $212/sqft
- Tax assessed value: $416,200
- Annual tax amount: $7,142
- Date on market: 5/6/2026
- Road surface type: Gravel
Estimated market value
$512,100
$486,000 - $538,000
$3,365/mo
Price history
| Date | Event | Price |
|---|---|---|
| 5/6/2026 | Listed for sale | $500,000+23.2%$212/sqft |
Source:  PrimeMLS #5087192 Report a problem PrimeMLS #5087192 Report a problem | ||
| 1/27/2022 | Sold | $406,000+1.5%$172/sqft |
Source: PrimeMLS #4891129 Report a problem | ||
| 11/18/2021 | Listed for sale | $399,900+56.8%$170/sqft |
Source: PrimeMLS #4891129 Report a problem | ||
| 7/31/2018 | Sold | $255,000-1.9%$108/sqft |
Source: PrimeMLS #4698783 Report a problem | ||
| 6/21/2018 | Pending sale | $259,900$110/sqft |
Source: Keller Williams Realty Metropolitan #4698783 Report a problem | ||
| 6/8/2018 | Listed for sale | $259,900+20.3%$110/sqft |
Source: Keller Williams Realty-Metropolitan #4698783 Report a problem | ||
| 6/30/2014 | Sold | $216,000-8%$92/sqft |
Source: Public Record Report a problem | ||
| 11/30/2012 | Listing removed | $234,900$100/sqft |
Source: Bean Group #4132852 Report a problem | ||
| 7/3/2012 | Price change | $234,900-4.1%$100/sqft |
Source: Bean Group #4132852 Report a problem | ||
| 5/16/2012 | Price change | $244,900-2%$104/sqft |
Source: Bean Group #4132852 Report a problem | ||
| 2/14/2012 | Listed for sale | $249,900$106/sqft |
Source: Bean Group #4132852 Report a problem | ||
Public tax history
| Year | Property taxes | Tax assessment |
|---|---|---|
| 2024 | $6,147 +5.1% | $416,200 |
| 2023 | $5,848 -3.4% | $416,200 |
| 2022 | $6,056 +12% | $416,200 +75.2% |
| 2020 | $5,408 -1.2% | $237,500 +3.3% |
| 2019 | $5,474 +6% | $230,000 |
| 2018 | $5,166 +2.2% | $230,000 |
| 2017 | $5,055 -10.1% | $230,000 +6.2% |
| 2016 | $5,625 +3% | $216,500 -0.8% |
| 2015 | $5,459 | $218,200 |
Find assessor info on the county website
Monthly payment
Est. payment$--/mo
Payment breakdown
Explore the cost of this home by adjusting the details. Changes won't be saved.
All calculations are estimates and provided by Zillow, Inc. for informational purposes only. Actual amounts may vary.
HOA fees may include property taxes on listings classified as Co-Ops. Contact the listing agent and/or owner for fee details.
Mortgage interest rates are dependent on a number of factors, including credit score, down payment, and repayment length. Interest rate data provided by Zillow Group Marketplace, Inc. as of 1/1/1970 from various mortgage lenders with which we have lead or other similar arrangements; the Estimated Payment is an average of those rates.
See how much you could borrow to make a competitive offer.
Climate risks
Neighborhood: 03276
Nearby schools
GreatSchools rating
- 6/10Southwick SchoolGrades: K-4Distance: 3.2 mi
- 4/10Winnisquam Regional Middle SchoolGrades: 5-8Distance: 3.9 mi
- 2/10Winnisquam Regional High SchoolGrades: 9-12Distance: 3.9 mi
Schools provided by the listing agent
- Elementary: Union Sanborn Elementary
- Middle: Winnisquam Middle School
- High: Winnisquam High School
- District: Winnisquam Regional
Source: PrimeMLS. This data may not be complete. We recommend contacting the local school district to confirm school assignments for this home.
A local agent can set up tours, give advice and negotiate with sellers.
A local lender can help you make sure your offer is ready when you are.
- New Hampshire
- Merrimack County
- Northfield
- 03276
- 615 Bean Hill Road
Nearby cities
Nearby zip codes
Other Northfield Topics
