Make your escape to the countryside in this exquisite four-bedroom home. Newly built in 2024, this home offers both luxury and privacy in a peaceful country setting. The covered wraparound porch offers breathtaking panoramic views of the surrounding landscape, with plenty of space to host large gatherings. Inside, the great room features a cathedral ceiling and expansive picture windows providing scenic views from the comfort of the climate-controlled living space. The great room combines the living room, dining room, and kitchen, seamlessly connecting the gourmet kitchen to the dining room and the wrap-around porch for effortless entertaining. The gourmet kitchen is a showpiece, offering granite countertops and a professional-grade Forno double-oven with eight burners and a pasta arm. The granite-topped island offers even more workspace and serves as a breakfast bar, the perfect place to enjoy your morning coffee. Each of the four bedrooms is generously sized, and the primary bedroom features an en-suite bath. The primary bathroom has a step-in shower and a soaking tub set into a nook with a view of the yard, a serene place to soak away the stress of your day. The two other bedrooms on the first floor share a Jack-and-Jill full bath, and the 4th bedroom above the garage has its own bathroom, too. The fourth bedroom could be a guest bedroom with its own relaxation area, which could also serve as a family/recreation room. The possibilities are endless. The home has a full basement with an exterior walk-out, and it is partially finished. There is frame work laid out to begin the process of adding even more living space to this fantastic house. The basement has the ability to add another bathroom; some of the plumbing is already in place. The home has an attached 2-car garage with heat and water. Outside, the yard is mostly cleared, providing you with approximately seven acres of land to enjoy, and a shed to store your lawn care equipment and outdoor toys, and an approximately 40 X 68 barn.
Active
Price cut: $51K (9/10)
$649,000
615 Eccles Rd, Kennedy, NY 14747
4beds
2,400sqft
Single Family Residence
Built in 2024
7 Acres Lot
$-- Zestimate®
$270/sqft
$-- HOA
What's special
Climate-controlled living space
- 102 days
- 610
- 32
Zillow last checked:
Listing updated:
Listed by:
Century 21 Turner Brokers 716-763-7506,
Daniel Terhune danterhune@c21turnerbrokers.com
Source: NYSAMLSs,MLS#: R1684911 Originating MLS: Chautauqua-Cattaraugus
Originating MLS: Chautauqua-CattaraugusFacts & features
Interior
Bedrooms & bathrooms
- Bedrooms: 4
- Bathrooms: 3
- Full bathrooms: 2
- 1/2 bathrooms: 1
- Main level bathrooms: 3
- Main level bedrooms: 4
Bedroom 1
- Level: First
- Dimensions: 20.00 x 15.00
Bedroom 2
- Level: First
- Dimensions: 15.00 x 14.00
Bedroom 3
- Level: First
- Dimensions: 13.00 x 11.00
Bedroom 4
- Level: Second
- Dimensions: 33.00 x 25.00
Foyer
- Level: First
- Dimensions: 14.00 x 7.00
Great room
- Level: First
- Dimensions: 40.00 x 34.00
Other
- Level: First
- Dimensions: 11.00 x 9.00
Other
- Level: First
- Dimensions: 11.00 x 5.00
Other
- Level: Second
- Dimensions: 14.00 x 10.00
Other
- Level: First
- Dimensions: 5.00 x 5.00
Workshop
- Level: First
- Dimensions: 15.00 x 10.00
Heating
- Propane, Forced Air
Cooling
- Central Air
Appliances
- Included: Dishwasher, Gas Oven, Gas Range, Microwave, Refrigerator, Tankless Water Heater
- Laundry: Main Level
Features
- Breakfast Bar, Ceiling Fan(s), Cathedral Ceiling(s), Granite Counters, Great Room, Kitchen Island, Kitchen/Family Room Combo, Living/Dining Room, Bedroom on Main Level, Bath in Primary Bedroom, Main Level Primary, Primary Suite, Workshop
- Flooring: Laminate, Varies
- Basement: Full,Partially Finished,Walk-Out Access
- Number of fireplaces: 1
Interior area
- Total structure area: 2,400
- Total interior livable area: 2,400 sqft
Property
Parking
- Total spaces: 2
- Parking features: Attached, Garage, Heated Garage, Water Available, Garage Door Opener
- Attached garage spaces: 2
Features
- Patio & porch: Covered, Porch
- Exterior features: Dirt Driveway, Gravel Driveway, Propane Tank - Leased
- Waterfront features: Pond
Lot
- Size: 7 Acres
- Dimensions: 450 x 333
- Features: Corner Lot, Irregular Lot
Details
- Additional structures: Shed(s), Storage
- Parcel number: 0656003900000001010001
- Special conditions: Standard
Construction
Type & style
- Home type: SingleFamily
- Architectural style: Contemporary
- Property subtype: Single Family Residence
Materials
- Composite Siding, Frame, Spray Foam Insulation, PEX Plumbing
- Foundation: Poured
- Roof: Metal
Condition
- Resale
- Year built: 2024
Utilities & green energy
- Electric: Circuit Breakers
- Sewer: Septic Tank
- Water: Well
- Utilities for property: Electricity Connected
Community & HOA
Location
- Region: Kennedy
Financial & listing details
- Price per square foot: $270/sqft
- Tax assessed value: $480,000
- Annual tax amount: $12,392
- Date on market: 6/11/2026
- Cumulative days on market: 94 days
- Listing terms: Cash,Conventional,FHA,USDA Loan,VA Loan
Estimated market value
Not available
Estimated sales range
Not available
Not available
Price history
| Date | Event | Price |
|---|---|---|
| 9/10/2026 | Price change | $649,000-7.3%$270/sqft |
Source:  NYSAMLSs #R1684911 Report a problem NYSAMLSs #R1684911 Report a problem | ||
| 8/25/2026 | Price change | $700,000-6.5%$292/sqft |
Source: NYSAMLSs #R1684911 Report a problem | ||
| 6/11/2026 | Listed for sale | $749,000+3304.5%$312/sqft |
Source: NYSAMLSs #R1684911 Report a problem | ||
| 10/15/2004 | Sold | $22,000$9/sqft |
Source: Agent Provided Report a problem | ||
Public tax history
| Year | Property taxes | Tax assessment |
|---|---|---|
| 2024 | -- | $184,100 +4.7% |
| 2023 | -- | $175,800 +159.3% |
| 2022 | -- | $67,800 -74.8% |
| 2021 | -- | $269,000 |
| 2020 | -- | $269,000 +45.4% |
| 2019 | -- | $185,000 |
| 2018 | -- | $185,000 |
| 2017 | $3,772 | $185,000 |
| 2016 | -- | $185,000 |
| 2015 | -- | $185,000 |
| 2014 | -- | $185,000 |
| 2013 | -- | $185,000 +12.1% |
| 2012 | -- | $165,000 |
| 2011 | -- | $165,000 |
| 2010 | -- | $165,000 |
| 2009 | -- | $165,000 |
| 2008 | -- | $165,000 |
| 2007 | -- | $165,000 |
| 2006 | -- | $165,000 |
Find assessor info on the county website
Monthly payment
Climate risks
Neighborhood: 14747
Nearby schools
Schools provided by the listing agent
- Elementary: Robert H Jackson Elementary
- High: Frewsburg Junior-Senior High
- District: Frewsburg
Source: NYSAMLSs. This data may not be complete. We recommend contacting the local school district to confirm school assignments for this home.
Similar homes
- $640,0003 bd3 ba2.6k sqft1546 Swede Rd, Ashville, NY 14710For Sale

 MLS ID #R1708704, Sandra Calalesina, Listing by: Century 21 Turner Brokers. NYSAMLSs
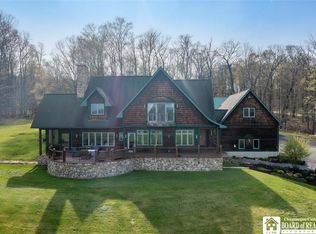
 - $599,0004 bd5 ba3k sqft3725 Pickard Rd, Sinclairville, NY 14782For Sale
 MLS ID #R1676203, AnnaMarie Bennett, Listing by: ERA Team VP Real Estate. NYSAMLSs
 - $619,0004 bd3 ba2.6k sqft4986 Sunrise Dr #L25, Ashville, NY 14710For Sale
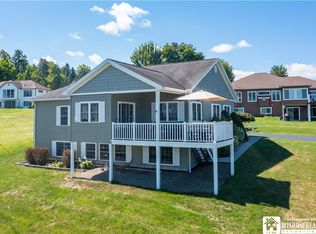 MLS ID #R1709307, Deborah Rowe, Listing by: ERA Team VP Real Estate. NYSAMLSs
 - $325,0005 bd3 ba2.4k sqft5241 Thornton Rd, Gerry, NY 14740For Sale
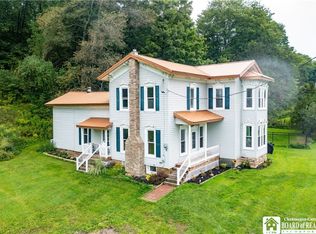 MLS ID #R1711513, AnnaMarie Bennett, Listing by: ERA Team VP Real Estate. NYSAMLSs
 - $730,0003 bd3 ba2.2k sqft3978 Griffiths Bay, Bemus Point, NY 14712For SaleMLS ID #R1697778, Cynthia Rosenbloom, Listing by: ERA Team VP Real Estate. NYSAMLSs
- $439,9003 bd3 ba2.6k sqft545 Warren Rd, Frewsburg, NY 14738For SaleMLS ID #R1712533, Andrew Benton, Listing by: EXP-Premier Listings Team. NYSAMLSs
- $645,0005 bd3 ba2.6k sqft50 W Terrace Ave, Lakewood, NY 14750For SaleMLS ID #B1671417, Timothy D Maciejewski, Listing by: Keller Williams Realty Lancaster. NYSAMLSs
- $489,9003 bd2 ba1.8k sqft2884 Bentley Ave, Jamestown, NY 14701For SaleMLS ID #R1712107, Laura Ferraro, Listing by: EXP-Premier Listings Team. NYSAMLSs
- $498,9994 bd4 ba2.1k sqft5809 Magnolia Rd, Mayville, NY 14757For SaleMLS ID #R1704759, Tiffany Borst, Listing by: PropertyMatch USA, LLC. NYSAMLSs
- $369,0004 bd2 ba2.6k sqft2650 Christy Ln, Jamestown, NY 14701For SaleMLS ID #R1685136, Daniel Terhune, Listing by: Century 21 Turner Brokers. NYSAMLSs
- $545,0004 bd3 ba2.3k sqft990 Briarwood Dr, Lakewood, NY 14750For SaleMLS ID #R1695527, Thomas Turner, Listing by: Century 21 Turner Brokers. NYSAMLSs
- $489,9003 bd1 ba2k sqft3911 Ross Mills Rd, Falconer, NY 14733For SaleMLS ID #R1702985, Daryl Green, Listing by: Real Estate Advantage. NYSAMLSs
- $349,9005 bd3 ba2.4k sqft3710 Cowing Rd, Lakewood, NY 14750For SaleMLS ID #R1706787, Heather Shea-Canaley, Listing by: ERA Team VP Real Estate. NYSAMLSs
- $685,0003 bd2 ba1.6k sqft50 Lakeside Dr #B201, Bemus Point, NY 14712For SaleMLS ID #R1702612, JoHanna "Hanna" Briggs, Listing by: ERA Team VP Real Estate. NYSAMLSs
- $795,0004 bd5 ba3.4k sqft4420 Lakeside Dr, Bemus Pt, NY 14712For SaleMLS ID #R1696954, Thomas Turner, Listing by: Century 21 Turner Brokers. NYSAMLSs
- $385,0003 bd3 ba2.5k sqft2042 Shadyside Rd, Lakewood, NY 14750For SaleMLS ID #R1714003, Holly Hackett, Listing by: Real Estate Advantage. NYSAMLSs
- $349,0003 bd4 ba2.5k sqft11 Emory Dr, Jamestown, NY 14701For SaleMLS ID #R1711512, Julie Barry, Listing by: Century 21 Turner Brokers. NYSAMLSs
- $419,8883 bd3 ba2.4k sqft1979 Randolph Rd, Ashville, NY 14710For SaleMLS ID #R1702251, Joseph V. Lombardo, Listing by: Lombardo Homes & Estates. NYSAMLSs
