This less-than-a-year-old, cul-de-sac Discovery Series 4/3.5/2 home (the only one in the subdivision) features a touch of luxury with modern accents such as open concept, under kitchen cabinet lights, generous kitchen countertop space for those great culinary experimentations and an adequately spacious pantry to store all your fresh key ingredients. The master bathroom spells relaxation with a separate shower for your mornings and a tub for your after-work soak, double vanities, huge master closet, walk-in closet in every room. When it comes to the design, this home is a 5/5 for thoughtful use of space. This home comes with all appliances - new washer, new dryer, new refridgerator and new blinds.
For sale
$355,000
615 Providence View Trl, Rosharon, TX 77583
4beds
2,347sqft
Single Family Residence
Built in 2024
6,621 Square Feet Lot
$349,000 Zestimate®
$151/sqft
$54/mo HOA
What's special
- 400 days |
- 50 |
- 1 |
Zillow last checked:
Listing updated:
Listed by:
Julia Akintunji TREC #0506563 832-215-5899,
RA Brokers
Source: HAR,MLS#: 46821204
Facts & features
Interior
Bedrooms & bathrooms
- Bedrooms: 4
- Bathrooms: 4
- Full bathrooms: 3
- 1/2 bathrooms: 1
Rooms
- Room types: Utility Room
Primary bathroom
- Features: Half Bath, Primary Bath: Double Sinks, Primary Bath: Separate Shower, Primary Bath: Soaking Tub
Kitchen
- Features: Breakfast Bar, Kitchen open to Family Room, Pantry, Second Sink, Under Cabinet Lighting, Walk-in Pantry
Heating
- Natural Gas
Cooling
- Ceiling Fan(s), Electric
Appliances
- Included: ENERGY STAR Qualified Appliances, Water Heater, Disposal, Dryer, Refrigerator, Washer, Convection Oven, Gas Oven, Microwave, Gas Range, Dishwasher, Instant Hot Water
- Laundry: Gas Dryer Hookup, Washer Hookup
Features
- Primary Bed - 1st Floor, Sitting Area, Walk-In Closet(s)
- Flooring: Carpet, Tile
- Windows: Window Coverings
Interior area
- Total structure area: 2,347
- Total interior livable area: 2,347 sqft
Property
Parking
- Total spaces: 2
- Parking features: Attached, Garage Door Opener
- Attached garage spaces: 2
Features
- Stories: 2
- Patio & porch: Covered
- Exterior features: Side Yard
- Fencing: Back Yard
Lot
- Size: 6,621 Square Feet
- Features: Back Yard, Cul-De-Sac, 0 Up To 1/4 Acre
Details
- Parcel number: 4234050020330907
Construction
Type & style
- Home type: SingleFamily
- Architectural style: Traditional
- Property subtype: Single Family Residence
Materials
- Brick, Cement Siding, Wood Siding
- Foundation: Slab
- Roof: Composition
Condition
- New construction: No
- Year built: 2024
Details
- Builder name: Long Lake Builder
Utilities & green energy
- Sewer: Public Sewer
- Water: Water District
Green energy
- Green verification: ENERGY STAR Certified Homes, HERS Index Score
- Energy efficient items: Thermostat, HVAC, HVAC>13 SEER
Community & HOA
Community
- Subdivision: Huntington Place Sec 5
HOA
- Has HOA: Yes
- Amenities included: Park, Picnic Area, Playground, Splash Pad
- HOA fee: $650 annually
Location
- Region: Rosharon
Financial & listing details
- Price per square foot: $151/sqft
- Tax assessed value: $352,939
- Annual tax amount: $1,204
- Date on market: 6/16/2025
- Listing terms: Cash,Conventional,FHA,Texas Veterans Land Board,USDA Loan,VA Loan
- Ownership: Full Ownership
- Road surface type: Asphalt
Estimated market value
$349,000
$332,000 - $366,000
$2,457/mo
Price history
| Date | Event | Price |
|---|---|---|
| 3/24/2025 | Price change | $355,000-1.9%$151/sqft |
Source:  HAR #46821204 Report a problem HAR #46821204 Report a problem | ||
| 3/4/2025 | Listed for sale | $362,000+4.5%$154/sqft |
Source: HAR #46821204 Report a problem | ||
| 7/29/2024 | Listing removed | -- |
Source: HAR #83508799 Report a problem | ||
| 4/16/2024 | Pending sale | $346,515$148/sqft |
Source: HAR #83508799 Report a problem | ||
| 4/16/2024 | Listed for sale | $346,515$148/sqft |
Source: HAR #83508799 Report a problem | ||
Public tax history
| Year | Property taxes | Tax assessment |
|---|---|---|
| 2025 | $3,790 +527.9% | $352,939 +782.3% |
| 2024 | $604 -1.3% | $40,000 |
| 2023 | $611 +85% | $40,000 |
| 2022 | $330 | -- |
Find assessor info on the county website
Monthly payment
Est. payment
Payment breakdown
Explore the cost of this home by adjusting the details. Changes won't be saved.Climate risks
Neighborhood: 77583
Nearby schools
GreatSchools rating
- 3/10Heritage Rose Elementary SchoolGrades: PK-5Distance: 1.6 mi
- 6/10Ronald Thornton MiddleGrades: 6-8Distance: 2.7 mi
- 5/10Almeta Crawford High SchoolGrades: 9-11Distance: 1.2 mi
Schools provided by the listing agent
- Elementary: Heritage Rose Elementary School
- Middle: Thornton Middle School (Fort Bend)
- High: Almeta Crawford High School
Source: HAR. This data may not be complete. We recommend contacting the local school district to confirm school assignments for this home.
- $378,3004 bd3 ba2.8k sqft619 Providence View Trl, Rosharon, TX 77583Off Market
- $387,4004 bd3 ba2.8k sqft611 Providence View Trl, Rosharon, TX 77583Off Market
- $304,1004 bd3 ba1.8k sqft618 Providence View Trl, Rosharon, TX 77583Off Market
- $358,7008 bd6 ba2.7k sqft623 Providence View Trl, Rosharon, TX 77583Off Market
- $365,7004 bd3 ba2.7k sqft607 Providence View Trl, Rosharon, TX 77583Off Market
- $382,2004 bd3 ba2.8k sqft610 Providence View Trl, Rosharon, TX 77583Off Market
- $375,8005 bd3 ba2.8k sqft622 Providence View Trl, Rosharon, TX 77583Off Market
- $393,5005 bd4 ba2.8k sqft606 Providence View Trl, Rosharon, TX 77583Off Market
A local agent can set up tours, give advice and negotiate with sellers.
Similar homes
- $290,0004 bd2 ba1.8k sqft8310 Rose Petals Ln, Rosharon, TX 77583For Sale
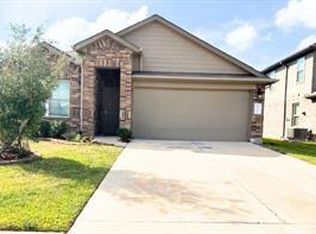 MLS ID #81807149, Connel Franco, Champions NextGen Real Estate. HAR
 - $298,5004 bd3 ba2.3k sqft8814 Alpine Wood Way, Rosharon, TX 77583For Sale
 MLS ID #10847851, Vincent Oyubu, Delta Realty Company. HAR
 - $305,0004 bd3 ba2k sqft7831 Murciana Dr, Rosharon, TX 77583For Sale
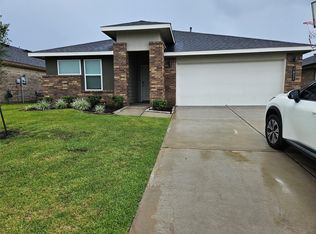 MLS ID #98685411, Funmilayo Dada, Summit Realty & Associates LLC. HAR
 - $376,0004 bd4 ba2.1k sqft1239 Marvista Ln, Rosharon, TX 77583For Sale
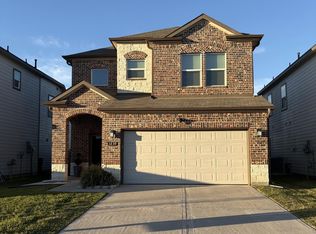 MLS ID #55216700, Carol Burson, Realty Texas LLC. HAR
 - $345,0003 bd2 ba2.4k sqft2514 Copper Fields Dr, Rosharon, TX 77583For SaleMLS ID #32387426, Henry Molenaar, Vylla Home. HAR
- $359,9003 bd3 ba2.2k sqft2418 Palisade Crest Dr, Rosharon, TX 77583For SaleMLS ID #59065979, Chawannia OConner, 7 Pillars Realty LLC. HAR
- $289,9994 bd2 ba1.8k sqft827 Teal Moon Dr, Rosharon, TX 77583For SaleMLS ID #35594240, Aziz Rahman, Texas Signature Realty. HAR
- $365,5004 bd4 ba2.6k sqft10701 Clouds Rest Dr, Iowa Colony, TX 77583For SaleMLS ID #67442547, Candy Henderson, Texas Signature Realty. HAR
- $335,0004 bd4 ba2.6k sqft10618 Sentinel Dome Dr, Iowa Colony, TX 77583For SaleMLS ID #17132718, LaJonda McCoy, RE/MAX Go. HAR
- $335,0004 bd3 ba2.4k sqft6415 Kentfield Dr, Rosharon, TX 77583For SaleMLS ID #76605268, Magdalena Gonzales, Texas United Realty. HAR
- $379,0004 bd4 ba2.6k sqft10818 Bodie Hills Dr, Iowa Colony, TX 77583For SaleMLS ID #88594907, Emilio Zaporteza, Vez Realty, LLC. HAR
- $326,8004 bd3 ba2.5k sqft9415 Silver Ridge Dr, Rosharon, TX 77583For SaleMLS ID #84732793, Jonathan Minerick, homecoin.com. HAR
- $389,9904 bd3 ba2.1k sqft2502 Shallow Lake Dr, Iowa Colony, TX 77583New ConstructionMLS ID #64345376, Cameron Galatas, eXp Realty LLC. HAR
- $320,0004 bd3 ba2.2k sqft2027 Bravos Manor Ln, Fresno, TX 77545For SaleMLS ID #96982066, William Crafts, Orchard Brokerage. HAR
- $339,9903 bd3 ba1.9k sqft2923 Copper Falls Dr, Iowa Colony, TX 77583New ConstructionMLS ID #7855442, Cameron Galatas, eXp Realty LLC. HAR
- $415,0004 bd4 ba2.6k sqft10818 Sugar Pine Ln, Iowa Colony, TX 77583For SaleMLS ID #96016502, Delia Yao Nogar, H Prime Properties, LLC. HAR
- $299,0003 bd2 ba1.9k sqft1410 Red Hills Dr, Iowa Colony, TX 77583For SaleMLS ID #10228112, Vicki Polak, RE/MAX 1st Team. HAR
- $335,0004 bd3 ba2.3k sqft1702 Lansing Cove Dr, Fresno, TX 77545For SaleMLS ID #71575748, Desmond Williams, Southwest Xpress Realty. HAR
- $279,9993 bd2 ba1.4k sqft7518 Cynomys Ct, Rosharon, TX 77583For SaleMLS ID #41308160, Jovon Ballard, eXp Realty LLC. HAR
- $407,3404 bd3 ba2.1k sqft13627 Lago Vista Dr, Iowa Colony, TX 77583New ConstructionMLS ID #67777813, Cameron Galatas, eXp Realty LLC. HAR
