This home is a present ~ not a project!
Recent owner improvements include a new roof (2026), high-efficiency thermodynamic heat pump water heater (2026), new induction cooktop (induction cookware conveys), new refrigerator, and a Level 2 electric vehicle charger in the garage that conveys, allowing you to move in with confidence.
One-level golf course living at its finest. Perfectly positioned on Ravenswood Road, one of Hampstead's most picturesque streets, this beautifully maintained home overlooks the 16th fairway of Olde Point Country Club and offers an ideal blend of comfort, efficiency, and timeless style.
Inside, soaring ceilings, skylights, abundant natural light, and genuine hardwood floors create a warm, inviting atmosphere. The spacious living room is anchored by a gas log fireplace and opens to a versatile flex room, ideal as a home office, library, or sitting room.
The private primary suite features direct patio access overlooking the golf course, a large walk-in closet, and a spa-inspired bath with dual vanities, soaking tub, and separate shower. Two additional bedrooms share a Jack-and-Jill bath, while a private guest suite with full bath above the garage offers an ideal space for visitors or multigenerational living.
Relax year-round on the expansive screened porch overlooking the fairway and enjoy the peaceful setting that makes this home so special.
Owners also enjoy deeded Intracoastal Waterway boat ramp access. Olde Point Country Club offers pay-as-you-play golf and optional seasonal pool memberships with no mandatory club fees.
With an acceptable offer, the seller is offering a 2-1 interest rate buydown, giving qualified buyers the opportunity for significantly reduced mortgage payments during the first years of ownership. Ask for details.
Located just minutes from the pristine beaches of Topsail Island, Topsail-area schools, approximately 40 minutes from Wilmington International Airport and historic downtown Wilmington, this exceptional home delivers on value and coastal lifestyle.
For sale
Price cut: $19.1K (10/19)
$599,900
615 Ravenswood Road, Hampstead, NC 28443
3beds
2,482sqft
Single Family Residence
Built in 2004
0.5 Acres Lot
$592,800 Zestimate®
$242/sqft
$4/mo HOA
What's special
Gas log fireplaceSoaring ceilingsAbundant natural lightGenuine hardwood floorsLarge walk-in closet
- 62 days
- 714
- 34
Zillow last checked:
Listing updated:
Listed by:
Dana C Little 910-616-6332,
Coastal Realty Associates LLC
Source: Hive MLS,MLS#: 100598014 Originating MLS: Cape Fear Realtors MLS, Inc.
Originating MLS: Cape Fear Realtors MLS, Inc.Facts & features
Interior
Bedrooms & bathrooms
- Bedrooms: 3
- Bathrooms: 3
- Full bathrooms: 3
Rooms
- Room types: Master Bedroom, Bedroom 2, Bedroom 3, Living Room, Bonus Room, Office, Dining Room, Laundry
Heating
- Heat Pump, Fireplace(s), Electric, Forced Air
Cooling
- Ceiling Fan(s), Heat Pump
Appliances
- Included: Built-In Microwave, Washer, Refrigerator, Dryer, Dishwasher, Cooktop
- Laundry: Laundry Room
Features
- Master Downstairs, Walk-in Closet(s), Vaulted Ceiling(s), Tray Ceiling(s), High Ceilings, Mud Room, Ceiling Fan(s), Walk-in Shower, Blinds/Shades, Eat-in Kitchen, Gas Log, Walk-In Closet(s)
- Flooring: Carpet, Tile, Hardwood
- Windows: Skylight(s)
- Has fireplace: Yes
- Fireplace features: Gas Log
Interior area
- Total structure area: 2,482
- Total interior livable area: 2,482 sqft
Property
Parking
- Total spaces: 2
- Parking features: Garage Faces Side, Electric Vehicle Charging Station(s), Garage Door Opener, Paved, Garage, Parking Pad
- Attached garage spaces: 2
Features
- Levels: One and One Half
- Patio & porch: Patio, Porch, Screened, Front Porch, Rear Porch
- Exterior features: Irrigation System, See Remarks
- Fencing: None
- Has view: Yes
- View description: Golf Course
- Waterfront features: Deeded Water Access, Water Access Comm
- Frontage type: Golf Course
Lot
- Size: 0.5 Acres
- Dimensions: 132 x 187 x 103 x 189
- Features: On Golf Course, Deeded Water Access, Navigable Water, Water Access Comm, Landscaped, Mineral Rights Excluded, Recreation Nearby, Shopping Nearby
Details
- Parcel number: 32938147270000
- Zoning: PD
- Special conditions: Standard
Construction
Type & style
- Home type: SingleFamily
- Property subtype: Single Family Residence
Materials
- Vinyl Siding, Fiber Cement, Wood Frame
- Foundation: Crawl Space
- Roof: Architectural Shingle
Condition
- New construction: No
- Year built: 2004
Utilities & green energy
- Sewer: Septic Tank
- Water: Well
- Utilities for property: Cable Available, Water Available, Water Tap Available
Community & HOA
Community
- Subdivision: Olde Point
HOA
- Has HOA: Yes
- Amenities included: Maintenance Common Areas, Management
- HOA fee: $50 annually
- HOA name: OPPOA
Location
- Region: Hampstead
Financial & listing details
- Price per square foot: $242/sqft
- Tax assessed value: $318,303
- Annual tax amount: $3,144
- Date on market: 8/21/2026
- Cumulative days on market: 62 days
- Listing agreement: Exclusive Right To Sell
- Listing terms: Cash,Conventional,FHA,USDA Loan,VA Loan
- Lease term: Month To Month
- Road surface type: Paved
Estimated market value
$592,800
$563,000 - $622,000
$3,016/mo
Price history
| Date | Event | Price |
|---|---|---|
| 10/19/2026 | Price change | $599,900-3.1%$242/sqft |
Source:  Hive MLS #100598014 Report a problem Hive MLS #100598014 Report a problem | ||
| 10/11/2026 | Price change | $619,000-1%$249/sqft |
Source: Hive MLS #100598014 Report a problem | ||
| 10/6/2026 | Price change | $625,000-3.8%$252/sqft |
Source: Hive MLS #100598014 Report a problem | ||
| 8/21/2026 | Listed for sale | $650,000$262/sqft |
Source: Hive MLS #100598014 Report a problem | ||
Public tax history
| Year | Property taxes | Tax assessment |
|---|---|---|
| 2025 | $3,144 +88% | $577,567 +81.5% |
| 2024 | $1,672 | $318,303 |
| 2023 | $1,672 +8.2% | $318,303 |
| 2022 | $1,545 | $318,303 |
| 2021 | $1,545 | $318,303 |
| 2020 | -- | $318,303 |
| 2019 | $2,442 | $318,303 +9% |
| 2018 | $2,442 +91.7% | $291,900 |
| 2017 | $1,273 +1.2% | $291,900 |
| 2016 | $1,259 | $291,900 |
| 2015 | $1,259 | $291,900 |
| 2014 | $1,259 | $291,900 |
| 2013 | $1,259 +28.8% | $291,900 |
| 2012 | $977 | $291,900 |
| 2011 | -- | $291,900 +34% |
| 2010 | -- | $217,862 |
Find assessor info on the county website
Monthly payment
Est. payment
Payment breakdown
Explore the cost of this home by adjusting the details. Changes won't be saved.Climate risks
Neighborhood: 28443
Nearby schools
Schools provided by the listing agent
- Elementary: Topsail
- Middle: Topsail
- High: Topsail
Source: Hive MLS. This data may not be complete. We recommend contacting the local school district to confirm school assignments for this home.

Similar homes
- $628,0003 bd2 ba2.3k sqft707 N Green Tee Road, Hampstead, NC 28443For Sale

 MLS ID #100610364, Vanessa Holt, Berkshire Hathaway HomeServices Carolina Premier Properties. Hive MLS
 - $619,0003 bd3 ba2.5k sqft645 Sawgrass Road, Hampstead, NC 28443For Sale
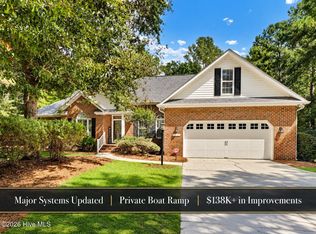 MLS ID #100605707, Ronel Austin, Coastal Realty Associates LLC. Hive MLS
 - $599,0004 bd3 ba2.6k sqft693 Dan Owen Drive, Hampstead, NC 28443For Sale
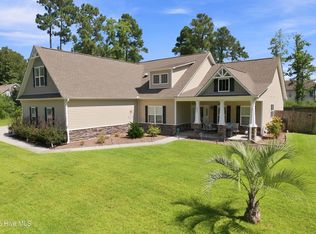 MLS ID #100602443, Jayne J Kipke, Southern Realty Advantage LLC. Hive MLS
 - $580,0004 bd3 ba2.7k sqft106 Bogey Court, Hampstead, NC 28443For Sale
 MLS ID #100610646, Buddy Blake, Coldwell Banker Sea Coast Advantage. Hive MLS
 - $529,0003 bd3 ba2.5k sqft127 Headwaters Drive, Hampstead, NC 28443For SaleMLS ID #100581398, Kelly K Wiggins, Water's Edge Real Estate LLC. Hive MLS
- $549,0003 bd2 ba1.8k sqft635 Cross Creek Drive, Hampstead, NC 28443For SaleMLS ID #100577239, Dave McCall, Intracoastal Realty Corporation. Hive MLS
- $589,5003 bd3 ba2.3k sqft235 Topsail Watch Drive, Hampstead, NC 28443For SaleMLS ID #100606749, Christina M Block, Coldwell Banker Sea Coast Advantage-Hampstead. Hive MLS
- $699,0003 bd3 ba2.3k sqft2005 Country Club Drive, Hampstead, NC 28443For SaleMLS ID #100602869, Irena B Kohler, Coldwell Banker Sea Coast Advantage-Hampstead. Hive MLS
- $775,0003 bd3 ba2.5k sqft265 Iris Way, Hampstead, NC 28443For SaleMLS ID #100597045, Laura L Betz, RE/MAX Essential. Hive MLS
- $659,9004 bd3 ba2.6k sqft207 Westminster Way, Hampstead, NC 28443For SaleMLS ID #100575276, Lisa A Mathews, RE/MAX Essential. Hive MLS
- $775,0003 bd4 ba3k sqft353 Washington Acres Road, Hampstead, NC 28443For SaleMLS ID #100567806, Garrett A Williams, Intracoastal Realty Corporation. Hive MLS
- $875,0004 bd4 ba3.3k sqft496 Captain Beam Boulevard, Hampstead, NC 28443For SaleMLS ID #100555539, Sharon G Pate-Batts, Intracoastal Realty Corporation. Hive MLS
- $568,0003 bd4 ba2.6k sqft302 Sailor Sky Way, Hampstead, NC 28443For SaleMLS ID #100592184, Joe Zuba, Coldwell Banker Sea Coast Advantage. Hive MLS
- $437,9003 bd2 ba1.7k sqft306 Kemper Road, Hampstead, NC 28443For SaleMLS ID #100605243, Savannah L Holman, SERHANT. Hive MLS
- $410,0004 bd3 ba2k sqft106 Cinema Court, Hampstead, NC 28443For SaleMLS ID #100581186, Katie Moore, Coldwell Banker Sea Coast Advantage. Hive MLS
- $374,9003 bd2 ba1.7k sqft116 Mulberry Circle, Hampstead, NC 28443For SaleMLS ID #100611144, William Michener, Carolina Plantations RE-Leland. Hive MLS
- $489,0003 bd3 ba2.6k sqft346 Knollwood Drive, Hampstead, NC 28443For SaleMLS ID #100569223, Savannah L Holman, SERHANT. Hive MLS
- $749,0004 bd4 ba3.3k sqft107 S Grist Mill Road, Hampstead, NC 28443For SaleMLS ID #100587072, Coastal Dreams Real Estate Team, Century 21 Coastal Advantage. Hive MLS
- $615,0003 bd3 ba2.7k sqft402 Lady Bug Lane, Wilmington, NC 28411For SaleMLS ID #100598971, Val Hocutt, Coldwell Banker Sea Coast Advantage. Hive MLS
- $425,0003 bd2 ba1.5k sqft62 Streambed Way, Hampstead, NC 28443For SaleMLS ID #100600945, Mariel Gniewoz-Weiss, Keller Williams Innovate-Wilmington. Hive MLS
