Come find relaxation in this 3-bedroom, 2-bath home offering the comfort of a first-floor primary suite and the character of two woodburning fireplaces and beautiful wood floors throughout the living room and entry. With potential for a 4th bedroom and dedicated home office space, this property offers flexibility to fit a variety of lifestyles. Set on private acreage with mature trees, the outdoor setting is ideal for entertaining, hobbies, and enjoying a more self-sufficient way of living. A new detached garage, storage sheds, a 3-season room and covered patio add even more function and appeal to this unique property. Located just minutes from historic downtown Lebanon, YMCA, major highways and Little Miami River. Must see!
For sale
$525,000
615 Riley Wills Rd, Lebanon, OH 45036
3beds
1,675sqft
Single Family Residence
Built in 1950
1.17 Acres Lot
$500,500 Zestimate®
$313/sqft
$-- HOA
What's special
New detached garageFirst-floor primary suiteCovered patioTwo woodburning fireplacesStorage sheds
- 17 days
- 1,265
- 19
Zillow last checked:
Listing updated:
Listed by:
John M Bissman 513-800-0675,
Keller Williams Advisors Rlty
Source: DABR MLS,MLS#: 971383 Originating MLS: Dayton Area Board of REALTORS
Facts & features
Interior
Bedrooms & bathrooms
- Bedrooms: 3
- Bathrooms: 2
- Full bathrooms: 2
- Main level bathrooms: 2
Primary bedroom
- Level: Main
- Dimensions: 10 x 10
Bedroom
- Level: Second
- Dimensions: 10 x 12
Bedroom
- Level: Second
- Dimensions: 11 x 13
Dining room
- Level: Main
- Dimensions: 12 x 17
Entry foyer
- Level: Main
- Dimensions: 9 x 15
Family room
- Level: Main
- Dimensions: 13 x 23
Florida room
- Level: Main
- Dimensions: 10 x 23
Laundry
- Level: Main
- Dimensions: 8 x 12
Living room
- Level: Main
- Dimensions: 17 x 13
Office
- Level: Main
- Dimensions: 10 x 12
Heating
- Baseboard, Electric, Propane, Other
Cooling
- Central Air
Appliances
- Included: Dishwasher, Range, Refrigerator, Electric Water Heater
Features
- Ceiling Fan(s), High Speed Internet, Pantry
- Windows: Insulated Windows, Vinyl, Wood Frames
- Basement: Partial,Unfinished
- Number of fireplaces: 2
- Fireplace features: Two, Stove, Wood Burning
Interior area
- Total structure area: 1,675
- Total interior livable area: 1,675 sqft
Video & virtual tour
Property
Parking
- Total spaces: 2
- Parking features: Detached, Garage, Two Car Garage
- Garage spaces: 2
Features
- Levels: One and One Half
- Patio & porch: Porch
- Exterior features: Porch, Storage, Propane Tank - Leased
Lot
- Size: 1.17 Acres
Details
- Additional structures: Shed(s)
- Parcel number: 0934201005
- Zoning: Residential
- Zoning description: Residential
Construction
Type & style
- Home type: SingleFamily
- Property subtype: Single Family Residence
Materials
- Vinyl Siding, Wood Siding
Condition
- Year built: 1950
Details
- Warranty included: Yes
Utilities & green energy
- Sewer: Septic Tank
- Water: Cistern, Public
- Utilities for property: Septic Available, Water Available
Community & HOA
Community
- Security: Smoke Detector(s)
HOA
- Has HOA: No
Location
- Region: Lebanon
Financial & listing details
- Price per square foot: $313/sqft
- Tax assessed value: $204,060
- Annual tax amount: $2,747
- Date on market: 10/19/2026
Estimated market value
$500,500
$475,000 - $526,000
$2,034/mo
Price history
| Date | Event | Price |
|---|---|---|
| 10/19/2026 | Listed for sale | $525,000$313/sqft |
Source:  Cincy MLS #1897635 Report a problem | ||
Public tax history
| Year | Property taxes | Tax assessment |
|---|---|---|
| 2025 | $2,747 +2.5% | $71,420 |
| 2024 | $2,681 +18.3% | $71,420 +28.6% |
| 2023 | $2,266 +1.7% | $55,530 0% |
| 2022 | $2,228 +5.1% | $55,531 |
| 2021 | $2,121 +7.7% | $55,531 +23% |
| 2020 | $1,968 +6.7% | $45,146 |
| 2019 | $1,844 +9.2% | $45,146 0% |
| 2018 | $1,688 +0.7% | $45,147 +9.6% |
| 2017 | $1,676 -3.1% | $41,181 |
| 2016 | $1,730 -0.2% | $41,181 |
| 2015 | $1,734 +10.3% | $41,181 +11.8% |
| 2014 | $1,572 +0.1% | $36,830 -17.1% |
| 2013 | $1,571 +3.5% | $44,440 |
| 2012 | $1,517 -6.4% | $44,440 -2.5% |
| 2011 | $1,621 +10.2% | $45,570 |
| 2010 | $1,471 -5.8% | $45,570 |
| 2009 | $1,561 -2.7% | $45,570 |
| 2008 | $1,605 | $45,570 |
| 2007 | -- | $45,570 +4.7% |
| 2006 | -- | $43,540 +6.6% |
| 2005 | -- | $40,840 |
| 2004 | -- | $40,840 |
| 2003 | -- | $40,840 +10.1% |
| 2002 | -- | $37,110 |
| 2001 | -- | $37,110 |
| 2000 | -- | $37,110 +6.7% |
| 1999 | -- | $34,780 |
Find assessor info on the county website
Monthly payment
Est. payment
Payment breakdown
Explore the cost of this home by adjusting the details. Changes won't be saved.Climate risks
Neighborhood: 45036
Nearby schools
Schools provided by the listing agent
- District: Lebanon
Source: DABR MLS. This data may not be complete. We recommend contacting the local school district to confirm school assignments for this home.
Similar homes
- $450,0003 bd2 ba1.7k sqft707 Old State Route 122, Lebanon, OH 45036For Sale
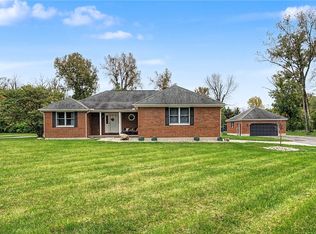
 MLS ID #970349, Sarah Treon, Glasshouse Realty Group. DABR MLS
- $485,0004 bd3 ba2.4k sqft936 Kerns Dr, Lebanon, OH 45036For Sale
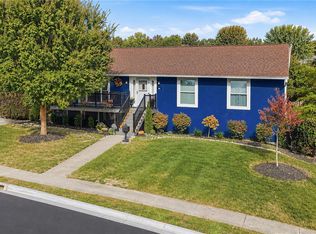 MLS ID #972143, Jenny England, Coldwell Banker Realty. DABR MLS
- $700,0003 bd2 ba2.1k sqft3592 Township Line Rd, Lebanon, OH 45036For Sale
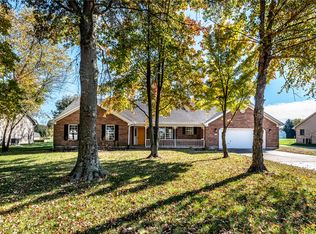 MLS ID #972059, John M Bissman, Keller Williams Advisors Rlty. DABR MLS
- $499,0003 bd2 ba1.9k sqft7701 Normandy Ln, Dayton, OH 45459For Sale
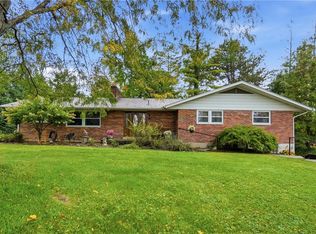 MLS ID #971148, Luke Walker, Coldwell Banker Heritage. DABR MLS
- $439,8004 bd4 ba2.1k sqft878 Grandstone Ct, Lebanon, OH 45036For SaleMLS ID #965691, Megan Reed, Glasshouse Realty Group. DABR MLS
- $349,9003 bd1 ba1.2k sqft3730 Greentree Rd, Lebanon, OH 45036For SaleMLS ID #962019, John M Bissman, Keller Williams Advisors Rlty. DABR MLS
- $589,0004 bd4 ba2.1k sqft3436 Beal Rd, Franklin, OH 45005For SaleMLS ID #968068, Kristin Winans, Howard Hanna Real Estate Serv. DABR MLS
- $395,0004 bd4 ba2.1k sqft962 Evergreen Park Ln, Lebanon, OH 45036For SaleMLS ID #968878, Cynthia A Howard, Sibcy Cline Inc.. DABR MLS
- $369,9003 bd2 ba2.2k sqft856 Rockcreek Dr, Dayton, OH 45458For SaleMLS ID #972401, Tony Johnson, Coldwell Banker Heritage. DABR MLS
- $355,0004 bd2 ba2k sqft3255 Old State Route 122, Waynesville, OH 45068For SaleMLS ID #970008, Derek Mobley, Keller Williams Community Part. DABR MLS
- $635,0004 bd3 ba2k sqft222 E Social Row Rd, Dayton, OH 45458For SaleMLS ID #967128, Austin R Castro, Coldwell Banker Heritage. DABR MLS
- $424,9003 bd2 ba1.5k sqft8533 Oregonia Rd, Waynesville, OH 45068For SaleMLS ID #971595, Myles Greely, Keller Williams Community Part. DABR MLS
- $514,9004 bd3 ba1.9k sqft7191 Brook Dr, Morrow, OH 45152For SaleMLS ID #964840, Xanni Burton, Glasshouse Realty Group. DABR MLS
- $395,0003 bd3 ba2k sqft5577 Hugh Dr, Dayton, OH 45459For SaleMLS ID #972222, Brett L Williford, Irongate Inc.. DABR MLS
- $419,9003 bd3 ba2k sqft769 Oaknoll Dr, Springboro, OH 45066For SaleMLS ID #963081, Jared M Williams, J.M. Williams Realty, LLC. DABR MLS
- $429,0003 bd2 ba1.5k sqft10149 State Route 350, Clarksville, OH 45113For SaleMLS ID #970439, Melissa Bolser, Sibcy Cline, Inc.. DABR MLS
- $455,0004 bd3 ba1.9k sqft8261 Morrow Cozaddale Rd, Morrow, OH 45152For SaleMLS ID #966035, Tyler A Smith, RE/MAX United Associates. DABR MLS
- $273,9003 bd2 ba1.5k sqft6569 Dawn St, Franklin, OH 45005For SaleMLS ID #967444, Makayla Cotton, Keller Williams Community Part. DABR MLS
- $449,0003 bd3 ba1.9k sqft30 Heatherglen Ct, Springboro, OH 45066For SaleMLS ID #970152, Kerin Campbell, Howard Hanna Real Estate Serv. DABR MLS
- $439,9003 bd2 ba1.4k sqft2363 Lebanon Rd, Clarksville, OH 45113For SaleMLS ID #971619, Xanni Burton, Glasshouse Realty Group. DABR MLS
