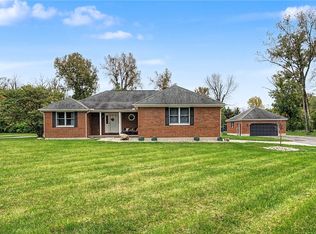
Move-in ready brick ranch on 1+ acre lot in Lebanon School District with no HOA and no city income tax! Enjoy a mature, tree-filled setting and a 24x60 detached outbuilding with workshop space and RV/boat storage capability with 13 foot access door. Renovated interior features new flooring, carpet, fresh paint, and updated bathrooms, plus a new roof. Spacious sunroom offers a vaulted ceiling, walls of windows, and a brick fireplace. Kitchen includes wood cabinetry, tile backsplash, and an adjoining breakfast area. Primary bath features double sinks, a soaking tub, and a separate shower. Relax on the covered front porch or entertain on the expansive rear deck overlooking the lawn and mature trees. Attached two-car garage adds everyday convenience. A standout combination of comfortable ranch living, outdoor space, and room for hobbies and storage!
For sale
$700,000
3592 Township Line Rd, Lebanon, OH 45036
3beds
2,166sqft
Single Family Residence
Built in 1997
1.3 Acres Lot
$687,400 Zestimate®
$323/sqft
$-- HOA
What's special
Move-in ready brick ranchVaulted ceilingSpacious sunroomCovered front porchFresh paintUpdated bathroomsAttached two-car garage
- 7 days
- 872
- 43
Zillow last checked:
Listing updated:
Listed by:
John M Bissman 513-800-0675,
Keller Williams Advisors Rlty
Source: DABR MLS,MLS#: 972059 Originating MLS: Dayton Area Board of REALTORS
Facts & features
Interior
Bedrooms & bathrooms
- Bedrooms: 3
- Bathrooms: 2
- Full bathrooms: 2
- Main level bathrooms: 2
Primary bedroom
- Level: Main
- Dimensions: 17 x 13
Bedroom
- Level: Main
- Dimensions: 11 x 11
Bedroom
- Level: Main
- Dimensions: 11 x 12
Breakfast room nook
- Level: Main
- Dimensions: 9 x 11
Dining room
- Level: Main
- Dimensions: 12 x 9
Entry foyer
- Level: Main
- Dimensions: 6 x 15
Family room
- Level: Main
- Dimensions: 24 x 15
Kitchen
- Level: Main
- Dimensions: 12 x 12
Laundry
- Level: Main
- Dimensions: 6 x 8
Living room
- Level: Main
- Dimensions: 17 x 14
Heating
- Electric, Heat Pump
Cooling
- Central Air
Appliances
- Included: Dishwasher, Microwave, Range, Electric Water Heater
Features
- Ceiling Fan(s), Cathedral Ceiling(s), High Speed Internet, Kitchen/Family Room Combo, Pantry, Vaulted Ceiling(s), Walk-In Closet(s)
- Windows: Insulated Windows, Vinyl
- Number of fireplaces: 1
- Fireplace features: One, Gas
Interior area
- Total structure area: 2,166
- Total interior livable area: 2,166 sqft
Video & virtual tour
Property
Parking
- Total spaces: 4
- Parking features: Attached, Barn, Detached, Four or more Spaces, Garage, Garage Door Opener, Heated Garage, Storage
- Attached garage spaces: 4
Features
- Levels: One
- Stories: 1
- Patio & porch: Deck, Porch
- Exterior features: Deck, Porch
Lot
- Size: 1.3 Acres
Details
- Parcel number: 0915151008
- Zoning: Residential
- Zoning description: Residential
Construction
Type & style
- Home type: SingleFamily
- Architectural style: Ranch
- Property subtype: Single Family Residence
Materials
- Brick, Vinyl Siding
- Foundation: Slab
Condition
- Year built: 1997
Details
- Warranty included: Yes
Utilities & green energy
- Electric: 220 Volts in Garage
- Sewer: Septic Tank
- Water: Public
- Utilities for property: Propane, Septic Available, Water Available
Community & HOA
Community
- Security: Smoke Detector(s)
- Subdivision: Ashlea Acres
HOA
- Has HOA: No
Location
- Region: Lebanon
Financial & listing details
- Price per square foot: $323/sqft
- Tax assessed value: $307,870
- Annual tax amount: $3,900
- Date on market: 10/30/2026
Estimated market value
$687,400
$653,000 - $722,000
$2,479/mo
Price history
| Date | Event | Price |
|---|---|---|
| 10/30/2026 | Listed for sale | $700,000+401.8%$323/sqft |
Source:  Cincy MLS #1898629 Report a problem | ||
| 4/15/1998 | Sold | $139,500+469.4%$64/sqft |
Source: Public Record Report a problem | ||
| 5/23/1997 | Sold | $24,500$11/sqft |
Source: Public Record Report a problem | ||
Public tax history
| Year | Property taxes | Tax assessment |
|---|---|---|
| 2025 | $3,900 -0.3% | $107,760 |
| 2024 | $3,910 +9.1% | $107,760 +23.1% |
| 2023 | $3,585 +2.3% | $87,570 +0% |
| 2022 | $3,505 +4.3% | $87,562 0% |
| 2021 | $3,362 +8.9% | $87,563 +23% |
| 2020 | $3,088 0% | $71,190 |
| 2019 | $3,089 0% | $71,190 |
| 2018 | $3,091 -4% | $71,190 +2.5% |
| 2017 | $3,219 +7.3% | $69,426 |
| 2016 | $3,001 -0.2% | $69,426 |
| 2015 | $3,008 | $69,426 +9.8% |
| 2014 | $3,008 +5.9% | $63,210 -9.6% |
| 2013 | $2,841 +2.2% | $69,930 |
| 2012 | $2,779 +2.1% | $69,930 +3.7% |
| 2011 | $2,720 +3.5% | $67,430 |
| 2010 | $2,628 +37.2% | $67,430 |
| 2009 | $1,915 -27.5% | $67,430 |
| 2008 | $2,641 | $67,430 |
| 2007 | -- | $67,430 -7.2% |
| 2006 | -- | $72,690 +18.8% |
| 2005 | -- | $61,210 |
| 2004 | -- | $61,210 |
| 2003 | -- | $61,210 +0.9% |
| 2002 | -- | $60,650 |
| 2001 | -- | $60,650 |
| 2000 | -- | $60,650 +3.3% |
| 1999 | -- | $58,690 |
Find assessor info on the county website
Monthly payment
Est. payment
Payment breakdown
Explore the cost of this home by adjusting the details. Changes won't be saved.Climate risks
Neighborhood: 45036
Nearby schools
Schools provided by the listing agent
- District: Wayne
Source: DABR MLS. This data may not be complete. We recommend contacting the local school district to confirm school assignments for this home.
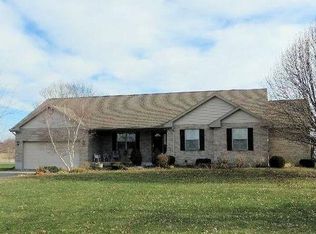
Similar homes
- $475,0003 bd2 ba2.1k sqft4300 Township Line Rd, Waynesville, OH 45068For Sale
 MLS ID #971963, Vicky L Piper, NavX Realty, LLC. DABR MLS
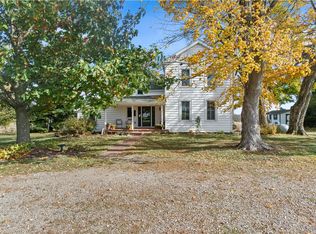
- $550,0003 bd2 ba2k sqft3407 Ash Meadow Ln, Franklin, OH 45005For Sale
 MLS ID #972693, Jared M Williams, J.M. Williams Realty, LLC. DABR MLS
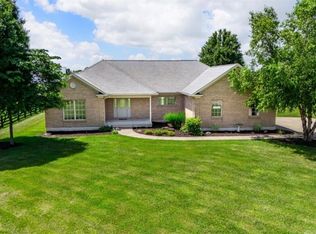
- $500,0003 bd2 ba1.6k sqft615 Riley Wills Rd, Lebanon, OH 45036For Sale
 MLS ID #971383, John M Bissman, Keller Williams Advisors Rlty. DABR MLS
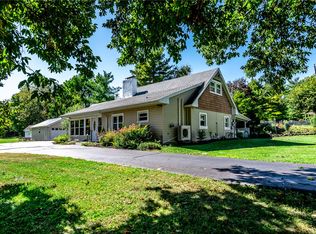
- $450,0003 bd2 ba1.7k sqft707 Old State Route 122, Lebanon, OH 45036For Sale
 MLS ID #970349, Sarah Treon, Glasshouse Realty Group. DABR MLS
- $355,0004 bd2 ba2k sqft3255 Old State Route 122, Waynesville, OH 45068For SaleMLS ID #970008, Derek Mobley, Keller Williams Community Part. DABR MLS
- $575,0004 bd3 ba2.7k sqft2020 Keever Rd, Lebanon, OH 45036For SaleMLS ID #967825, Sarah E Close, Keller Williams Advisors Rlty. DABR MLS
- $475,0004 bd3 ba2.4k sqft936 Kerns Dr, Lebanon, OH 45036For SaleMLS ID #972143, Jenny England, Coldwell Banker Realty. DABR MLS
- $370,0003 bd2 ba1.7k sqft520 Heritage Trce, Lebanon, OH 45036For SaleMLS ID #971562, Cynthia A Howard, Sibcy Cline Inc.. DABR MLS
- $419,9003 bd2 ba1.5k sqft1500 S State Route 123, Lebanon, OH 45036For SaleMLS ID #965896, Jamie Gabbard, Glasshouse Realty Group. DABR MLS
- $635,0004 bd3 ba2k sqft222 E Social Row Rd, Dayton, OH 45458For SaleMLS ID #967128, Austin R Castro, Coldwell Banker Heritage. DABR MLS
- $479,9003 bd2 ba2k sqft9836 Scotch Pine Dr, Springboro, OH 45066For SaleMLS ID #972436, Amie L Wilt, Keller Williams Home Town Rlty. DABR MLS
- $434,9004 bd3 ba2.9k sqft5208 Man O War Dr, Morrow, OH 45152For Sale
 MLS ID #1899102, Michele Carp, BF Realty. Cincy MLS
- $599,9004 bd3 ba2.6k sqft9550 Paragon Rd, Dayton, OH 45458For SaleMLS ID #968333, Craig D Kellogg, Agora Realty Group. DABR MLS
- $589,0004 bd4 ba2.1k sqft3436 Beal Rd, Franklin, OH 45005For SaleMLS ID #968068, Kristin Winans, Howard Hanna Real Estate Serv. DABR MLS
- $415,0004 bd3 ba2.2k sqft859 Dogwood Ct, Lebanon, OH 45036For SaleMLS ID #967508, John M Bissman, Keller Williams Advisors Rlty. DABR MLS
- $439,8004 bd4 ba2.1k sqft878 Grandstone Ct, Lebanon, OH 45036For SaleMLS ID #965691, Megan Reed, Glasshouse Realty Group. DABR MLS
- $395,0004 bd4 ba2.1k sqft962 Evergreen Park Ln, Lebanon, OH 45036For SaleMLS ID #968878, Cynthia A Howard, Sibcy Cline Inc.. DABR MLS
- $510,0005 bd4 ba3k sqft1130 Red Ash Ct, Dayton, OH 45458For SaleMLS ID #971544, Christopher Phares, Redfin Corporation. DABR MLS
- $374,0003 bd2 ba1.6k sqft1581 Black Wolf Dr, Lebanon, OH 45036For SaleMLS ID #969058, Patrick Aluotto, Plum Tree Realty. DABR MLS
- $389,9003 bd3 ba2.5k sqft241 Marsha Jeanne Way, Dayton, OH 45458For SaleMLS ID #972307, Daniel V Zimmer, Home Site Realty. DABR MLS
