Turnkey up/down duplex investment opportunity in NW Billings! This 2,746 sq ft property (built 1953) offers two fully separate units, each with its own kitchen, living room, laundry access, and private entrance. Upper unit (2 bed/2 bath) is currently rented at $1,100/mo with strong upside to approximately $1,700/mo at market rent. Lower unit (2 bed/1 bath) is currently vacant, previously rented at $700/mo with upside to approximately $900/mo at market rent. Combined market rent potential of ~$2,600/mo. Corner lot with fenced yard, 4-car detached garage, covered patio, and public water/sewer. Excellent value-add opportunity for investors looking to capture immediate rent growth. Cross Listed - MLS # 361139
Under contract
$380,000
615 Rimrock Rd, Billings, MT 59102
4beds
3baths
1,373sqft
Multi Family
Built in 1953
-- sqft lot
$-- Zestimate®
$277/sqft
$-- HOA
What's special
- 65 days
- 46
- 1
Zillow last checked:
Listing updated:
Listed by:
Steve Wells 406-794-6465,
Century 21 Americana
Source: BMTMLS,MLS#: 361174 Originating MLS: Billings Association Of REALTORS
Originating MLS: Billings Association Of REALTORSFacts & features
Interior
Bedrooms & bathrooms
- Bedrooms: 4
- Bathrooms: 3
Heating
- Forced Air, Gas
Cooling
- Central Air
Interior area
- Total interior livable area: 1,373 sqft
- Finished area above ground: 1,373
Video & virtual tour
Property
Parking
- Parking features: RV Access/Parking
Features
- Levels: One
- Stories: 1
- Patio & porch: Deck, Patio
Lot
- Size: 0.25 Acres
- Features: Corner Lot
Details
- Parcel number: A13757
- Zoning description: N3 - Suburban Neighborhood Residential
Construction
Type & style
- Home type: MultiFamily
- Architectural style: Other,Ranch
- Property subtype: Multi Family
Materials
- Vinyl Siding
- Roof: Asphalt,Shingle
Condition
- Resale
- Year built: 1953
Utilities & green energy
- Sewer: Public Sewer
- Water: Public
Community & HOA
Community
- Subdivision: Salsbury
Location
- Region: Billings
Financial & listing details
- Price per square foot: $277/sqft
- Tax assessed value: $382,900
- Annual tax amount: $2,568
- Date on market: 8/7/2026
Estimated market value
Not available
Estimated sales range
Not available
$2,347/mo
Price history
| Date | Event | Price |
|---|---|---|
| 8/19/2026 | Contingent | $380,000$277/sqft |
Source:  BMTMLS #361139 Report a problem BMTMLS #361139 Report a problem | ||
| 8/7/2026 | Listed for sale | $380,000+145.3%$277/sqft |
Source: BMTMLS #361139 Report a problem | ||
| 3/9/2021 | Listing removed | -- |
Source: Owner Report a problem | ||
| 12/18/2015 | Listing removed | $700$1/sqft |
Source: Owner Report a problem | ||
| 12/11/2015 | Listed for rent | $700$1/sqft |
Source: Owner Report a problem | ||
| 3/11/2011 | Listing removed | $154,900$113/sqft |
Source: isNowListed.com Report a problem | ||
| 1/9/2011 | Pending sale | $154,900$113/sqft |
Source: Fannie Mae #204603 Report a problem | ||
| 12/10/2010 | Price change | $154,900-6.1%$113/sqft |
Source: Fannie Mae #204603 Report a problem | ||
| 10/30/2010 | Price change | $164,900-5.7%$120/sqft |
Source: Fannie Mae #204603 Report a problem | ||
| 9/18/2010 | Listed for sale | $174,900$127/sqft |
Source: foreclosure.com Report a problem | ||
| 9/1/2010 | Sold | -- |
Source: Public Record Report a problem | ||
Public tax history
| Year | Property taxes | Tax assessment |
|---|---|---|
| 2025 | $2,217 -26.1% | $382,900 +15.2% |
| 2024 | $3,001 +1.2% | $332,300 |
| 2023 | $2,966 +8.8% | $332,300 +21.1% |
| 2022 | $2,725 +5.1% | $274,500 |
| 2021 | $2,591 +6.3% | $274,500 +6.6% |
| 2020 | $2,437 -1.9% | $257,500 |
| 2019 | $2,484 -9.4% | $257,500 +3.6% |
| 2018 | $2,741 +3% | $248,500 |
| 2017 | $2,662 +8.3% | $248,500 +7.3% |
| 2016 | $2,459 | $231,500 |
| 2015 | $2,459 +31.9% | $231,500 +149.6% |
| 2014 | $1,863 +21.9% | $92,750 +0.8% |
| 2013 | $1,528 +0% | $92,007 +1% |
| 2012 | $1,528 | $91,088 |
| 2011 | -- | -- |
| 2010 | -- | -- |
| 2009 | -- | -- |
| 2008 | -- | $138,000 |
| 2007 | -- | $138,000 |
| 2006 | -- | $138,000 |
| 2005 | -- | $138,000 |
| 2004 | -- | $138,000 |
| 2003 | -- | $138,000 +26.5% |
| 2002 | -- | $109,100 |
| 2000 | -- | $109,100 |
Find assessor info on the county website
Monthly payment
Est. payment
Payment breakdown
Explore the cost of this home by adjusting the details. Changes won't be saved.Climate risks
Neighborhood: Highlands
Nearby schools
Schools provided by the listing agent
- Elementary: Highland
- Middle: Lewis and Clark
- High: Senior High
Source: BMTMLS. This data may not be complete. We recommend contacting the local school district to confirm school assignments for this home.
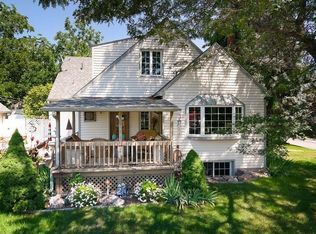
Similar homes
- $375,0003 bd2 ba1.9k sqft2917 Ronan Dr, Billings, MT 59102For Sale

 MLS ID #361761, Ryan Auer, Red Truck Real Estate. BMTMLS
 - $385,0005 bd2 ba2k sqft1611 Cook Ave, Billings, MT 59102For Sale
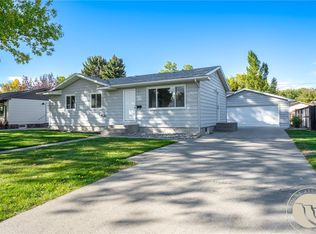 MLS ID #362157, Drew Stensland, Real Estate Hub LLLP. BMTMLS
 - $379,9004 bd2 ba1.8k sqft1241 Avenue E, Billings, MT 59102For Sale
 MLS ID #361320, Laura Scheetz, Real Estate Hub LLLP. BMTMLS
 - $399,9003 bd2 ba2k sqft1210 Harvard Ave, Billings, MT 59102For Sale
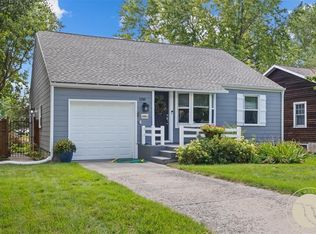 MLS ID #361930, Alicia Donovan, Live Laugh Montana Real Estate. BMTMLS
 - $389,0003 bd2 ba1.2k sqft2411 Patricia Ln, Billings, MT 59102For SaleMLS ID #361489, Brian Lang, Century 21 Americana. BMTMLS
- $345,0004 bd2 ba1.6k sqft1132 Terry Ave, Billings, MT 59102For SaleMLS ID #361617, Tony Gaffke, Century 21 Americana. BMTMLS
- $420,0003 bd3 ba2k sqft1706 Mariposa Ln, Billings, MT 59102For SaleMLS ID #359967, Bill Stene, Metro, REALTORS L.L.P. BMTMLS
- $399,0003 bd2 ba2k sqft2702 Sunnyview Ln, Billings, MT 59102For SaleMLS ID #360068, Daniel Patterson, Berkshire Hathaway HS Floberg. BMTMLS
- $339,0003 bd1 ba1.3k sqft1530 Lewis Ave, Billings, MT 59102For SaleMLS ID #361841, Heidi Brosovich, Montana Real Estate Brokers. BMTMLS
- $343,0003 bd2 ba1.5k sqft1535 Burlington Ave, Billings, MT 59102For SaleMLS ID #361495, Mark Dawson, Century 21 Americana. BMTMLS
- $467,0004 bd2 ba2k sqft2030 Rimrock Rd, Billings, MT 59102For SaleMLS ID #362069, Ashley Delp, Dream Realty. BMTMLS
- $549,0004 bd3 ba1.6k sqft2311 Fairway Dr, Billings, MT 59102For SaleMLS ID #361833, Rhonda Grimm, Berkshire Hathaway HS Floberg. BMTMLS
- $325,0003 bd2 ba1.5k sqft517 Nelson Dr, Billings, MT 59102For SaleMLS ID #361875, Lanissa Fortner, 4 Seasons Real Estate. BMTMLS
- $320,0004 bd2 ba1.7k sqft2523 11th Ave N, Billings, MT 59101For SaleMLS ID #361929, Rianna Naillon, Kelly Right Real Estate. BMTMLS
- $339,0003 bd3 ba1.5k sqft912 Midway Ln #1, Billings, MT 59102For SaleMLS ID #361953, Krista Whitfield, REAL Broker. BMTMLS
- $399,9004 bd2 ba1.7k sqft3855 Ox Yoke Dr, Billings, MT 59105For SaleMLS ID #361854, George Freeman, Epique, Inc., DBA Epique Realty. BMTMLS
- $365,0003 bd3 ba1.5k sqft2306 Rehberg Ln, Billings, MT 59102For SaleMLS ID #360935, Brenda Zoanni, 4 Seasons Real Estate. BMTMLS
- $365,0003 bd2 ba1.1k sqft123 Adams St, Billings, MT 59101For SaleMLS ID #361205, Dallas Kirsch, Montana Realty Services. BMTMLS
- $309,0002 bd2 ba1.7k sqft415 Avenue D APT 101, Billings, MT 59102For SaleMLS ID #361878, Tammie Hoelle, Epique, Inc., DBA Epique Realty. BMTMLS
