OPEN HOUSE! SATURDAY, 7/25. 11:00AM-1:00PM. WOW! NEW PRICE that makes the decision easy. Time to move forward. This homes creates the kind of feeling that makes you want to stay awhile. Perched gracefully on a hill, this timeless four-sided brick home welcomes you with classic curb appeal and a warm, inviting atmosphere that only gets better once you step inside. The main level was designed for gathering, with an open concept layout filled with natural light pouring through the windows. Hardwood floors, plantation shutters, crown molding, and thoughtful finishes create a space that feels both elegant and comfortable. The living room centers around a beautiful fireplace framed by custom built-in shelving, making it the perfect place to unwind or host friends. The kitchen is every bit as functional as it is beautiful, featuring granite countertops, a butcher block island, tile backsplash, and stainless steel appliances such as the gas range and double ovens. Whether you're preparing a weeknight dinner or hosting the holidays, there's plenty of room to spread out. Just off the kitchen, the sunny bay window dining area offers the perfect spot for morning coffee, while the separate formal dining room is ready for memorable dinners and celebrations. Upstairs, all four bedrooms are thoughtfully tucked away for privacy. The primary suite feels like a getaway of its own with trey ceilings, a cozy brick fireplace, and plenty of room to relax at the end of the day. The spacious 5-piece ensuite bathroom offers double vanities, a soaking tub, separate shower, and a large walk-in closet. Three additional bedrooms and a shared full bath complete the upper level. And then there's the backyard...the place everyone will want to be. An oversized deck stretches across the back of the home, complete with a charming veranda that's practically begging for twinkling lights and evenings spent outdoors. An elevated portion of the deck creates the perfect dining area for backyard dinners, while the adjoining concrete patio offers even more space to spread out. The yard levels out into a beautiful setting with a fire pit that's ready for s'mores, stories, and late nights under the stars. Whether you're hosting a crowd or simply enjoying a quiet evening at home, this outdoor space was made to be lived in. The thoughtful features don't stop there. Beneath the home, the tall crawlspace offers standing-room height, creating an incredibly functional bonus area that could easily become a workshop, hobby space, craft room, home gym, or simply exceptional storage that's hard to find. Even the driveway has been designed with convenience in mind, extending beyond the garage parking pad, continuing through the rear of the property, and connecting to the adjoining cul-de-sac. Whether you need extra parking for guests, easier access for trailers or recreational vehicles, or simply appreciate the flexibility of a dual-access driveway, it's a feature that truly sets this home apart. Located directly across the street from the Middle Oconee River, and conveniently located near Ben Burton Park, and Mitchell Bridge Road, so you'll enjoy easy access to grocery stores, local dining, parks, and everyday conveniences while still coming home to a peaceful setting that feels tucked away from it all.
Active
Price cut: $25.5K (7/16)
$599,500
615 Riverbottom Rd, Athens, GA 30606
4beds
3,327sqft
Single Family Residence
Built in 1988
1.14 Acres Lot
$585,700 Zestimate®
$180/sqft
$-- HOA
What's special
Thoughtful finishesButcher block islandCrown moldingFour-sided brick homeHardwood floorsStainless steel appliancesSeparate formal dining room
- 100 days
- 454
- 40
Zillow last checked:
Listing updated:
Listed by:
Mark L Mahaffey 706-543-3008,
Mark Mahaffey & Associates Real Est.
Source: GAMLS,MLS#: 10798419
Facts & features
Interior
Bedrooms & bathrooms
- Bedrooms: 4
- Bathrooms: 3
- Full bathrooms: 2
- 1/2 bathrooms: 1
Rooms
- Room types: Laundry, Office
Dining room
- Features: Separate Room
Kitchen
- Features: Breakfast Bar, Kitchen Island, Pantry, Solid Surface Counters
Heating
- Central, Natural Gas
Cooling
- Central Air, Electric
Appliances
- Included: Cooktop, Dishwasher, Disposal, Double Oven
- Laundry: Upper Level
Features
- Bookcases, Double Vanity, Separate Shower, Soaking Tub, Tile Bath, Walk-In Closet(s)
- Flooring: Hardwood, Tile
- Windows: Bay Window(s), Window Treatments
- Basement: Crawl Space
- Number of fireplaces: 2
- Fireplace features: Living Room, Master Bedroom
- Common walls with other units/homes: No Common Walls
Interior area
- Total structure area: 3,327
- Total interior livable area: 3,327 sqft
- Finished area above ground: 3,327
- Finished area below ground: 0
Video & virtual tour
Property
Parking
- Total spaces: 2
- Parking features: Attached, Garage, Garage Door Opener, Parking Pad, Side/Rear Entrance
- Has attached garage: Yes
- Has uncovered spaces: Yes
Features
- Levels: Two
- Stories: 2
- Patio & porch: Deck, Patio, Porch
- Exterior features: Sprinkler System
Lot
- Size: 1.14 Acres
- Features: Private, Sloped
- Residential vegetation: Wooded
Details
- Parcel number: 072C4 A033
Construction
Type & style
- Home type: SingleFamily
- Architectural style: Brick 4 Side
- Property subtype: Single Family Residence
Materials
- Brick
- Foundation: Block
- Roof: Composition
Condition
- Resale
- New construction: No
- Year built: 1988
Utilities & green energy
- Sewer: Public Sewer
- Water: Public
- Utilities for property: Electricity Available, High Speed Internet, Natural Gas Available, Sewer Connected, Water Available
Community & HOA
Community
- Features: None
- Security: Carbon Monoxide Detector(s), Smoke Detector(s)
- Subdivision: Riverbottom
HOA
- Has HOA: No
- Services included: None
Location
- Region: Athens
Financial & listing details
- Price per square foot: $180/sqft
- Tax assessed value: $569,205
- Annual tax amount: $7,069
- Date on market: 7/2/2026
- Cumulative days on market: 100 days
- Listing agreement: Exclusive Right To Sell
- Listing terms: Cash,Conventional,VA Loan
- Electric utility on property: Yes
Estimated market value
$585,700
$556,000 - $615,000
$3,069/mo
Price history
| Date | Event | Price |
|---|---|---|
| 7/16/2026 | Price change | $599,500-4.1%$180/sqft |
Source:  GAMLS #10798419 Report a problem GAMLS #10798419 Report a problem | ||
| 7/2/2026 | Listed for sale | $625,000+74.1%$188/sqft |
Source: GAMLS #10798419 Report a problem | ||
| 9/17/2020 | Sold | $359,000-1.6%$108/sqft |
Source:  Hive MLS #CM976351 Report a problem Hive MLS #CM976351 Report a problem | ||
| 9/4/2020 | Pending sale | $364,900$110/sqft |
Source: 3tree Realty LLC #8833597 Report a problem | ||
| 7/17/2020 | Price change | $364,900-2.7%$110/sqft |
Source: 3Tree Realty #976351 Report a problem | ||
| 7/10/2020 | Listed for sale | $374,900+10.3%$113/sqft |
Source: 3Tree Realty #976351 Report a problem | ||
| 1/1/2018 | Listing removed | $339,900$102/sqft |
Source: 3Tree Realty #957152 Report a problem | ||
| 7/30/2017 | Listed for sale | $339,900+7.9%$102/sqft |
Source: 3Tree Realty #957152 Report a problem | ||
| 11/1/2014 | Listing removed | $314,900-4.5%$95/sqft |
Source: 3Tree Realty Report a problem | ||
| 8/14/2010 | Listed for sale | $329,900-5.7%$99/sqft |
Source: Prudential Real Estate #2881451 Report a problem | ||
| 1/16/2010 | Listed for sale | $350,000$105/sqft |
Source: Systems Engineering, Inc. #913931 Report a problem | ||
Public tax history
| Year | Property taxes | Tax assessment |
|---|---|---|
| 2025 | $6,323 +5.9% | $227,682 +9.9% |
| 2024 | $5,973 +6.8% | $207,107 +6.3% |
| 2023 | $5,590 +15.1% | $194,866 +20.1% |
| 2022 | $4,855 +0.3% | $162,197 +11.6% |
| 2021 | $4,839 +3.8% | $145,389 +5.9% |
| 2020 | $4,660 +6.6% | $137,271 +6.6% |
| 2019 | $4,372 +0.1% | $128,780 +0.1% |
| 2018 | $4,367 | $128,642 +9.1% |
| 2017 | $4,367 +9.1% | $117,912 +2% |
| 2016 | $4,003 +2% | $115,606 -0.3% |
| 2015 | $3,925 -0.5% | $116,006 +1.7% |
| 2014 | $3,944 | $114,049 |
| 2013 | -- | -- |
| 2012 | -- | -- |
| 2011 | -- | -- |
| 2010 | -- | -- |
| 2009 | -- | -- |
| 2008 | -- | -- |
| 2007 | -- | -- |
| 2006 | -- | -- |
| 2005 | -- | -- |
| 2004 | -- | -- |
| 2003 | -- | -- |
| 2002 | -- | -- |
| 2001 | -- | -- |
| 2000 | $2,593 | -- |
Find assessor info on the county website
Monthly payment
Est. payment
Payment breakdown
Explore the cost of this home by adjusting the details. Changes won't be saved.Climate risks
Neighborhood: 30606
Nearby schools
Schools provided by the listing agent
- Elementary: Timothy
- Middle: Clarke
- High: Clarke Central
Source: GAMLS. This data may not be complete. We recommend contacting the local school district to confirm school assignments for this home.
Similar homes
- $680,0004 bd3 ba3.7k sqft130 Riverbottom Cir, Athens, GA 30606Active
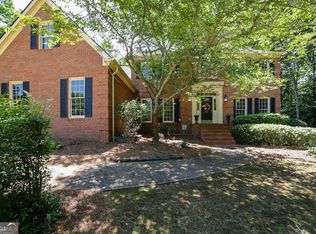
 MLS ID #10779939, Vonda E Landrum, LGM, LLC. GAMLS
 - $599,9004 bd5 ba4.5k sqft106 Telfair Pl, Athens, GA 30606Active
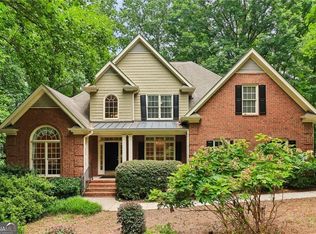 MLS ID #10769703, Michelle Barnard, Joe Stockdale Real Estate. GAMLS
 - $598,0005 bd4 ba3.9k sqft400 Somerset Dr, Athens, GA 30606Active
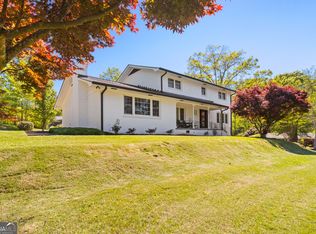 MLS ID #10802500, Brandon Smith, Realty South Athens, LLC. GAMLS
 - $539,9004 bd3 ba3.2k sqft759 Riverhill Dr, Athens, GA 30606Active
 MLS ID #10818641, Shamay Jordan, Georgian Home Realty, Inc.. GAMLS
 - $720,0004 bd4 ba2.6k sqft1310 Ivywood Dr, Athens, GA 30606ActiveMLS ID #10868258, Tami Cruce Bennett, Universal Realty Solutions. GAMLS
- $539,9004 bd4 ba4.4k sqft245 Mallard Pointe Way, Athens, GA 30606ActiveMLS ID #10768541, Grace Carter, Coldwell Banker Upchurch Realty. GAMLS
- $589,0004 bd3 ba3.3k sqft1340 Calls Creek Cir, Watkinsville, GA 30677Active Under ContractMLS ID #10840634, Christos Hines, How Bout Them Properties, LLC. GAMLS
- $795,0004 bd3 ba3.6k sqft530 Westview Dr, Athens, GA 30606ActiveMLS ID #10791453, Julie A Moon, Corcoran Classic Living. GAMLS
- $649,9007 bd4 ba4.5k sqft425 Oak Grove Rd, Athens, GA 30607ActiveMLS ID #10789474, Eterno Realty Group, The Rezerve. GAMLS
- $580,0004 bd3 ba2.5k sqft1091 Glenwood Ln, Bogart, GA 30622ActiveMLS ID #10805761, Jerry W Robertson, Keller Williams Realty Atl. Partners. GAMLS
- $849,0004 bd4 ba2.8k sqft100 Duncan Springs Rd, Athens, GA 30606ActiveMLS ID #10807037, Julie A Moon, Corcoran Classic Living. GAMLS
- $750,0005 bd3 ba2.8k sqft550 Fortson Rd, Athens, GA 30606ActiveMLS ID #10805848, Susan Jones, Five Market Realty LLC. GAMLS
- $780,0004 bd4 ba3.3k sqft270 Pine Valley Dr, Athens, GA 30606ActiveMLS ID #10818314, Jennifer White, Keller Williams Greater Athens. GAMLS
- $539,9004 bd4 ba2.8k sqft155 Boundary St, Athens, GA 30607ActiveMLS ID #10834400, Ashleigh Baker, Coldwell Banker Upchurch Realty. GAMLS
- $419,0004 bd3 ba2.8k sqft140 Rollingwood Dr, Athens, GA 30605ActiveMLS ID #10870041, Kim Laak, Coldwell Banker Upchurch Realty. GAMLS
- $399,9004 bd3 ba2.5k sqft115 Slick Rock Ct, Athens, GA 30606ActiveMLS ID #10790963, Anne-Marie R Jacobs, Virtual Properties Realty.com. GAMLS
- $799,9993 bd3 ba2.9k sqft750 Glenwood Dr, Athens, GA 30606ActiveMLS ID #10783913, Monica Radu, Corcoran Classic Living. GAMLS
- $589,9005 bd3 ba2.9k sqft1650 Oconee Crossing Cir, Bogart, GA 30622ActiveMLS ID #10835872, Ashleigh Baker, Coldwell Banker Upchurch Realty. GAMLS
- $845,0006 bd5 ba4k sqft154 Melbourne Dr, Athens, GA 30606ActiveMLS ID #10722827, Laura Wilfong, Coldwell Banker Upchurch Realty. GAMLS
- $819,0003 bd2 ba3.2k sqft206 Fortson Dr, Athens, GA 30606ActiveMLS ID #10835682, Gena N Knox, Dwell Real Estate. GAMLS
