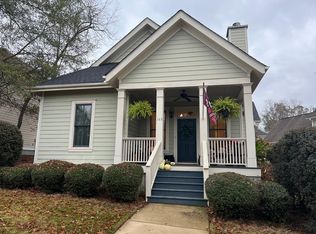
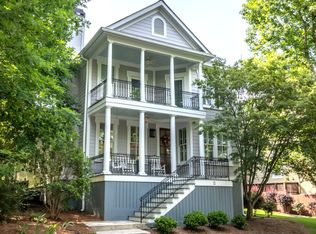
Welcome to Oak Grove, a darling Charleston-style neighborhood ideally located just minutes from UGA, Loop 10, Highway 129, Piedmont Athens Regional Medical Center, and all that Athens has to offer. Tucked back in the neighborhood, this inviting home welcomes you with a charming front porch and offers exceptional space, thoughtful details, and wonderful neighborhood amenities. The impressive two-story family room features a coffered ceiling, stone fireplace, and custom built-ins, creating a warm and inviting gathering space. The spacious kitchen offers abundant cabinet and counter space, granite countertops, tile backsplash, stainless steel appliances, and a convenient walk-in pantry. Just off the kitchen, a charming covered porch overlooks the fenced backyard-perfect for relaxing or entertaining. The main-level primary suite provides a peaceful retreat with hardwood floors and a spacious bath featuring a double vanity, tiled shower, large garden tub, and an oversized walk-in closet with custom shelving. Upstairs, you'll find a bedroom with its own ensuite bath that could easily serve as a second primary suite, along with two additional bedrooms connected by a Jack-and-Jill bath. A large bonus room provides flexible space for a second living area, media room, home gym, playroom, or whatever best suits your needs. Beyond the home, Oak Grove offers fantastic amenities including a clubhouse, swimming pool, and tennis courts. The HOA includes swim, tennis, playground access, garbage pick-up, and yard maintenance, offering a low-maintenance lifestyle with resort-style amenities. Plus, the new Publix shopping center is just steps away, making everyday errands incredibly convenient. With its prime location, generous living spaces, charming outdoor areas, and abundance of amenities, this Oak Grove home truly has so much to offer!
Active
$539,900
155 Boundary St, Athens, GA 30607
4beds
2,854sqft
Single Family Residence
Built in 2007
6,534 Square Feet Lot
$525,500 Zestimate®
$189/sqft
$157/mo HOA
What's special
Stone fireplaceFenced backyardMain-level primary suiteHardwood floorsCustom built-insCharming front porchStainless steel appliances
- 28 days
- 846
- 53
Zillow last checked:
Listing updated:
Listed by:
Ashleigh Baker 706-207-0691,
Coldwell Banker Upchurch Realty
Source: GAMLS,MLS#: 10834400
Facts & features
Interior
Bedrooms & bathrooms
- Bedrooms: 4
- Bathrooms: 4
- Full bathrooms: 3
- 1/2 bathrooms: 1
- Main level bathrooms: 1
- Main level bedrooms: 1
Rooms
- Room types: Bonus Room, Family Room, Foyer, Laundry
Dining room
- Features: Separate Room
Kitchen
- Features: Breakfast Room, Kitchen Island, Solid Surface Counters, Walk-in Pantry
Heating
- Central, Electric
Cooling
- Central Air, Electric
Appliances
- Included: Cooktop, Dishwasher, Disposal, Microwave, Oven, Refrigerator, Stainless Steel Appliance(s)
- Laundry: Other
Features
- Bookcases, Double Vanity, High Ceilings, Master On Main Level, Other, Separate Shower, Soaking Tub, Split Bedroom Plan, Tile Bath, Entrance Foyer, Vaulted Ceiling(s), Walk-In Closet(s)
- Flooring: Carpet, Hardwood, Tile
- Windows: Double Pane Windows
- Basement: None
- Attic: Pull Down Stairs
- Number of fireplaces: 1
- Fireplace features: Family Room
Interior area
- Total structure area: 2,854
- Total interior livable area: 2,854 sqft
- Finished area above ground: 2,854
- Finished area below ground: 0
Property
Parking
- Total spaces: 2
- Parking features: Attached, Garage, Garage Door Opener, Kitchen Level
- Has attached garage: Yes
Features
- Levels: Two
- Stories: 2
- Patio & porch: Porch
- Fencing: Back Yard,Other
Lot
- Size: 6,534 Square Feet
- Features: Other
Details
- Parcel number: 054B1 R008
Construction
Type & style
- Home type: SingleFamily
- Architectural style: Traditional
- Property subtype: Single Family Residence
Materials
- Concrete
- Roof: Composition
Condition
- Resale
- New construction: No
- Year built: 2007
Utilities & green energy
- Sewer: Public Sewer
- Water: Public
- Utilities for property: Electricity Available, Natural Gas Available, Sewer Connected, Underground Utilities
Community & HOA
Community
- Features: Clubhouse, Pool, Sidewalks, Street Lights, Tennis Court(s)
- Subdivision: Oak Grove
HOA
- Has HOA: Yes
- Services included: Maintenance Grounds, Swimming, Tennis, Trash
- HOA fee: $1,884 annually
Location
- Region: Athens
Financial & listing details
- Price per square foot: $189/sqft
- Tax assessed value: $526,019
- Annual tax amount: $3,736
- Date on market: 8/27/2026
- Cumulative days on market: 28 days
- Listing agreement: Exclusive Right To Sell
- Electric utility on property: Yes
Estimated market value
$525,500
$499,000 - $552,000
$3,086/mo
Price history
| Date | Event | Price |
|---|---|---|
| 8/27/2026 | Listed for sale | $539,900+71.4%$189/sqft |
Source:  Hive MLS #CL361258 Report a problem Hive MLS #CL361258 Report a problem | ||
| 10/11/2018 | Sold | $315,000-1.2%$110/sqft |
Source: Hive MLS #CM963595 Report a problem | ||
| 9/17/2018 | Pending sale | $318,900$112/sqft |
Source: Mark Spain Real Estate #6038942 Report a problem | ||
| 8/28/2018 | Price change | $318,900-3.1%$112/sqft |
Source: Mark Spain Real Estate #963595 Report a problem | ||
| 7/6/2018 | Listed for sale | $329,000+9.7%$115/sqft |
Source: Mark Spain Real Estate #963595 Report a problem | ||
| 7/20/2015 | Listing removed | $299,900+7.1%$105/sqft |
Source: Coldwell Banker Upchurch Realty #942240 Report a problem | ||
| 7/16/2015 | Sold | $280,000+1.8%$98/sqft |
Source: Public Record Report a problem | ||
| 6/11/2010 | Sold | $275,000-3.5%$96/sqft |
Source: Public Record Report a problem | ||
| 1/10/2010 | Listed for sale | $284,900-8.6%$100/sqft |
Source: Systems Engineering, Inc. #913811 Report a problem | ||
| 11/26/2009 | Listing removed | $311,600$109/sqft |
Source: Systems Engineering, Inc. #912865 Report a problem | ||
| 2/23/2009 | Listed for sale | $311,600$109/sqft |
Source: Systems Engineering, Inc. #577795 Report a problem | ||
Public tax history
| Year | Property taxes | Tax assessment |
|---|---|---|
| 2025 | $4,229 -0.8% | $210,408 +5.3% |
| 2024 | $4,264 +2.9% | $199,853 +5.1% |
| 2023 | $4,143 +1% | $190,136 +16% |
| 2022 | $4,103 +1.7% | $163,924 +15.1% |
| 2021 | $4,034 +2.2% | $142,416 +6.3% |
| 2020 | $3,949 +3.3% | $133,944 +5.6% |
| 2019 | $3,823 +16.5% | $126,781 +4.8% |
| 2018 | $3,281 0% | $121,016 +4.7% |
| 2017 | $3,281 +2.4% | $115,553 +2.7% |
| 2016 | $3,205 +1.9% | $112,503 +16.4% |
| 2015 | $3,145 +6.9% | $96,630 -7% |
| 2014 | $2,941 | $103,928 |
| 2013 | -- | -- |
| 2012 | -- | -- |
| 2011 | -- | -- |
| 2010 | -- | -- |
| 2009 | -- | -- |
| 2008 | -- | -- |
Find assessor info on the county website
Monthly payment
Est. payment
Payment breakdown
Explore the cost of this home by adjusting the details. Changes won't be saved.Climate risks
Neighborhood: 30607
Nearby schools
Schools provided by the listing agent
- Elementary: Whitehead Road
- Middle: Burney Harris Lyons
- High: Clarke Central
Source: GAMLS. This data may not be complete. We recommend contacting the local school district to confirm school assignments for this home.
Similar homes
- $499,9003 bd3 ba2.3k sqft11 Chestnut Oak Run, Athens, GA 30607Active
 MLS ID #10781189, Mike Dibiase, Keller Williams Greater Athens. GAMLS
 - $549,9004 bd3 ba2.8k sqft199 Thurmond Rd NE, Statham, GA 30666Active
 MLS ID #10845381, Keion Gray, eXp Realty. GAMLS
 - $519,0004 bd4 ba2.5k sqft122 Albright Ct, Commerce, GA 30529Active
 MLS ID #10834621, Robin Woodall, Cottage Door Realty. GAMLS
 - $459,0004 bd3 ba2.1k sqft120 Russell Way, Athens, GA 30606Active
 MLS ID #10841524, Nina Burkdoll, Real Broker, LLC. GAMLS
 - $549,9004 bd4 ba2.6k sqft357 Edgewater Dr, Athens, GA 30606ActiveMLS ID #10737398, Hally K DeMent, Five Market Realty LLC. GAMLS
- $490,0004 bd4 ba3.2k sqft181 Elderberry Cir, Athens, GA 30605ActiveMLS ID #10810492, Paul Cooke, eXp Realty. GAMLS
- $589,0004 bd3 ba3.3k sqft1340 Calls Creek Cir, Watkinsville, GA 30677Active Under ContractMLS ID #10840634, Christos Hines, How Bout Them Properties, LLC. GAMLS
- $458,0004 bd3 ba2.7k sqft815 Ansbeth Way, Athens, GA 30606ActiveMLS ID #10825023, Carey McLaughlin, Trestle Town Realty. GAMLS
- $575,0005 bd4 ba3.6k sqft1810 Willow Creek Dr, Watkinsville, GA 30677ActiveMLS ID #10850266, Nina Burkdoll, Real Broker, LLC. GAMLS
- $594,9005 bd4 ba3.9k sqft140 Wesley Drive, Athens, GA 30605For Sale
 MLS ID #CL363383, Tamra Wade, RE/MAX TRU. Hive MLS
 - $443,0004 bd3 ba2.2k sqft795 Mitchell Bridge Rd, Athens, GA 30606ActiveMLS ID #10776355, Anne-Marie R Jacobs, Virtual Properties Realty.com. GAMLS
- $475,0004 bd3 ba2.5k sqft49 Flintstone Rd, Jefferson, GA 30549ActiveMLS ID #10814313, Cindy Stewart, Keller Williams Realty Atl. Partners. GAMLS
- $575,0004 bd3 ba3.3k sqft61 Joseph Ct, Jefferson, GA 30549Active Under ContractMLS ID #10835178, Jordan W Raper, Peggy Slappey Properties. GAMLS
- $399,9004 bd3 ba2.5k sqft115 Slick Rock Ct, Athens, GA 30606ActiveMLS ID #10790963, Anne-Marie R Jacobs, Virtual Properties Realty.com. GAMLS
- $589,9005 bd3 ba2.9k sqft1650 Oconee Crossing Cir, Bogart, GA 30622ActiveMLS ID #10835872, Ashleigh Baker, Coldwell Banker Upchurch Realty. GAMLS
- $515,0004 bd3 ba2.8k sqft641 Jefferson Blvd, Jefferson, GA 30549ActiveMLS ID #10820042, Travis Culverson, eXp Realty. GAMLS
- $545,0004 bd4 ba2.8k sqft557 Rocky Springs Dr, Jefferson, GA 30549ActiveMLS ID #10821820, Cindy Keller, Funari Realty LLC. GAMLS
- $549,0003 bd3 ba3.1k sqft136 Wedgewood Dr, Danielsville, GA 30633ActiveMLS ID #10765063, Melisa McCue, 214 Realty Company. GAMLS
- $399,0003 bd3 ba2.2k sqft165 Cambridge Dr, Athens, GA 30606ActiveMLS ID #10832736, Haley Player, Keller Williams Greater Athens. GAMLS
- $399,9004 bd3 ba2.3k sqft276 Kinsley Way, Statham, GA 30666ActiveMLS ID #10838299, Marlena Bhatia, Titan Realty Advisors. GAMLS
