Room to breathe, space to work, and a setup ready for animals. This 4 bed, 2 bath home sits on 7.18 private acres in Primm Springs, surrounded by mature hardwoods and quiet country roads.
Inside, the open floor plan puts the living room, dining area, and kitchen together under exposed beams with recessed lighting throughout. The kitchen has a big island with seating for four, pendant lights, and plenty of white cabinetry. A second living area with its own fireplace gives you a playroom, den, or spot to get away from the TV. The primary bath has a freestanding soaking tub, a glass walk-in shower, and windows looking out over the trees.
Outside is where this property earns its keep. The covered front porch faces the yard, and out back a covered patio with string lights sits right next to the above-ground pool, slide included. The detached metal shop has two overhead doors and a finished kitchen area, so it works as a workshop, a hangout, or living quarters if you need them. Fenced pens with run-in sheds are ready for your livestock, and a pond rounds out the acreage.
Active
$559,900
6150 Calvin Potts Rd, Primm Springs, TN 38476
4beds
2,025sqft
Manufactured On Land, Residential
Built in 2021
7.18 Acres Lot
$-- Zestimate®
$276/sqft
$-- HOA
What's special
Quiet country roadsOpen floor planPlenty of white cabinetryPendant lightsRecessed lighting throughoutGlass walk-in showerSurrounded by mature hardwoods
- 6 days
- 242
- 4
Likely to sell faster than
Zillow last checked:
Listing updated:
Listed by:
Andrew Earl 931-797-3191,
simpliHOM 855-856-9466
Source: RealTracs MLS as distributed by MLS GRID,MLS#: 3636023
Facts & features
Interior
Bedrooms & bathrooms
- Bedrooms: 4
- Bathrooms: 2
- Full bathrooms: 2
- Main level bedrooms: 4
Bedroom 1
- Features: Full Bath
- Area: 182 Square Feet
- Dimensions: 13x14
Bedroom 2
- Area: 100 Square Feet
- Dimensions: 10x10
Bedroom 3
- Area: 88 Square Feet
- Dimensions: 8x11
Bedroom 4
- Area: 100 Square Feet
- Dimensions: 10x10
Primary bathroom
- Features: Double Vanity
Dining room
- Features: Combination
Kitchen
- Area: 325 Square Feet
- Dimensions: 13x25
Living room
- Area: 247 Square Feet
- Dimensions: 13x19
Other
- Features: Utility Room
- Area: 112 Square Feet
- Dimensions: 8x14
Recreation room
- Area: 238 Square Feet
- Dimensions: 14x17
Heating
- Central, Electric
Cooling
- Central Air, Electric
Appliances
- Included: Electric Oven, Electric Range, Dishwasher, Dryer, Refrigerator, Washer
- Laundry: Electric Dryer Hookup, Washer Hookup
Features
- Ceiling Fan(s), Kitchen Island
- Flooring: Carpet, Luxury Vinyl
- Basement: Crawl Space
- Number of fireplaces: 2
- Fireplace features: Living Room, Recreation Room
Interior area
- Total structure area: 2,025
- Total interior livable area: 2,025 sqft
- Finished area above ground: 2,025
Property
Parking
- Total spaces: 2
- Parking features: Detached
- Garage spaces: 2
Features
- Levels: One
- Stories: 1
- Patio & porch: Patio, Covered, Porch
- Has private pool: Yes
- Pool features: Above Ground
- Fencing: Partial
- Waterfront features: Pond
Lot
- Size: 7.18 Acres
Details
- Additional structures: Barn(s), Stable(s)
- Parcel number: 017 00300 000
- Special conditions: Standard
Construction
Type & style
- Home type: MobileManufactured
- Property subtype: Manufactured On Land, Residential
Materials
- Vinyl Siding
Condition
- New construction: No
- Year built: 2021
Utilities & green energy
- Sewer: Septic Tank
- Water: Private
- Utilities for property: Electricity Available, Water Available
Community & HOA
HOA
- Has HOA: No
Location
- Region: Primm Springs
Financial & listing details
- Price per square foot: $276/sqft
- Tax assessed value: $271,100
- Annual tax amount: $1,294
- Date on market: 11/13/2026
- Electric utility on property: Yes
Estimated market value
Not available
Estimated sales range
Not available
Not available
Price history
| Date | Event | Price |
|---|---|---|
| 11/13/2026 | Listed for sale | $559,900-6.7%$276/sqft |
Source:  RealTracs MLS as distributed by MLS GRID #3636023 Report a problem | ||
| 8/6/2025 | Listing removed | $599,900$296/sqft |
Source: RealTracs MLS as distributed by MLS GRID #2968111 Report a problem | ||
| 8/4/2025 | Listed for sale | $599,900+735.5%$296/sqft |
Source: RealTracs MLS as distributed by MLS GRID #2968111 Report a problem | ||
| 5/9/2019 | Sold | $71,800$35/sqft |
Source: Public Record Report a problem | ||
| 1/24/2019 | Sold | $71,800$35/sqft |
Source: Public Record Report a problem | ||
Public tax history
| Year | Property taxes | Tax assessment |
|---|---|---|
| 2025 | $1,295 | $67,775 |
| 2024 | $1,295 | $67,775 |
| 2023 | $1,295 | $67,775 |
| 2022 | $1,295 +57.3% | $67,775 +84.2% |
| 2021 | $823 +120.4% | $36,800 +120.4% |
| 2020 | $373 | $16,700 |
| 2019 | $373 -44.9% | $16,700 -44.9% |
| 2018 | $678 +125.9% | $30,300 +184.5% |
| 2017 | $300 | $10,650 |
| 2016 | $300 +7.5% | $10,650 |
| 2015 | $279 | $10,650 |
| 2014 | $279 | $10,650 |
| 2013 | -- | $10,650 -23.9% |
| 2012 | $364 +0.2% | $14,000 +0.1% |
| 2011 | $363 | $13,991 |
| 2010 | $363 | $13,991 |
| 2009 | -- | $13,991 |
| 2008 | $350 | $13,991 |
| 2007 | $350 | $13,991 |
Find assessor info on the county website
Monthly payment
Climate risks
Neighborhood: 38476
Nearby schools
Schools provided by the listing agent
- Elementary: Santa Fe Unit School
- Middle: Santa Fe Unit School
- High: Santa Fe Unit School
Source: RealTracs MLS as distributed by MLS GRID. This data may not be complete. We recommend contacting the local school district to confirm school assignments for this home.
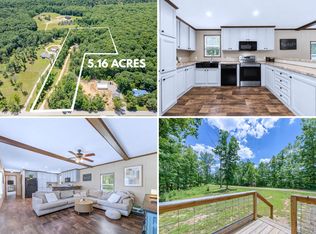
Similar homes
- $524,9003 bd2 ba1.8k sqft10878 Highway 7, Primm Springs, TN 38476For Sale

 MLS ID #3335354, Matthew Hansen. RealTracs MLS as distributed by MLS GRID
- $725,0003 bd2 ba2.3k sqft7876 Oscar Green Rd, Primm Springs, TN 38476For Sale
 MLS ID #3242568, Margaret (Margie) Boyle Druffel. RealTracs MLS as distributed by MLS GRID
- $350,0004 bd2 ba2k sqft2814 Water Valley Rd, Santa Fe, TN 38482For Sale
 MLS ID #3635794, Rhonda Smart. RealTracs MLS as distributed by MLS GRID
- $499,9003 bd2 ba1.7k sqft6461 Vestal Hollow Rd, Santa Fe, TN 38482For Sale
 MLS ID #3523665, Stephen Brown. RealTracs MLS as distributed by MLS GRID
- $519,0002 bd2 ba1.1k sqft7872 Oscar Green Rd, Primm Springs, TN 38476For SaleMLS ID #3603289, Nancy Cleppe. RealTracs MLS as distributed by MLS GRID
- $650,0003 bd2 ba1.4k sqft7997 Shoals Branch Rd, Primm Springs, TN 38476For SaleMLS ID #3262863, Betsy Peebles. RealTracs MLS as distributed by MLS GRID
- $434,9003 bd1 ba1.3k sqft3313 Woolard Rd, Santa Fe, TN 38482For SaleMLS ID #3634843, Chris Hay. RealTracs MLS as distributed by MLS GRID
- $569,9003 bd3 ba2.3k sqft7518 King Rd, Fairview, TN 37062For SaleMLS ID #3635154, Brandon Butler. RealTracs MLS as distributed by MLS GRID
- $429,0004 bd3 ba2.5k sqft3053 Knob Creek Rd, Columbia, TN 38401For SaleMLS ID #3635205, Rebekah J. Smith. RealTracs MLS as distributed by MLS GRID
- $375,0003 bd3 ba2.5k sqft7000 Pilgrims Pass, Primm Springs, TN 38476New ConstructionMLS ID #3630378, Carrie Cooper. RealTracs MLS as distributed by MLS GRID
- $524,8004 bd2 ba2.7k sqft5940 Hassells Creek Ln, Centerville, TN 37033For SaleMLS ID #3623727, Matt Rhodes. RealTracs MLS as distributed by MLS GRID
- $729,0004 bd3 ba2.3k sqft4283 Turkey Creek Rd, Williamsport, TN 38487For SaleMLS ID #3628592, Aaron Scott. RealTracs MLS as distributed by MLS GRID
- $524,9004 bd3 ba1.9k sqft340 Dogwood Ct, Lyles, TN 37098For SaleMLS ID #3541520, Christopher Ian Warren. RealTracs MLS as distributed by MLS GRID
- $680,0004 bd3 ba2.6k sqft3369 Hampshire Pike, Mount Pleasant, TN 38474For SaleMLS ID #3624864, Martin Hickman. RealTracs MLS as distributed by MLS GRID
- $569,9003 bd3 ba1.8k sqft7302 Henry Dr, Fairview, TN 37062For SaleMLS ID #3630279, Regina Smith. RealTracs MLS as distributed by MLS GRID
- $500,0003 bd3 ba2.2k sqft7356 Cumberland Dr, Fairview, TN 37062For SaleMLS ID #3627044, Tasha Rhodes. RealTracs MLS as distributed by MLS GRID
- $359,9004 bd2 ba1.7k sqft2776 Williamsport Pike, Columbia, TN 38401For SaleMLS ID #3272383, Travis Roy. RealTracs MLS as distributed by MLS GRID
- $649,9904 bd3 ba2.3k sqft1074 Talon Dr, Columbia, TN 38401For SaleMLS ID #3592356, David Alan Fountain, ABR®, CNE®, CRS®, SRS®, CLE®. RealTracs MLS as distributed by MLS GRID
