7471 Deer Ridge Road was built for more than curb appeal! Durability, independence, efficiency, resilience, low-maintenance exterior, and convenience. This Williamson County country home is 2,970 sq ft, with 3 bedrooms and 2 bathrooms on the main floor and a fully finished walk-out basement, all on a 1.37-acre level lot. Home Highlights: Lower-level below-grade, 3 garages, brick and block construction, all-new double-hung, double-pane, insulated, Low-E windows, private well, high-capacity tankless water heater, 36-inch gas range, new appliances, new concrete driveway, no HOA, Williamson County, Fairview schools, shopping, and easy access to I-840 and I-40. The main level is 1485 sq ft, conveniently placing all three bedrooms and two bathrooms. The beautifully updated kitchen features granite countertops, a marble backsplash, new cabinetry with custom spice racks, and additional custom storage. The additional 1485 sq ft finished walk-out basement nearly doubles the home's living space and offers tremendous flexibility for a family room, home office, gym, hobby area, or any combination of uses. This below-grade area provides a valuable retreat during severe weather! The private well, gas stove, and tankless water heater offer added resilience during storms and extended power outages. With an appropriately sized generator, the water well can continue supplying water, while the gas range and tankless water heater allow continued cooking and hot water- an invaluable advantage during prolonged outages. The goal was to create a home you can move into and truly live in, without waiting for post-closing projects. This home offers the lifestyle you desire. It's more than just a house; it's a place to create lasting memories.
For sale
Price cut: $20K (9/9)
$595,000
7471 Deer Ridge Rd, Primm Springs, TN 38476
3beds
2,970sqft
Single Family Residence
Built in 1975
1.37 Acres Lot
$585,100 Zestimate®
$200/sqft
$-- HOA
What's special
Fully finished walk-out basementGas stoveMarble backsplashPrivate wellAdditional custom storageBeautifully updated kitchenNew appliances
- 60 days
- 566
- 72
Zillow last checked:
Listing updated:
Listed by:
Elizabeth Burlew,
eXp Realty, LLC 888-519-5113
Source: CWTAR,MLS#: 2603923
Facts & features
Interior
Bedrooms & bathrooms
- Bedrooms: 3
- Bathrooms: 2
- Full bathrooms: 2
- Main level bathrooms: 2
- Main level bedrooms: 3
Primary bedroom
- Level: Main
- Area: 210
- Dimensions: 15.0 x 14.0
Bedroom
- Level: Main
- Area: 144
- Dimensions: 12.0 x 12.0
Bedroom
- Level: Main
- Area: 144
- Dimensions: 12.0 x 12.0
Kitchen
- Level: Main
- Area: 260
- Dimensions: 20.0 x 13.0
Heating
- Central, Electric
Cooling
- Ceiling Fan(s), Central Air, Electric
Appliances
- Included: Dishwasher, Dryer, Gas Range, Refrigerator, Tankless Water Heater, Washer
- Laundry: Electric Dryer Hookup, In Basement, Laundry Room
Features
- Ceiling Fan(s), Granite Counters, Kitchen Island, Open Floorplan, Master Downstairs
- Flooring: Luxury Vinyl
- Windows: Low Emissivity Windows
- Basement: Finished,Full,Walk-Out Access
Interior area
- Total structure area: 3,537
- Total interior livable area: 2,970 sqft
Property
Parking
- Total spaces: 3
- Parking features: Garage - Attached
- Attached garage spaces: 3
Features
- Levels: Two
- Patio & porch: Covered, Front Porch
- Has view: Yes
- View description: Pasture
Lot
- Size: 1.37 Acres
- Dimensions: 61' x 101' x 352' x 163' x 390
- Features: Level
Details
- Parcel number: 072 018.00 000
- Special conditions: Standard
Construction
Type & style
- Home type: SingleFamily
- Property subtype: Single Family Residence
Materials
- Block, Brick
- Foundation: Block
- Roof: Metal
Condition
- false
- New construction: No
- Year built: 1975
Utilities & green energy
- Sewer: Septic Tank
- Water: Private, Well
- Utilities for property: Electricity Connected, Water Connected
Community & HOA
Community
- Subdivision: None
Location
- Region: Primm Springs
Financial & listing details
- Price per square foot: $200/sqft
- Tax assessed value: $268,100
- Annual tax amount: $871
- Date on market: 10/3/2026
Estimated market value
$585,100
$556,000 - $614,000
$3,042/mo
Price history
| Date | Event | Price |
|---|---|---|
| 10/3/2026 | Listed for sale | $595,000$200/sqft |
Source:  CWTAR #2603923 Report a problem CWTAR #2603923 Report a problem | ||
| 9/24/2026 | Pending sale | $595,000$200/sqft |
Source: CWTAR #2603923 Report a problem | ||
| 9/24/2026 | Contingent | $595,000$200/sqft |
Source: eXp Realty #3311664 Report a problem | ||
| 9/9/2026 | Price change | $595,000-3.3%$200/sqft |
Source: eXp Realty #2603923 Report a problem | ||
| 8/20/2026 | Price change | $615,000-4.7%$207/sqft |
Source: CWTAR #2603923 Report a problem | ||
| 8/3/2026 | Price change | $645,000-5.8%$217/sqft |
Source:  RealTracs MLS as distributed by MLS GRID #3311664 Report a problem RealTracs MLS as distributed by MLS GRID #3311664 Report a problem | ||
| 7/29/2026 | Listed for sale | $685,000+448.4%$231/sqft |
Source: RealTracs MLS as distributed by MLS GRID #3311664 Report a problem | ||
| 7/8/2020 | Sold | $124,900$42/sqft |
Source: RealTracs MLS as distributed by MLS GRID #2159222 Report a problem | ||
Public tax history
| Year | Property taxes | Tax assessment |
|---|---|---|
| 2025 | $871 +36.5% | $67,025 +97.6% |
| 2024 | $638 | $33,925 |
| 2023 | $638 | $33,925 |
| 2022 | $638 | $33,925 |
| 2021 | $638 -3.2% | $33,925 +14.2% |
| 2020 | $659 | $29,700 |
| 2019 | $659 +3.1% | $29,700 |
| 2018 | $639 | $29,700 |
| 2017 | $639 | $29,700 |
| 2016 | -- | $29,700 +18.7% |
| 2015 | -- | $25,025 |
| 2014 | -- | $25,025 |
| 2013 | -- | $25,025 |
| 2012 | -- | $25,025 |
| 2011 | -- | $25,025 +10.3% |
| 2007 | $524 | $22,684 |
| 2006 | $524 -8.3% | $22,684 +12.7% |
| 2005 | $571 | $20,119 |
| 2004 | $571 | $20,119 |
| 2002 | $571 | $20,119 |
| 2001 | -- | $20,119 -75% |
| 2000 | -- | $80,476 |
Find assessor info on the county website
Monthly payment
Est. payment
Payment breakdown
Explore the cost of this home by adjusting the details. Changes won't be saved.Climate risks
Neighborhood: 38476
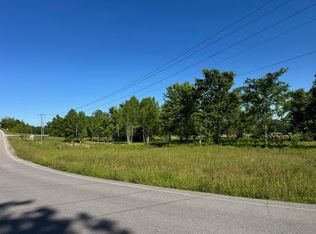

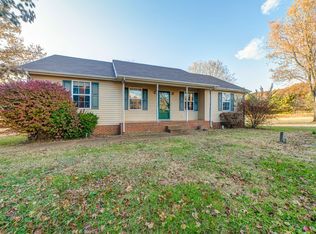
Similar homes
- $589,9003 bd3 ba2.2k sqft1007 Ballew Cir, Fairview, TN 37062New Construction
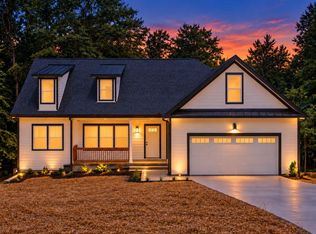
 MLS ID #3621096, Sarahi Molineros. RealTracs MLS as distributed by MLS GRID
 - $624,9004 bd3 ba3k sqft269 Harpeth View Trl, Kingston Springs, TN 37082For Sale
 MLS ID #3621662, Pam Redden. RealTracs MLS as distributed by MLS GRID
 - $535,0002 bd3 ba3k sqft7623 Highway 100, Bon Aqua, TN 37025For Sale
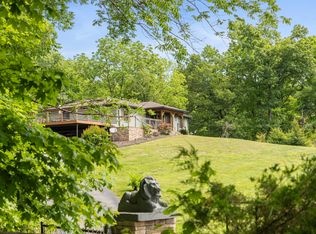 MLS ID #3223904, Marabeth Poole. RealTracs MLS as distributed by MLS GRID
 - $700,0003 bd3 ba2.8k sqft10022 Forest Ln Lot 8, Bon Aqua, TN 37025New Construction
 MLS ID #3618841, Ashley Norris. RealTracs MLS as distributed by MLS GRID
 - $450,0003 bd2 ba2.1k sqft9092 E 40th Rd, Bon Aqua, TN 37025For SaleMLS ID #3215597, Rhonda Smart. RealTracs MLS as distributed by MLS GRID
- $775,0004 bd3 ba2.9k sqft7604 Aubrey Ridge Ct, Fairview, TN 37062For SaleMLS ID #3545964, Beverly D. Totty. RealTracs MLS as distributed by MLS GRID
- $624,9003 bd3 ba2.3k sqft1174 Abiff Rd, Bon Aqua, TN 37025For SaleMLS ID #3318816, Michele Davis ,Broker CRS. RealTracs MLS as distributed by MLS GRID
- $779,0003 bd3 ba1.6k sqft7687 Pewitt Rd, Franklin, TN 37064For SaleMLS ID #3530021, Tricia Summers. RealTracs MLS as distributed by MLS GRID
- $650,0003 bd2 ba2.4k sqft1981 Highway 100, Centerville, TN 37033For SaleMLS ID #3545088, Chris Gangone. RealTracs MLS as distributed by MLS GRID
- $674,5003 bd3 ba2.3k sqft1130 Old Charlotte Pike, Pegram, TN 37143For SaleMLS ID #3619323, Vanessa Cole. RealTracs MLS as distributed by MLS GRID
- $799,9905 bd4 ba3.5k sqft7336 Buckhorn Ct Lot 30, Fairview, TN 37062New ConstructionRealTracs MLS as distributed by MLS GRID
- $589,9003 bd3 ba2.2k sqft2612 Mercer Pl, Thompsons Station, TN 37179For SaleMLS ID #3601731, Valerie Clarke. RealTracs MLS as distributed by MLS GRID
- $549,0003 bd3 ba1.8k sqft9947 Old Highway 46, Bon Aqua, TN 37025For SaleMLS ID #3225096, Wayne Hancock. RealTracs MLS as distributed by MLS GRID
- $650,0004 bd2 ba2.2k sqft2525 Williamsport Pike, Columbia, TN 38401For SaleMLS ID #3182187, Sybil McKee Davis. RealTracs MLS as distributed by MLS GRID
- $575,0005 bd4 ba3.1k sqft120 Brentwood Dr, Dickson, TN 37055For SaleMLS ID #3189677, Neal Trice. RealTracs MLS as distributed by MLS GRID
- $689,9003 bd3 ba2.4k sqft1548 Roy Sellers Rd, Columbia, TN 38401For SaleMLS ID #3545374, Brent Nolan. RealTracs MLS as distributed by MLS GRID
- $499,9003 bd2 ba2.2k sqft1225 Meeks Cemetery Rd, Burns, TN 37029For SaleMLS ID #3262635, Jessica Watkins. RealTracs MLS as distributed by MLS GRID
- $629,9003 bd2 ba1.6k sqft117 Stable Rd, Franklin, TN 37069For SaleMLS ID #3547191, Dennis King. RealTracs MLS as distributed by MLS GRID
- $599,9004 bd3 ba3.2k sqft7524 Woodstream Dr, Nashville, TN 37221For SaleMLS ID #3297932, Courtney Morton. RealTracs MLS as distributed by MLS GRID
- $719,9904 bd3 ba2.7k sqft7324 Dutch River Cir, Fairview, TN 37062New ConstructionRealTracs MLS as distributed by MLS GRID
