Brand-new and fully completed construction ready for you to make your next Home Sweet Home! Highlighting nearly 2,800 finished square feet, 5 bedrooms, 3 full baths, a finished walk-out basement, 0.79 acres and NO HOA. Welcome to The Boxwood, where modern farmhouse style meets a floor plan designed for the way you actually live. A covered front porch and crisp white exterior with black accents set the tone before you even step inside. The main level opens into a bright, expansive living space featuring wide-plank flooring, a dramatic vaulted ceiling, natural wood beams, recessed lighting and oversized windows that bring in plenty of natural light. At the heart of the home is a beautifully finished kitchen with quartz countertops, stainless steel appliances, farmhouse sink, abundant cabinetry and an oversized contrasting island offering additional prep space, storage and seating. The kitchen flows effortlessly into the dining and living areas, creating one large gathering space that works just as well for a quiet Tuesday night as it does for a house full of people. Glass doors off the dining area overlook the backyard and further connect the indoor and outdoor spaces. With 5 bedrooms and 3 full baths, there's plenty of flexibility throughout the home. The finished lower level adds an entirely different dimension, with additional bedrooms, a full bath and generous living space perfect for a rec room, media room, home gym, office, playroom, guest space or whatever life requires next. A walk-out to the backyard brings flexibility, space to grow and natural light into the lower level, making it feel like true additional living space rather than an afterthought. And then there's the property. Sitting on 0.79 acre with NO HOA, you'll have a spacious, usable yard with room to entertain, play, garden, gather around a firepit, let the pets run or simply enjoy having some breathing room. Mature trees surrounding the property add to the established feel and provide a beautiful backdrop. You can have the extra space without giving up convenience, either. Enjoy everything the Lake Anna area has to offer with Lake Anna Winery approximately 2.5 miles away, Lake Anna State Park just over 5 miles away, The Cove about 15 minutes away and a major grocery store back towards Fredericksburg, approximately 10 minutes from home. Spend the day on the lake, explore the trails, meet friends for wine, grab groceries on the way home from work, then come back to your own piece of Virginia. Brand new. Move-in ready. Nearly 2,800 finished square feet. 5 bedrooms. 3 full baths. Finished walk-out basement. 0.79 acre. NO HOA. Welcome home to 6150 Courthouse Road. 🏡
New construction
$500,000
6150 Courthouse Rd, Spotsylvania, VA 22551
5beds
2,750sqft
Single Family Residence
Built in 2026
0.79 Acres Lot
$546,700 Zestimate®
$182/sqft
$-- HOA
What's special
Fully finished lower levelStylish designer finishesWonderfully sized backyardThree spacious bedroomsTwo additional versatile roomsLarge center islandOversized utility room
- 5 days
- 197
- 16
Zillow last checked:
Listing updated:
Listed by:
Rachel Myrick 571-241-7141,
LPT Realty, LLC 8773662213
Source: Bright MLS,MLS#: VASP2045912
Facts & features
Interior
Bedrooms & bathrooms
- Bedrooms: 5
- Bathrooms: 3
- Full bathrooms: 3
- Main level bathrooms: 2
- Main level bedrooms: 3
Basement
- Area: 1400
Heating
- Heat Pump, Programmable Thermostat, Electric
Cooling
- Central Air, Ceiling Fan(s), Heat Pump, Programmable Thermostat, Electric
Appliances
- Included: Microwave, Dishwasher, Exhaust Fan, Oven/Range - Electric, Refrigerator, Stainless Steel Appliance(s), Water Heater, Electric Water Heater
- Laundry: Hookup, Main Level, Washer/Dryer Hookups Only
Features
- Soaking Tub, Bathroom - Walk-In Shower, Ceiling Fan(s), Dining Area, Entry Level Bedroom, Exposed Beams, Family Room Off Kitchen, Open Floorplan, Kitchen - Gourmet, Kitchen Island, Kitchen - Table Space, Primary Bath(s), Recessed Lighting, Walk-In Closet(s), Upgraded Countertops, Beamed Ceilings, Cathedral Ceiling(s), Vaulted Ceiling(s), Dry Wall
- Flooring: Carpet, Ceramic Tile, Luxury Vinyl
- Basement: Full,Finished,Improved,Interior Entry,Exterior Entry,Sump Pump,Walk-Out Access
- Has fireplace: No
Interior area
- Total structure area: 2,800
- Total interior livable area: 2,750 sqft
- Finished area above ground: 1,400
- Finished area below ground: 1,350
Property
Parking
- Parking features: Driveway
- Has uncovered spaces: Yes
Accessibility
- Accessibility features: Other
Features
- Levels: Two
- Stories: 2
- Pool features: None
- Has view: Yes
- View description: Garden
- Frontage type: Road Frontage
Lot
- Size: 0.79 Acres
- Features: SideYard(s), Cleared, Front Yard, Level, Open Lot, Rear Yard
Details
- Additional structures: Above Grade, Below Grade
- Parcel number: 58A105A
- Zoning: RESIDENTIAL
- Special conditions: Standard
Construction
Type & style
- Home type: SingleFamily
- Architectural style: Ranch/Rambler
- Property subtype: Single Family Residence
Materials
- Combination, Vinyl Siding, Stick Built
- Foundation: Passive Radon Mitigation, Concrete Perimeter
- Roof: Architectural Shingle
Condition
- Excellent
- New construction: Yes
- Year built: 2026
Details
- Builder model: Boxwood
- Builder name: Ironwood Homes, Inc.
Utilities & green energy
- Sewer: Septic < # of BR, Septic Exists
- Water: Well
Community & HOA
Community
- Subdivision: None Available
HOA
- Has HOA: No
Location
- Region: Spotsylvania
Financial & listing details
- Price per square foot: $182/sqft
- Tax assessed value: $70,400
- Annual tax amount: $517
- Date on market: 9/24/2026
- Listing agreement: Exclusive Right To Sell
- Listing terms: Cash,Conventional,FHA,VA Loan,USDA Loan,Rural Development
- Ownership: Fee Simple
Estimated market value
$546,700
$519,000 - $580,000
$3,222/mo
Price history
| Date | Event | Price |
|---|---|---|
| 9/26/2026 | Listed for sale | $500,000+619.4%$182/sqft |
Source:  Bright MLS #VASP2045912 Report a problem Bright MLS #VASP2045912 Report a problem | ||
| 12/19/2025 | Sold | $69,500$25/sqft |
Source: Public Record Report a problem | ||
Public tax history
| Year | Property taxes | Tax assessment |
|---|---|---|
| 2025 | $517 | $70,400 |
| 2024 | $517 +28.8% | $70,400 +35.4% |
| 2023 | $401 +4.6% | $52,000 |
| 2022 | $384 0% | $52,000 +9.7% |
| 2021 | $384 | $47,400 |
| 2020 | $384 +5.8% | $47,400 +10.7% |
| 2019 | $363 +1.7% | $42,800 |
| 2018 | $357 -2% | $42,800 |
| 2017 | $364 | $42,800 |
| 2016 | -- | $42,800 |
| 2015 | -- | $42,800 |
| 2014 | -- | $42,800 -5.1% |
| 2013 | -- | $45,100 |
Find assessor info on the county website
Monthly payment
Est. payment
Payment breakdown
Explore the cost of this home by adjusting the details. Changes won't be saved.Climate risks
Neighborhood: 22551
Nearby schools
Schools provided by the listing agent
- District: Spotsylvania County Public Schools
Source: Bright MLS. This data may not be complete. We recommend contacting the local school district to confirm school assignments for this home.
- $427,9003 bd2 ba1.5k sqft6154 Courthouse Rd, Spotsylvania, VA 22551Off Market
- $333,2003 bd2 ba1.6k sqft6146 Courthouse Rd, Spotsylvania, VA 22551Off Market
- $400,0003 bd2 ba1.5k sqft6149 Courthouse Rd, Spotsylvania, VA 22551Sold

- $913,0003 bd4 ba2.2k sqft6153 Courthouse Rd, Spotsylvania, VA 22551Off Market
Similar homes
- $499,9005 bd3 ba2.7k sqft8908 Jennings Ln, Spotsylvania, VA 22551For Sale
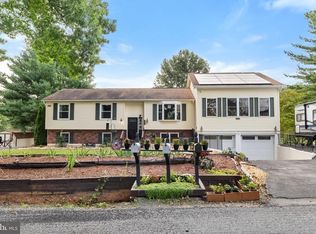
 MLS ID #VASP2046224, Amy Cherry Taylor, Porch & Stable Realty, LLC. Bright MLS
 - $549,9004 bd3 ba2.3k sqft9516 Post Ln, Spotsylvania, VA 22551For Sale
 MLS ID #VASP2046182, Kardin Lillis, Weichert, REALTORS. Bright MLS
 - $--2 bd2 ba1.7k sqft7570 Courthouse Rd, Spotsylvania, VA 22551Auction
 Auction.com 2
 - $499,9003 bd3 ba2.2k sqft3329 Viola Way, Bumpass, VA 23024For Sale
 MLS ID #VASP2046204, Melanie Lucero, Real Broker, LLC. Bright MLS
 - $480,0005 bd3 ba2.6k sqft9017 Granite Springs Rd, Spotsylvania, VA 22551For SaleMLS ID #VASP2044628, Brittany L Sims, Keller Williams Capital Properties. Bright MLS
- $529,9006 bd3 ba3.2k sqft6117 Towles Mill Rd, Spotsylvania, VA 22551For SaleMLS ID #VASP2043644, Will Credle, Move4Free Realty, LLC. Bright MLS
- $599,9004 bd3 ba3.3k sqft5850 Haleys Mill Rd, Spotsylvania, VA 22551New ConstructionMLS ID #VASP2046220, Emily Schroeder, MacDoc Property Mangement LLC. Bright MLS
- $489,9004 bd2 ba2.2k sqft4609 Lewiston Rd, Bumpass, VA 23024For SaleMLS ID #VASP2045760, Megan Sullins, CENTURY 21 New Millennium. Bright MLS
- $475,0005 bd3 ba2.7k sqft5321 Lewiston Rd, Bumpass, VA 23024New ConstructionMLS ID #VASP2045784, Micah Dianda, Samson Properties. Bright MLS
- $515,0004 bd3 ba2.5k sqft9872 Red Hill Rd, Spotsylvania, VA 22553For SaleMLS ID #VASP2045890, Jay Noh, Samson Properties. Bright MLS
- $525,0003 bd2 ba1.9k sqft10325 Mill Pond Rd, Spotsylvania, VA 22551For SaleMLS ID #VASP2045998, Kim Guilder, Century 21 Redwood Realty. Bright MLS
- $450,0003 bd3 ba2.1k sqft7612 Marye Rd, Spotsylvania, VA 22551For SaleMLS ID #VASP2045694, Amy Rowe, Keller Williams Realty. Bright MLS
- $585,0005 bd4 ba3.2k sqft8020 Robert E Lee Dr, Spotsylvania, VA 22551For SaleMLS ID #VASP2045500, Michelle Nicely, Coldwell Banker Elite. Bright MLS
- $609,0004 bd4 ba3k sqft6600 Williams Ln, Spotsylvania, VA 22551For SaleMLS ID #VASP2038334, Delia Shenkle, Long & Foster Real Estate, Inc.. Bright MLS
- $499,9993 bd2 ba1.7k sqft7501 Hunters Lodge Dr, Spotsylvania, VA 22551For SaleMLS ID #VASP2043042, Keria Dix, Virginia Real Estate. Bright MLS
- $599,9004 bd3 ba2.2k sqft6904 Cloudy Way, Spotsylvania, VA 22551For SaleMLS ID #VASP2045178, Danna Beard-Middleton, Coldwell Banker Elite. Bright MLS
- $599,9003 bd2 ba1.6k sqft9905 Robert E Lee Dr, Spotsylvania, VA 22551New ConstructionMLS ID #VASP2045604, Alex Belcher, Belcher Real Estate, LLC.. Bright MLS
- $499,0005 bd2 ba2.2k sqft38 Ordinary Rd, Mineral, VA 23117For SaleMLS ID #VALA2010540, Kathy O'Blinsky, Long & Foster Real Estate, Inc.. Bright MLS
- $549,9004 bd3 ba2.5k sqft15309 Red Oak Ln, Mineral, VA 23117New ConstructionBright MLS
