1.81 acres of flat land in Huntington, West Virginia is almost unheard of. Single floor plan, brick home has 4 bedrooms (one of which owners used as an office), 2 car garage, 2 full bathrooms and a 1/2 bath. The owner's suite has a private bathroom and walk-in closet. Behind the home is a workshop and additional garage. Gas fireplace for cool West Virginia evenings and a large picture window to view nature and the wild life. The screened back porch brings the opportunity for grilling and relaxing. The entire home is spacious and well maintained. Custom designed floor plan, the owner's built this home with careful and thoughtful decisions. And now, you can benefit from it all.
For sale
$299,000
530 Four Pole Rd, Huntington, WV 25701
4beds
3,080sqft
Single Family Residence
Built in 1992
1.81 Acres Lot
$-- Zestimate®
$97/sqft
$-- HOA
What's special
Gas fireplaceBrick homeSingle floor planCustom designed floor planAdditional garage
- 23 hours
- 663
- 99
Zillow last checked:
Listing updated:
Listed by:
Lorre Wilson 304-690-1236,
Old Colony Realtors Huntington
Source: HUNTMLS,MLS#: 185338
Facts & features
Interior
Bedrooms & bathrooms
- Bedrooms: 4
- Bathrooms: 3
- Full bathrooms: 2
- 1/2 bathrooms: 1
- Main level bathrooms: 3
- Main level bedrooms: 4
Rooms
- Room types: Foyer
Bedroom
- Features: Wall-to-Wall Carpet, Walk-In Closet(s)
- Level: First
- Area: 180
- Dimensions: 15 x 12
Bedroom 1
- Features: Wall-to-Wall Carpet
- Level: First
- Area: 144
- Dimensions: 12 x 12
Bedroom 2
- Features: Wall-to-Wall Carpet
- Level: First
- Area: 120
- Dimensions: 12 x 10
Bedroom 3
- Features: Wall-to-Wall Carpet
- Level: First
- Area: 100
- Dimensions: 10 x 10
Bathroom 1
- Features: Vinyl Floor, Private Bath
- Level: First
Bathroom 2
- Features: Vinyl Floor
- Level: First
Bathroom 3
- Features: Vinyl Floor, Half Bath Only
- Level: First
Dining room
- Features: Wall-to-Wall Carpet
- Level: First
- Area: 120
- Dimensions: 12 x 10
Kitchen
- Features: Vinyl Floor, Dining Area
- Level: First
- Area: 180
- Dimensions: 18 x 10
Living room
- Features: Wall-to-Wall Carpet
- Level: First
- Area: 120
- Dimensions: 12 x 10
Heating
- Natural Gas
Cooling
- Ceiling Fan(s), Heat Pump
Appliances
- Included: Dishwasher, Microwave, Range/Oven
- Laundry: Washer/Dryer Connection
Features
- Flooring: Vinyl, Carpet, Wood
- Windows: Some Window Treatments, Insulated Windows
- Basement: Crawl Space
- Attic: Pull Down Stairs
- Has fireplace: Yes
- Fireplace features: Fireplace, Gas Log
Interior area
- Total structure area: 3,080
- Total interior livable area: 3,080 sqft
Video & virtual tour
Property
Parking
- Total spaces: 5
- Parking features: Garage Door Opener, 2 Cars, Attached, Built-In, 3+ Cars, Off Street, Parking Pad
- Attached garage spaces: 2
- Has uncovered spaces: Yes
Features
- Levels: One
- Stories: 1
- Patio & porch: Porch, Screened
- Fencing: Chain Link
Lot
- Size: 1.81 Acres
- Topography: Level
Details
- Additional structures: Storage Shed/Out Building, Workshop
- Parcel number: 00016204
Construction
Type & style
- Home type: SingleFamily
- Architectural style: Ranch
- Property subtype: Single Family Residence
Materials
- Brick
- Roof: Shingle
Condition
- Year built: 1992
Details
- Warranty included: Yes
Utilities & green energy
- Water: Aeration System, Public Water
Community & HOA
Location
- Region: Huntington
Financial & listing details
- Price per square foot: $97/sqft
- Date on market: 11/4/2026
- Listing terms: Cash,Conventional,FHA,VA Loan,USDA Loan
Estimated market value
Not available
Estimated sales range
Not available
Not available
Price history
| Date | Event | Price |
|---|---|---|
| 11/4/2026 | Listed for sale | $299,000$97/sqft |
Source:  HUNTMLS #185338 Report a problem | ||
Public tax history
Tax history is unavailable.
Monthly payment
Est. payment
Payment breakdown
Explore the cost of this home by adjusting the details. Changes won't be saved.Climate risks
Neighborhood: 25701


Similar homes
- $274,9003 bd2 ba1.9k sqft3788 Green Valley Rd, Huntington, WV 25701For Sale
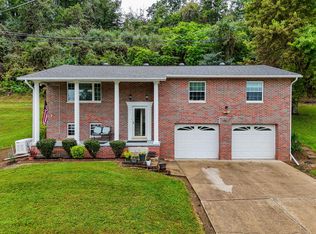
 MLS ID #184991, Summer Nida, Century 21 Homes And Land. HUNTMLS
- $315,0004 bd3 ba3.4k sqft126 Honeysuckle Ln, Huntington, WV 25701For Sale
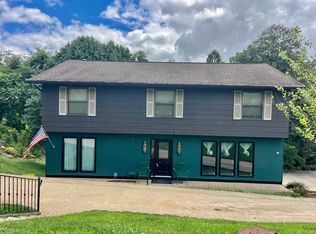 MLS ID #184533, Mary Kelley, Century 21 Excellence Realty. HUNTMLS
- $319,0004 bd3 ba3k sqft117 Honeysuckle Ln, Huntington, WV 25701For Sale
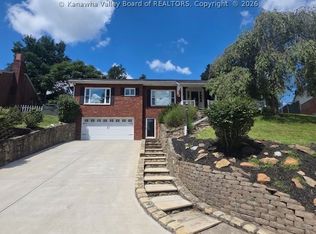 MLS ID #285337, CHRISTIE GIOMPALO. KVBR
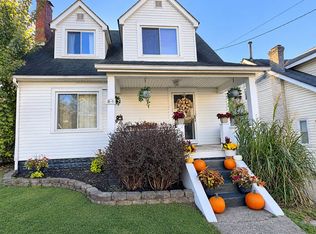
- $175,0004 bd2 ba1.7k sqft31 Pogue St, Huntington, WV 25705For Sale By Owner
- $339,9004 bd3 ba3k sqft3405 Ginger Dr, Huntington, WV 25705For SaleMLS ID #185252, Eddie Mylar, Impact Realty Group. HUNTMLS
- $245,0004 bd3 ba3k sqft2 Hamill Rd, Huntington, WV 25701For SaleMLS ID #185217, Gina Rowe, Old Colony Realtors Huntington. HUNTMLS
- $194,5004 bd3 ba2.7k sqft312 Cherokee Trl, Huntington, WV 25705For SaleMLS ID #185320, Kathy OBrien, Village Realty Group, Inc.. HUNTMLS
- $279,9004 bd3 ba3k sqft3000 Ferguson Rd, Huntington, WV 25705For SaleMLS ID #184746, Gina Rowe, Old Colony Realtors Huntington. HUNTMLS
- $299,9994 bd3 ba2.5k sqft1012 11th Ave, Huntington, WV 25701For SaleMLS ID #184429, Joel Ward, Realty Advantage. HUNTMLS
- $249,9003 bd2 ba1.7k sqft4459 5th Street Rd, Huntington, WV 25701For SaleMLS ID #183881, Lisa Fischer, Next Move Realty. HUNTMLS
- $290,0004 bd4 ba2.4k sqft5456 Shawnee Cir, Huntington, WV 25705For SaleMLS ID #185145, Jonathan Marshall, Great American Realty. HUNTMLS
- $299,9004 bd2 ba2.2k sqft375 Baker Rd, Huntington, WV 25705For SaleMLS ID #185165, Whitney Hood Gesner, Hood Realty Company. HUNTMLS
- $349,0005 bd3 ba2.8k sqft250 Woodlomond Way, Huntington, WV 25705For SaleMLS ID #185246, Jill Nelson, Remax Clarity. HUNTMLS
- $349,9004 bd3 ba2.4k sqft65 Mayfair Way, Huntington, WV 25705For SaleMLS ID #184849, Will Holland, Exp Realty, LLC. HUNTMLS
- $279,9004 bd2 ba2k sqft5827 E Pea Ridge Rd, Huntington, WV 25705For SaleMLS ID #185226, Debbie Cole, Property Professionals. HUNTMLS
- $330,0005 bd4 ba3k sqft308 12th Ave W, Huntington, WV 25701For SaleMLS ID #185224, Blaine Crabtree, Realty Advantage. HUNTMLS
- $398,5004 bd3 ba3.2k sqft68 Camelot Dr, Huntington, WV 25701For SaleMLS ID #184989, Parker Ward, Realty Advantage. HUNTMLS
