Welcome to Old Farm! Maximize your investment with this BRAND NEW, low-maintenance, two-story townhome featuring Lennar's Everything's Included® package! The Burton offers a spacious, open-concept first floor where the kitchen, dining area and living room flow seamlessly together--perfect for everyday living and entertaining. Upstairs, a versatile loft provides extra space to relax, work or gather, alongside three bedrooms, including the generous owner's suite with a private full bathroom and walk-in closet. Enjoy premium features included in the price: A/C, quartz countertops, window blinds, refrigerator, washer/dryer, tankless water heater, EV outlet in the garage and a fully fenced, landscaped backyard with patio. Come tour our model home and discover all that Old Farm has to offer! Photo is an artist rendering or photos of the same floor plan but a different home. Taxes not yet assessed.
Active
$536,400
61534 Parrell Rd #10, Bend, OR 97702
3beds
3baths
1,552sqft
Single Family Residence
Built in 2026
3,049 Square Feet Lot
$-- Zestimate®
$346/sqft
$-- HOA
What's special
- 3 days
- 3
- 0
Zillow last checked:
Listing updated:
Listed by:
Lennar Sales Corp 503-476-3846
Source: Oregon Datashare,MLS#: 220229822
Facts & features
Interior
Bedrooms & bathrooms
- Bedrooms: 3
- Bathrooms: 3
Heating
- Forced Air, Natural Gas
Cooling
- Central Air, Whole House Fan
Appliances
- Included: Dishwasher, Disposal, Dryer, Microwave, Range, Refrigerator, Tankless Water Heater, Washer
Features
- Breakfast Bar, Double Vanity, Kitchen Island, Open Floorplan, Solid Surface Counters, Walk-In Closet(s)
- Flooring: Carpet, Vinyl
- Windows: Vinyl Frames
- Basement: None
- Has fireplace: Yes
- Fireplace features: Electric, Great Room
- Common walls with other units/homes: No Common Walls
Interior area
- Total structure area: 1,552
- Total interior livable area: 1,552 sqft
Property
Parking
- Total spaces: 2
- Parking features: Alley Access, Attached
- Attached garage spaces: 2
Features
- Levels: Two
- Stories: 2
- Patio & porch: Front Porch
- Fencing: Fenced
Lot
- Size: 3,049 Square Feet
- Features: Drip System, Landscaped
Details
- Parcel number: 290688
- Zoning description: res
- Special conditions: Standard
Construction
Type & style
- Home type: SingleFamily
- Architectural style: Northwest,Traditional
- Property subtype: Single Family Residence
Materials
- Foundation: Stemwall
- Roof: Composition
Condition
- New construction: Yes
- Year built: 2026
Utilities & green energy
- Sewer: Public Sewer
- Water: Public
Community & HOA
Community
- Security: Carbon Monoxide Detector(s), Smoke Detector(s)
HOA
- Has HOA: No
Location
- Region: Bend
Financial & listing details
- Price per square foot: $346/sqft
- Annual tax amount: $1,050
- Date on market: 10/9/2026
- Cumulative days on market: 3 days
- Listing terms: Cash,Conventional,FHA,VA Loan
Estimated market value
Not available
Estimated sales range
Not available
Not available
Price history
| Date | Event | Price |
|---|---|---|
| 10/9/2026 | Listed for sale | $536,400$346/sqft |
Source:  Oregon Datashare #220229822 Report a problem Oregon Datashare #220229822 Report a problem | ||
Public tax history
Tax history is unavailable.
Monthly payment
Est. payment
Payment breakdown
Explore the cost of this home by adjusting the details. Changes won't be saved.Climate risks
Neighborhood: Old Farm District
Nearby schools
Schools provided by the listing agent
- Elementary: Silver Rail Elem
- Middle: Pilot Butte Middle
- High: Bend Sr High
Source: Oregon Datashare. This data may not be complete. We recommend contacting the local school district to confirm school assignments for this home.

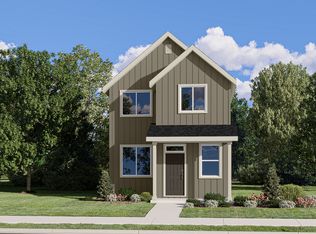

Similar homes
- $547,9003 bd3 ba1.6k sqft20402 SE Backcountry Ct #11, Bend, OR 97702New Construction
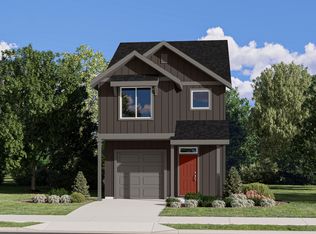
 MLS ID #220229823, Josh Chambless, Lennar Sales Corp. Oregon Datashare
 - $554,9003 bd3 ba1.6k sqft61532 Parrell Rd #9, Bend, OR 97702New Construction
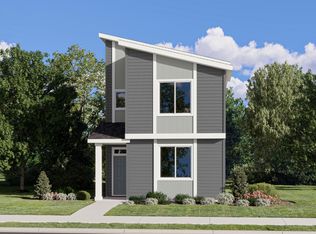 MLS ID #220229824, Josh Chambless, Lennar Sales Corp. Oregon Datashare
 - $520,9003 bd3 ba1.4k sqft20406 SE Backcountry Ct #12, Bend, OR 97702New Construction
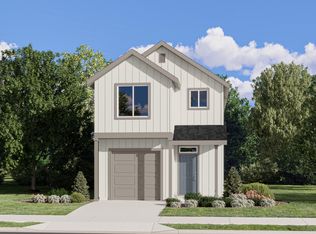 MLS ID #220229821, Josh Chambless, Lennar Sales Corp. Oregon Datashare
 - $539,0003 bd3 ba1.1k sqft61364 Elkhorn St, Bend, OR 97702For Sale
 MLS ID #220229843, Peggy Lee Combs, John L Scott Bend. Oregon Datashare
 - $535,0003 bd3 ba1.9k sqft1055 SE Leonel Ln, Bend, OR 97702For SaleMLS ID #220229717, Misty Rupe, Redfin. Oregon Datashare
- $525,0003 bd1 ba996 sqft835 SE 6th St, Bend, OR 97702For SaleMLS ID #220229818, Rosann Marie Garza, High Desert Realty, LLC. Oregon Datashare
- $495,0003 bd2 ba1.7k sqft20757 Saint George Ct, Bend, OR 97702For SaleMLS ID #220229612, William David Hall, Hall Properties Group LLC. Oregon Datashare
- $525,0003 bd3 ba1.7k sqft61589 Alstrup Rd, Bend, OR 97702For SaleMLS ID #220228883, Tina Marie Perin, Stellar Realty Northwest. Oregon Datashare
- $605,0003 bd3 ba1.6k sqft61419 Sunbrook Dr, Bend, OR 97702For SaleMLS ID #220229728, Shelby MacRitchie, RE/MAX Key Properties. Oregon Datashare
- $542,5003 bd3 ba1.6k sqft20431 Cider Ct, Bend, OR 97702For SaleMLS ID #220221084, Julia Ann Daugherty, MORE Realty, Inc.. Oregon Datashare
- $583,5004 bd3 ba1.8k sqft61591 Aaron Way, Bend, OR 97702For SaleMLS ID #220228782, Zachary Nicolas Levesque, Windermere Heritage. Oregon Datashare
- $580,0003 bd3 ba1.6k sqft20372 Rocca Way, Bend, OR 97702For SaleMLS ID #220225101, Nathan Eckhardt, Active Property Service. Oregon Datashare
- $549,9002 bd2 ba1.2k sqft61180 Tapadera St, Bend, OR 97702For SaleMLS ID #220228877, Lindsey Beltran, Lindsey Beltran Realty. Oregon Datashare
- $539,8003 bd3 ba1.7k sqft20441 Brentwood Ave, Bend, OR 97702For SaleMLS ID #220227433, Yuan Giersdorf, MORE Realty, Inc.. Oregon Datashare
- $499,0003 bd2 ba1.2k sqft613 SE Glencoe Pl, Bend, OR 97702For SaleMLS ID #220227961, Mariah Luelling, Stellar Realty Northwest. Oregon Datashare
- $559,0003 bd3 ba2.1k sqft20510 SE Stanford Pl, Bend, OR 97702For SaleMLS ID #220218204, Julie Reber, Cascade Hasson SIR. Oregon Datashare
