You’ve priced the land, looked at floor plans, and tried to make the numbers work. If building a custom home on 10 acres keeps getting pushed to “someday,” this IS worth a look. Built in 2025 on nearly 10 acres with a pond, woods, and open ground, this 3-bedroom, 2-bath home already has many of the details you’ve been putting on your wish list.
Vaulted ceilings open up the main living area, with a fireplace, rich green accent wall, and room to gather. The kitchen features upgraded custom cabinetry, pot-and-pan drawers, pull-out trash storage, a farmhouse sink, blue tile backsplash, pantry, and a large island with seating.
The split-bedroom layout gives the primary suite its own side of the house, with direct access to the covered back porch, a tiled shower, double vanity, and built-in linen storage. The walk-in closet connects to the laundry room—a detail you’ll appreciate long after moving day.
The full unfinished daylight basement gives you room for future plans, with a bathroom rough-in already in place. Electrical upgrades include separate interior and exterior panels, plus a dedicated 100-amp breaker and panel designated for future exterior additions. An attached two-car garage, cedar porch accents, and custom fencing round out the property.
Before you put that house-and-land plan on hold again, come see how much of your list is already here.
For sale
$525,000
6154 Union Chapel Road SE, Corydon, IN 47112
3beds
1,759sqft
Single Family Residence
Built in 2025
9.85 Acres Lot
$-- Zestimate®
$298/sqft
$-- HOA
What's special
Cedar porch accentsAttached two-car garageCustom fencingDouble vanitySplit-bedroom layoutRich green accent wallBuilt-in linen storage
- 1 day
- 406
- 61
Zillow last checked:
Listing updated:
Listed by:
Kara Whalin,
GreenTree Real Estate Services
Source: SIRA,MLS#: 2026012663 Originating MLS: Southern Indiana REALTORS Association
Facts & features
Interior
Bedrooms & bathrooms
- Bedrooms: 3
- Bathrooms: 2
- Full bathrooms: 2
Primary bedroom
- Description: Ceiling Fan, Walk In Closet, Access to Back Porch,Flooring: Carpet
- Level: First
- Dimensions: 16.11 x 14.6
Bedroom
- Description: Ceiling Fan,Flooring: Carpet
- Level: First
- Dimensions: 12.85 x 10.5
Bedroom
- Description: Ceiling Fan,Flooring: Carpet
- Level: First
- Dimensions: 12.85 x 10.5
Dining room
- Description: French Doors open to Back Porch,Flooring: Luxury Vinyl Plank
- Level: First
- Dimensions: 9 x 8.85
Other
- Description: En-Suite, Double Vanity, Linen Closet, Tile Shower,Flooring: Luxury Vinyl Plank
- Level: First
- Dimensions: 7.75 x 12.2
Other
- Description: Hall Bathroom,Flooring: Luxury Vinyl Plank
- Level: First
- Dimensions: 5 x 8
Kitchen
- Description: Custom Cabinets, Pantry, Island with Breakfast Bar,Flooring: Luxury Vinyl Plank
- Level: First
- Dimensions: 9 x 17.5
Living room
- Description: Vaulted Ceiling, Fireplace, Accent Wall, Closet,Flooring: Luxury Vinyl Plank
- Level: First
- Dimensions: 21.5 x 18
Other
- Description: Main Suite Walk In Closet, Connects to Laundry,Flooring: Carpet
- Level: First
- Dimensions: 7.75 x 7.6
Other
- Description: Laundry, Connects to Main Suite Walk In Closet,Flooring: Luxury Vinyl Plank
- Level: First
- Dimensions: 6 x 10.85
Other
- Description: Back Porch, Vaulted with Ceiling Fan,Flooring: Other
- Level: Other
- Dimensions: 10 x 39
Other
- Description: Front Porch, Vaulted, Cedar Wagon Wheel Accents,Flooring: Other
- Level: Other
- Dimensions: 7.4 x 24
Heating
- Forced Air, Heat Pump
Cooling
- Central Air, Heat Pump
Appliances
- Included: Dishwasher, Microwave, Oven, Range, Refrigerator
- Laundry: Main Level, Laundry Room
Features
- Breakfast Bar, Bathroom Rough-In, Ceramic Bath, Ceiling Fan(s), Eat-in Kitchen, Kitchen Island, Bath in Primary Bedroom, Main Level Primary, Mud Room, Open Floorplan, Pantry, Split Bedrooms, Utility Room, Vaulted Ceiling(s), Walk-In Closet(s)
- Basement: Daylight,Unfinished,Sump Pump
- Number of fireplaces: 1
- Fireplace features: Electric
Interior area
- Total structure area: 1,759
- Total interior livable area: 1,759 sqft
- Finished area above ground: 1,759
- Finished area below ground: 0
Video & virtual tour
Property
Parking
- Total spaces: 2
- Parking features: Attached, Garage, Garage Faces Side, Garage Door Opener
- Attached garage spaces: 2
- Details: Off Street
Features
- Levels: One
- Stories: 1
- Patio & porch: Covered, Patio, Porch
- Exterior features: Fence, Landscaping, Porch, Patio
- Fencing: Yard Fenced
- Has view: Yes
- View description: Park/Greenbelt, Panoramic, Scenic
Lot
- Size: 9.85 Acres
- Features: Secluded, Wooded
Details
- Additional structures: Shed(s)
- Parcel number: 311806100013010003
- Zoning: Agri/ Residential
- Zoning description: Agri/ Residential
Construction
Type & style
- Home type: SingleFamily
- Architectural style: One Story
- Property subtype: Single Family Residence
Materials
- Brick, Vinyl Siding, Frame
- Foundation: Poured
- Roof: Shingle
Condition
- New construction: No
- Year built: 2025
Details
- Builder model: The Bristol
- Builder name: Taylor Homes
Utilities & green energy
- Sewer: Septic Tank
- Water: Connected, Public
Community & HOA
HOA
- Has HOA: No
Location
- Region: Corydon
Financial & listing details
- Price per square foot: $298/sqft
- Annual tax amount: $57
- Date on market: 10/29/2026
- Cumulative days on market: 2 days
- Listing terms: Cash,Conventional,FHA,USDA Loan,VA Loan
- Road surface type: Paved
Estimated market value
Not available
Estimated sales range
Not available
Not available
Price history
| Date | Event | Price |
|---|---|---|
| 10/30/2026 | Listed for sale | $525,000$298/sqft |
Source:  SIRA #2026012663 Report a problem | ||
Public tax history
Tax history is unavailable.
Monthly payment
Est. payment
Payment breakdown
Explore the cost of this home by adjusting the details. Changes won't be saved.Climate risks
Neighborhood: 47112
- $238,5003 bd2 ba2.1k sqft6231 Union Chapel Rd SE, Corydon, IN 47112Off Market
- $238,2002 bd1 ba1.5k sqft6355 Union Chapel Rd SE, Corydon, IN 47112Off Market
- $148,9003 bd2 ba1.4k sqft6353 Union Chapel Rd SE, Corydon, IN 47112Off Market
- $293,3003 bd2 ba1.8k sqft6153 Union Chapel Rd SE, Corydon, IN 47112Off Market
Similar homes
- $--2 bd2 ba1.5k sqft2398 Phoenix Way NE, Corydon, IN 47112Auction
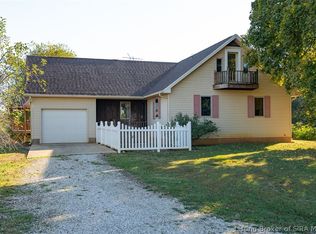 MLS ID #2026012624, Douglas Harritt, Harritt Group, Inc. SIRA
- $470,0003 bd3 ba2.5k sqft1480 Hwy 62 E, Corydon, IN 47112For Sale
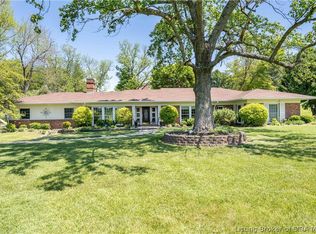 MLS ID #202608227, Lori S Short, The Short-Bates Realty Group. SIRA
- $265,0003 bd2 ba1.4k sqft1730 Lickford Bridge Road SW, Corydon, IN 47112For Sale
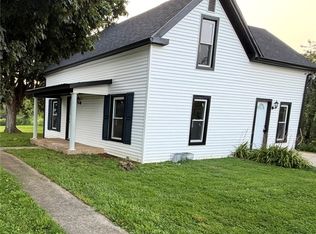 MLS ID #202607016, Robert K Sherrill, Sherrill Real Estate. SIRA
- $--3 bd3 ba2.1k sqft9605 Cooks Mill Road, Georgetown, IN 47122Auction
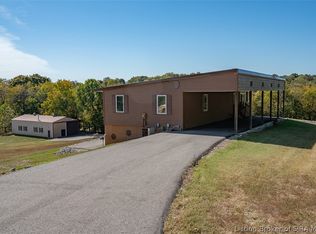 MLS ID #2026012580, Douglas Harritt, Harritt Group, Inc. SIRA
- $459,9003 bd3 ba1.9k sqft6634 Midway Rd, Brandenburg, KY 40108For Sale
 MLS ID #1730963, Amy M Chism, StoneGate Realty. Metro Search Inc. LLC DBA Apex MLS
