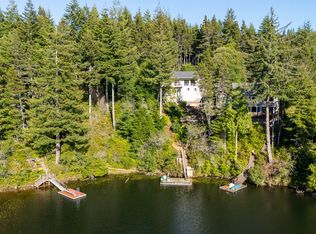
Chance of a life time! Custom Scandinavian style hand scribed log home, built by Pioneer Log homes of Canada. Perched 500ft high on a Mountain bluff with jaw dropping 180 degree views of Mercer Lake and the Pacific ocean and multiple mountain ranges. This home is out of the wind zone with it's own micro climate. 43.51 natural acres and approximately 600 feet of Mercer lake frontage. Registered under forest deferral offering low property taxes. Soaring ceilings in the two-story great room with a stone gas fireplace. Vaulted kitchen with granite surfaces, eating bar for six, extra large pantry, built in refrigerator-oven-micro, and gas cooktop, solid hickory wood flooring throughout. The adjacent main level primary offers the same lake and ocean views with its own deck access. A cozy sitting area and its own separate access from the living space. Two walk-in closets, primary bath with double sinks, oversized jetted tub and walk-in shower. The upstairs has A second sitting area, access to a private balcony for morning coffee, a large walk-in closet and a full bath with tub/shower combination. This beautiful home has an massive walk around deck for viewing the lake and wildlife. Mature easy care landscaping, WIFI in-ground irrigation and flag pole. The main house's attached garage spans over 1011 square feet complete with custom built-in cabinets, over height garage doors, a large shower for your pets, and utility sink. The separate utility room has its own exterior entrance (mudroom) with a sink and custom cabinetry. Down a separate drive sits a top of the line 36x50 1800 SF RV garage, w/large turnaround to accommodate RV's. Complete w/central heat, oversized doors, insulation, sink w/hot water, an abundance of power, loft space for storage and natural light. Both the home and the shop include Starlink satellites. 16 minutes to downtown Florence, 13 min to sealion caves. 2025 appraisal 1,775,000. Trade?
Active
Price cut: $50K (9/6)
$1,550,000
6154 View Rd, Florence, OR 97439
2beds
3,358sqft
Residential, Single Family Residence
Built in 1997
43.51 Acres Lot
$-- Zestimate®
$462/sqft
$-- HOA
What's special
Stone gas fireplaceOver height garage doorsLarge walk-in closetFlag poleCozy sitting areaWalk-in showerBuilt in refrigerator-oven-micro
- 143 days
- 968
- 80
Zillow last checked:
Listing updated:
Listed by:
Bradley Yoast 503-807-8983,
Realty First
Source: RMLS (OR),MLS#: 556731211
Facts & features
Interior
Bedrooms & bathrooms
- Bedrooms: 2
- Bathrooms: 3
- Full bathrooms: 2
- Partial bathrooms: 1
- Main level bathrooms: 2
Rooms
- Room types: Utility Room, Bedroom 2, Dining Room, Family Room, Kitchen, Living Room, Primary Bedroom
Primary bedroom
- Features: Bookcases, Ceiling Fan, Deck, Fireplace, Double Closet, Double Sinks, Ensuite, Jetted Tub, Shower, Vaulted Ceiling, Walkin Closet, Wallto Wall Carpet
- Level: Main
Bedroom 2
- Features: Bookcases, Loft, Patio, Bathtub, Ensuite, Flex Room, Walkin Closet
- Level: Upper
Dining room
- Features: Deck, Wood Floors
- Level: Main
Kitchen
- Features: Builtin Refrigerator, Cook Island, Dishwasher, Disposal, Eat Bar, Gas Appliances, Gourmet Kitchen, Microwave, Pantry, Builtin Oven, Granite
- Level: Main
Living room
- Features: Builtin Features, Ceiling Fan, Fireplace, Living Room Dining Room Combo, Vaulted Ceiling, Wood Floors
- Level: Main
Heating
- Heat Pump, Fireplace(s)
Cooling
- Central Air, Heat Pump
Appliances
- Included: Appliance Garage, Built In Oven, Built-In Range, Built-In Refrigerator, Dishwasher, Down Draft, Gas Appliances, Microwave, Disposal, Electric Water Heater, Tank Water Heater
- Laundry: Laundry Room
Features
- Ceiling Fan(s), Granite, High Ceilings, Plumbed For Central Vacuum, Built-in Features, Sink, Bookcases, Loft, Bathtub, Walk-In Closet(s), Cook Island, Eat Bar, Gourmet Kitchen, Pantry, Living Room Dining Room Combo, Vaulted Ceiling(s), Double Closet, Double Vanity, Shower
- Flooring: Slate, Wood, Tile, Wall to Wall Carpet
- Windows: Double Pane Windows, Wood Frames
- Basement: Crawl Space
- Number of fireplaces: 1
- Fireplace features: Gas, Propane
Interior area
- Total structure area: 3,358
- Total interior livable area: 3,358 sqft
Property
Parking
- Total spaces: 6
- Parking features: Driveway, RV Access/Parking, RV Boat Storage, Garage Door Opener, Attached, Extra Deep Garage, Oversized
- Attached garage spaces: 6
- Has uncovered spaces: Yes
Features
- Stories: 2
- Patio & porch: Covered Patio, Deck, Patio
- Has spa: Yes
- Spa features: Bath
- Has view: Yes
- View description: Lake, Mountain(s), Ocean
- Has water view: Yes
- Water view: Lake,Ocean
- Waterfront features: Lake
- Body of water: Mercer Lake
Lot
- Size: 43.51 Acres
- Features: Bluff, Sloped, Wooded, Sprinkler, Acres 20 to 50
Details
- Additional structures: RVParking, RVBoatStorage, SecondGarage, Workshop
- Parcel number: 1625423
- Zoning: F2
- Other equipment: Satellite Dish
Construction
Type & style
- Home type: SingleFamily
- Architectural style: Custom Style,Log
- Property subtype: Residential, Single Family Residence
Materials
- Cedar, Log
- Foundation: Concrete Perimeter
- Roof: Metal
Condition
- Resale
- New construction: No
- Year built: 1997
Utilities & green energy
- Gas: Propane
- Sewer: Septic Tank
- Water: Public
- Utilities for property: Satellite Internet Service
Community & HOA
Community
- Security: Security System Owned, Security Lights, Fire Sprinkler System
- Subdivision: Mercer Lake
HOA
- Has HOA: No
Location
- Region: Florence
Financial & listing details
- Price per square foot: $462/sqft
- Tax assessed value: $1,004,791
- Annual tax amount: $5,744
- Date on market: 5/6/2026
- Listing terms: Cash,Conventional,Trade
- Road surface type: Paved
Estimated market value
Not available
Estimated sales range
Not available
Not available
Price history
| Date | Event | Price |
|---|---|---|
| 9/6/2026 | Price change | $1,550,000-3.1%$462/sqft |
Source:  RMLS (OR) #556731211 Report a problem RMLS (OR) #556731211 Report a problem | ||
| 7/9/2026 | Price change | $1,600,000-3%$476/sqft |
Source: RMLS (OR) #556731211 Report a problem | ||
| 5/6/2026 | Listed for sale | $1,650,000+22.2%$491/sqft |
Source: RMLS (OR) #556731211 Report a problem | ||
| 10/12/2021 | Sold | $1,350,000$402/sqft |
Source: Public Record Report a problem | ||
Public tax history
| Year | Property taxes | Tax assessment |
|---|---|---|
| 2025 | $5,744 +3% | $532,699 +3% |
| 2024 | $5,576 +2.9% | $516,990 +3% |
| 2023 | $5,422 +4.6% | $501,699 +3.1% |
| 2022 | $5,183 +3% | $486,821 +3.1% |
| 2021 | $5,030 +3.1% | $472,116 +3.1% |
| 2020 | $4,878 +4.1% | $458,142 +2.9% |
| 2019 | $4,685 | $445,047 |
Find assessor info on the county website
Monthly payment
Est. payment
Payment breakdown
Explore the cost of this home by adjusting the details. Changes won't be saved.Climate risks
Neighborhood: 97439
Nearby schools
Schools provided by the listing agent
- Elementary: Siuslaw
- Middle: Siuslaw
- High: Siuslaw
Source: RMLS (OR). This data may not be complete. We recommend contacting the local school district to confirm school assignments for this home.
Similar homes
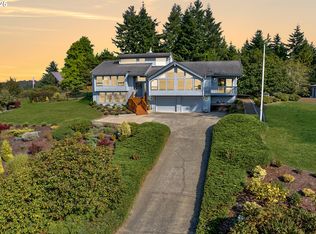
- $1,275,0003 bd3 ba2.3k sqft89616 Ben Bunch Rd, Florence, OR 97439Active

 MLS ID #231959855, Vanessa Buss, TR Hunter Real Estate. RMLS (OR)
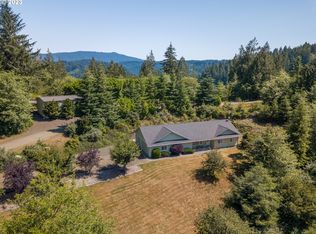
 - $1,329,0004 bd4 ba3.3k sqft15 Sea Watch Ct, Florence, OR 97439Active
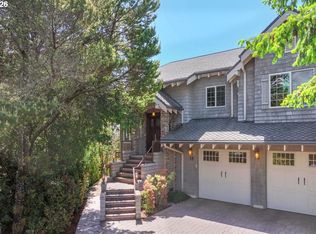 MLS ID #754691218, John Barnett, Coldwell Banker Coast Real Est. RMLS (OR)
 - $1,795,0003 bd3 ba3.5k sqft83837 Highway 101, Florence, OR 97439Active
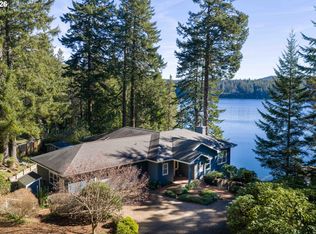 MLS ID #506822876, Vicki Whelchel, Coastal Sotheby's International Realty. RMLS (OR)
 - $799,0003 bd3 ba2.4k sqft88378 Collard Lake Rd, Florence, OR 97439Active
 MLS ID #662930708, Shanna McCord, Fathom Realty Oregon, LLC. RMLS (OR)
 - $1,200,0004 bd3 ba3.5k sqft58 Shoreline Dr, Florence, OR 97439For Sale
 MLS ID #220223103, Brett A Veatch, Berkshire Hathaway HomeService. Oregon Datashare
 - $999,0005 bd5 ba3.7k sqft8820 N Fork Siuslaw Rd, Florence, OR 97439ActiveMLS ID #107452277, Kelly Cooley, Windermere RE Lane County. RMLS (OR)
- $1,275,0005 bd3 ba3.3k sqft21 Twin Tree Ct, Florence, OR 97439ActiveMLS ID #24017695, Randy Paredes, Coldwell Banker Coast Real Est. RMLS (OR)
- $1,299,0002 bd3 ba3.1k sqft90778 Southview Ln, Florence, OR 97439ActiveMLS ID #643752350, Juli Whelchel, Coastal Sotheby's International Realty. RMLS (OR)
- $959,0003 bd2 ba1.6k sqft89349 Rustic Ln, Florence, OR 97439ActiveMLS ID #787775521, Ryan Kelly, Whitetail Properties Real Estate LLC. RMLS (OR)
- $895,0003 bd3 ba1.9k sqft89215 Sutton Lake Dr, Florence, OR 97439ActiveMLS ID #422372104, Melody Beaudro, TR Hunter Real Estate. RMLS (OR)
- $1,249,0002 bd3 ba3.6k sqft90790 Southview Ln, Florence, OR 97439ActiveMLS ID #489803009, John Barnett, Coldwell Banker Coast Real Est. RMLS (OR)
- $789,0004 bd3 ba2.6k sqft5282 Dunewood Dr, Florence, OR 97439ActiveMLS ID #414708798, Mike Blankenship, TR Hunter Real Estate. RMLS (OR)
- $799,9003 bd3 ba3k sqft3562 Jake Mann Ln, Florence, OR 97439ActiveMLS ID #576249011, Naseem Hamide, Works Real Estate. RMLS (OR)
- $1,450,0005 bd3 ba2.2k sqft290 Harbor St, Florence, OR 97439ActiveMLS ID #327759244, Timothy Sapp, TR Hunter Real Estate. RMLS (OR)
- $1,249,0002 bd3 ba3.9k sqft83550 Kiechle Arm Rd, Florence, OR 97439ActiveMLS ID #107083307, Shelia Clark, The Virtual Realty Group. RMLS (OR)
- $949,0004 bd4 ba3.5k sqft3563 Jake Mann Ln, Florence, OR 97439ActiveMLS ID #317818743, Mitchell Morgan, Works Real Estate. RMLS (OR)
- $795,0004 bd3 ba2.7k sqft8 Onadoone Ct, Florence, OR 97439ActiveMLS ID #550740873, Timothy Sapp, TR Hunter Real Estate. RMLS (OR)
- $1,295,0004 bd3 ba3.5k sqft5404 Buckskin Bob, Florence, OR 97439ActiveMLS ID #799676088, Wendy Krause, TR Hunter Real Estate. RMLS (OR)
- $1,200,0003 bd3 ba2.4k sqft5323 Leavitt Loop, Florence, OR 97439ActiveMLS ID #316400596, Sadie Walters, Coldwell Banker Coast Real Est. RMLS (OR)
- $1,150,0002 bd2 ba2.3k sqft11 White Tail Ct, Florence, OR 97439ActiveMLS ID #348541663, Laura Wilson, Windermere Real Estate Lane County. RMLS (OR)
