This well loved custom home is a must see in person. Vintage homey fixtures are move in ready or easily upgradable to your taste. A perfect location for privacy, gardening, entertaining, work from home space, multi-generational space, work shop, party room, RV, boat and all big toy storage. Can be used for short term rentals or your full time paradise. Only about 1 mile to Woahink Lake and dunes. Also,just minutes to Old Town and Beaches. Book your showing today!
Active
$829,000
84226 Clear Lake Rd, Florence, OR 97439
3beds
2,491sqft
Residential, Single Family Residence
Built in 1992
3.66 Acres Lot
$-- Zestimate®
$333/sqft
$-- HOA
What's special
Work shopMulti-generational spaceWork from home spaceParty room
- 98 days
- 376
- 20
Zillow last checked:
Listing updated:
Listed by:
Alva Bracey 541-505-1180,
Coldwell Banker Coast Real Est
Source: RMLS (OR),MLS#: 611539852
Facts & features
Interior
Bedrooms & bathrooms
- Bedrooms: 3
- Bathrooms: 3
- Full bathrooms: 2
- Partial bathrooms: 1
- Main level bathrooms: 3
Rooms
- Room types: EatingArea, Sun Room, Laundry, Bedroom 2, Bedroom 3, Dining Room, Family Room, Kitchen, Living Room, Primary Bedroom
Primary bedroom
- Features: Bathroom, Bay Window, Beamed Ceilings, Builtin Features, Double Sinks, Shower, Walkin Closet
- Level: Main
- Area: 360
- Dimensions: 24 x 15
Bedroom 2
- Level: Main
- Area: 120
- Dimensions: 10 x 12
Bedroom 3
- Level: Main
- Area: 120
- Dimensions: 10 x 12
Dining room
- Features: Builtin Features, Formal
- Level: Main
- Area: 168
- Dimensions: 12 x 14
Kitchen
- Features: Beamed Ceilings, Cook Island, Dishwasher, Gourmet Kitchen, Microwave, Builtin Oven, Double Oven, Granite
- Level: Main
- Area: 154
- Width: 14
Living room
- Features: Beamed Ceilings, Builtin Features, Ceiling Fan, Skylight
- Level: Main
- Area: 494
- Dimensions: 26 x 19
Heating
- Heat Pump, Zoned
Cooling
- Heat Pump
Appliances
- Included: Dishwasher, Microwave, Built In Oven, Double Oven, Electric Water Heater
Features
- Built-in Features, Formal, Ceiling Fan(s), Sunken, Closet, Sink, Beamed Ceilings, Cook Island, Gourmet Kitchen, Granite, Bathroom, Double Vanity, Shower, Walk-In Closet(s)
- Flooring: Wall to Wall Carpet
- Doors: Sliding Doors
- Windows: Skylight(s), Bay Window(s)
- Basement: Crawl Space
- Fireplace features: Stove
Interior area
- Total structure area: 2,491
- Total interior livable area: 2,491 sqft
Video & virtual tour
Property
Parking
- Total spaces: 4
- Parking features: Driveway, RV Access/Parking, Attached, Detached, Oversized
- Attached garage spaces: 4
- Has uncovered spaces: Yes
Features
- Levels: One
- Stories: 1
- Has view: Yes
- View description: Trees/Woods
Lot
- Size: 3.66 Acres
- Features: Greenbelt, Orchard(s), Private, Trees, Acres 3 to 5
Details
- Parcel number: 1487204
- Zoning: R
Construction
Type & style
- Home type: SingleFamily
- Architectural style: Ranch
- Property subtype: Residential, Single Family Residence
Materials
- T111 Siding
- Foundation: Concrete Perimeter
- Roof: Composition,Shingle
Condition
- Resale
- New construction: No
- Year built: 1992
Utilities & green energy
- Sewer: Septic Tank
- Water: Private, Well
Community & HOA
HOA
- Has HOA: No
Location
- Region: Florence
Financial & listing details
- Price per square foot: $333/sqft
- Tax assessed value: $821,549
- Annual tax amount: $5,924
- Date on market: 7/17/2026
- Listing terms: Cash,Conventional,FHA,USDA Loan,VA Loan
- Road surface type: Paved
Estimated market value
Not available
Estimated sales range
Not available
Not available
Price history
| Date | Event | Price |
|---|---|---|
| 7/21/2026 | Listed for sale | $829,000+42195.9%$333/sqft |
Source:  RMLS (OR) #611539852 Report a problem RMLS (OR) #611539852 Report a problem | ||
| 8/12/2003 | Sold | $1,960-99.5%$1/sqft |
Source: Public Record Report a problem | ||
| 5/12/2000 | Sold | $357,000$143/sqft |
Source: Public Record Report a problem | ||
Public tax history
| Year | Property taxes | Tax assessment |
|---|---|---|
| 2025 | $5,925 +3.1% | $542,205 +3% |
| 2024 | $5,744 +2.8% | $526,413 +3% |
| 2023 | $5,589 +4.5% | $511,081 +3% |
| 2022 | $5,349 +2.9% | $496,196 +3% |
| 2021 | $5,199 +3% | $481,744 +3% |
| 2020 | $5,047 +4.1% | $467,713 +3% |
| 2019 | $4,846 -1.1% | $454,091 +3% |
| 2018 | $4,898 | $440,866 +3% |
| 2017 | $4,898 +3.9% | $428,025 +3% |
| 2016 | $4,715 +4.7% | $415,558 +3.5% |
| 2015 | $4,503 +5.2% | $401,649 +2.1% |
| 2014 | $4,281 +10.6% | $393,432 +8% |
| 2013 | $3,869 +3.1% | $364,280 -2.6% |
| 2012 | $3,754 | $374,043 -4% |
| 2011 | -- | $389,502 -3.5% |
| 2010 | -- | $403,454 +3% |
| 2009 | -- | $391,703 +3% |
| 2008 | -- | $380,294 +3% |
| 2007 | -- | $369,217 +3% |
| 2006 | -- | $358,463 +2.7% |
| 2005 | -- | $348,938 +3% |
| 2004 | -- | $338,775 +3% |
| 2003 | -- | $328,908 +3% |
| 2002 | -- | $319,328 +3% |
| 2001 | -- | $310,027 +3% |
| 2000 | -- | $300,997 |
Find assessor info on the county website
Monthly payment
Est. payment
Payment breakdown
Explore the cost of this home by adjusting the details. Changes won't be saved.Climate risks
Neighborhood: 97439
Nearby schools
Schools provided by the listing agent
- Elementary: Siuslaw
- Middle: Siuslaw
- High: Siuslaw
Source: RMLS (OR). This data may not be complete. We recommend contacting the local school district to confirm school assignments for this home.
Similar homes
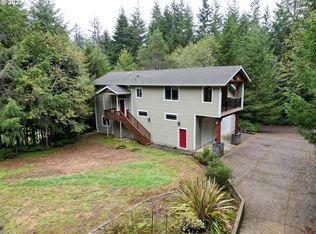
- $885,0003 bd3 ba2.8k sqft5485 Huckleberry Ln, Florence, OR 97439Active

 MLS ID #614306853, Vanessa Buss, TR Hunter Real Estate. RMLS (OR)
 - $790,0003 bd3 ba2.3k sqft83534 Clear Lake Rd, Florence, OR 97439Active
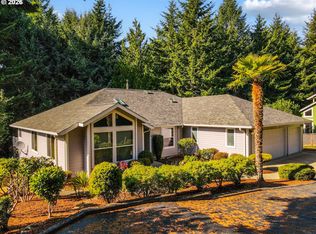 MLS ID #214598801, Crystell Wise, TR Hunter Real Estate. RMLS (OR)
 - $690,0003 bd2 ba1.7k sqft83130 S Pioneer Rd, Florence, OR 97439Active
 MLS ID #549862211, Laura Wilson, Windermere Real Estate Lane County. RMLS (OR)
 - $795,0003 bd4 ba2.4k sqft4995 Lake Dr, Florence, OR 97439Active
 MLS ID #253262754, Lindsey Korkeakoski, Emerald Valley Real Estate. RMLS (OR)
 - $648,0003 bd3 ba2k sqft84966 Highway 101, Florence, OR 97439ActiveMLS ID #311748851, Teresa Zamora, eXp Realty, LLC. RMLS (OR)
- $769,0003 bd4 ba3.1k sqft83413 Osprey Way, Florence, OR 97439ActiveMLS ID #329613030, John Barnett, Coldwell Banker Coast Real Est. RMLS (OR)
- $733,9004 bd3 ba2.2k sqft83447 Spruce Ln, Florence, OR 97439ActiveMLS ID #407893563, John Barnett, Coldwell Banker Coast Real Est. RMLS (OR)
- $772,0003 bd3 ba2.2k sqft84619 E Lake Dr, Florence, OR 97439ActiveMLS ID #545083392, Andy Johnson, Coldwell Banker Coast Real Est. RMLS (OR)
- $1,200,0003 bd3 ba2.4k sqft5323 Leavitt Loop, Florence, OR 97439ActiveMLS ID #316400596, Sadie Walters, Coldwell Banker Coast Real Est. RMLS (OR)
- $675,0003 bd2 ba1.5k sqft5360 Buckskin Bob, Florence, OR 97439ActiveMLS ID #423253606, Andy Johnson, Coldwell Banker Coast Real Est. RMLS (OR)
- $845,0002 bd2 ba1.6k sqft83235 Clear Lake Rd, Florence, OR 97439ActiveMLS ID #326389366, Jim Hoberg, West Coast Real Estate Service. RMLS (OR)
- $898,0003 bd3 ba2.5k sqft4750 Mitchell Loop Rd, Florence, OR 97439ActiveMLS ID #126660946, Jared English, Congress Realty. RMLS (OR)
- $795,0004 bd3 ba2.7k sqft8 Onadoone Ct, Florence, OR 97439ActiveMLS ID #550740873, Timothy Sapp, TR Hunter Real Estate. RMLS (OR)
- $769,0004 bd3 ba2.6k sqft5282 Dunewood Dr, Florence, OR 97439ActiveMLS ID #414708798, Mike Blankenship, TR Hunter Real Estate. RMLS (OR)
- $664,9903 bd3 ba2.6k sqft83239 N Pioneer Rd, Florence, OR 97439ActiveMLS ID #332757752, Paul West, eXp Realty, LLC. RMLS (OR)
- $499,0003 bd3 ba2.1k sqft83224 Clear Lake Rd, Florence, OR 97439ActiveMLS ID #467775842, Danielle Flescher, Coldwell Banker Coast Real Est. RMLS (OR)
- $750,0003 bd2 ba1.6k sqft85600 Maple St, Florence, OR 97439ActiveMLS ID #424944117, Emily Van Weerdhuizen, River to Coast Real Estate. RMLS (OR)
- $657,9002 bd1 ba1.5k sqft84614 E Lake Dr, Florence, OR 97439ActiveMLS ID #569165766, Timothy Sapp, TR Hunter Real Estate. RMLS (OR)
- $749,9003 bd3 ba3k sqft3562 Jake Mann Ln, Florence, OR 97439ActiveMLS ID #576249011, Naseem Hamide, Works Real Estate. RMLS (OR)
- $475,0003 bd3 ba1.7k sqft85434 Glenada Rd, Florence, OR 97439ActiveMLS ID #564564363, Anthony Wells, Berkshire Hathaway HomeServices NW Real Estate. RMLS (OR)
