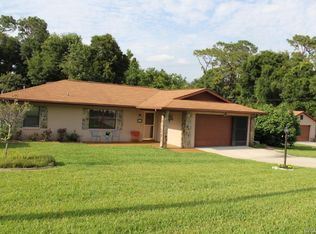
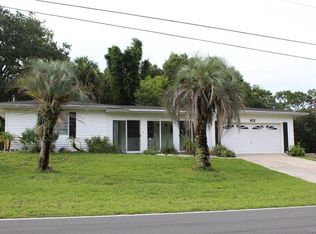
A FABULOUS FIND! Welcome to this delightful 3-bedroom, 2-bathroom, 2-car garage gem in the heart of Inverness, FL! With 1,533 of comfortable living space, this well-maintained home is a true Florida treasure. It's thoughtfully designed and the floor plan is both functional and charming, offering a seamless flow throughout. High ceilings create an open and airy ambiance in entertaining space. The updated kitchen is light & bright with upgraded cabinetry and boasts plenty of storage, making meal prep a breeze, whether you’re hosting holiday get-togethers or enjoying quiet family dinners. This home features a generously sized living and dining room, great for gatherings. Additionally, there’s a Florida room right off the dining room, providing a cozy spot for early morning coffee & quality time. Whether you’re sipping your favorite beverage or enjoying evening breezes, this space invites you to embrace the Florida lifestyle. The primary suite is a true oasis with walk-in closet and ensuite with direct access to the garage for convenience. There are 2 additional bedrooms and a main bath you'll easily fall in love with. Fully fenced backyard with gate access in the back so you can easily bring in your recreational vehicles with ease and shed for extra storage. UPDATES GALORE: 2024 Roof (Hise) for peace of mind w/ 1 time transferrable warranty, AC 2024 (3 Ton Trane XR14 H/P 14.3 SEER2), 2024 Electrical Panel, Water Heater, and Exterior Paint. You’ll be less than 2 miles from Eden Park Public Boat Ramp and fishing pier so you can bring your boat and enjoy all the surrounding lakes along with Withlacoochee State Trail (Rails to Trails) with over 46 miles of paved trail for walking, biking, and birdwatching. Minutes away from Ft Cooper State Park, downtown, schools, hospital, library, parks, grocery stores, restaurants, shopping, you name it! Make this charming sanctuary your new home and experience the perfect blend of comfort, convenience, and style. Don't miss out, call today! (STELLAR: OM720400)
Sold for $279,900
Zillow last checked:
Listing updated:
Bought with:
Tomika Spires-Hanssen, 696338
Keller Williams Realty - Elite Partners II
Kimberly Mkhwane, 3187443
Keller Williams Realty - Elite Partners II
Source: Realtors Association of Citrus County,MLS#: 852211 Originating MLS: Realtors Association of Citrus County
Originating MLS: Realtors Association of Citrus CountyPrice history
| Date | Event | Price |
|---|---|---|
| 4/17/2026 | Sold | $279,900$183/sqft |
Source:  Realtors Association of Citrus County #852211 Report a problem Realtors Association of Citrus County #852211 Report a problem | ||
| 3/12/2026 | Pending sale | $279,900$183/sqft |
Source: Realtors Association of Citrus County #852211 Report a problem | ||
| 3/9/2026 | Listed for sale | $279,900+204.2%$183/sqft |
Source: Realtors Association of Citrus County #852211 Report a problem | ||
| 4/5/2011 | Sold | $92,000-7.9%$60/sqft |
Source: Public Record Report a problem | ||
| 4/22/2003 | Sold | $99,900$65/sqft |
Source: Public Record Report a problem | ||
Get a cash offer in 3 minutes
Find out how much your home could sell for in as little as 3 minutes with a no-obligation cash offer.
Estimated market value
$281,600
