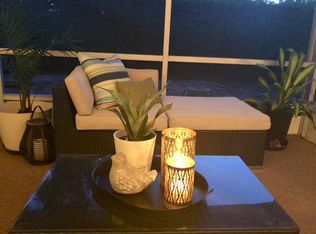
Welcome to modern elegance in the heart of Maitland! This beautifully renovated home offers the perfect blend of timeless charm, contemporary finishes, and inviting living spaces. From the moment you arrive, you’ll be welcomed by a charming covered entryway featuring warm wood ceiling accents, and a beautiful sage green front door. Step inside to discover a bright, open atmosphere with gorgeous light wood flooring, fresh neutral tones, recessed lighting, and thoughtfully selected designer finishes throughout. The beautifully updated kitchen is a true showstopper, featuring warm wood cabinetry, Taj Mahal quartz countertops, elegant brass hardware, stainless steel appliances, a custom range hood, and a spacious peninsula with bar seating. Designed with both style and functionality in mind, this kitchen is perfect for entertaining and everyday living. The inviting living area features a stunning brick fireplace that adds warmth and character, while the beautifully updated bathrooms showcase modern vanities, stylish tile work, and sophisticated fixtures. The spacious bedrooms offer comfort and natural light, creating peaceful retreats throughout the home. Outside, enjoy a welcoming exterior, a spacious front yard, and an attached two car garage. Location, Location, Location! Ideally situated in the highly desirable Maitland area, this home offers convenient access to Winter Park, Downtown Orlando, shopping, dining, parks, and major roadways. With its beautiful renovations, modern finishes, and prime Central Florida location, this home is truly a must-see! Schedule your private showing today and experience everything this Maitland gem has to offer!
For sale
$550,000
616 LAKE HOWELL ROAD, MAITLAND, FL 32751
4beds
2,300sqft
Single Family Residence
Built in 1969
0.41 Acres Lot
$-- Zestimate®
$239/sqft
$-- HOA
What's special
Stylish tile workThoughtfully selected designer finishesBeautifully updated kitchenSpacious bedroomsBeautifully updated bathroomsTaj mahal quartz countertopsSpacious front yard
- 10 days
- 1,321
- 188
Likely to sell faster than
Zillow last checked:
Listing updated:
Listed by:
Jacob Kaiser 727-267-1195,
NETWORTH REALTY OF ORLANDO, LLC 321-329-3127
Source: Stellar MLS,MLS#: O6449406 Originating MLS: Orlando Regional
Originating MLS: Orlando Regional
Facts & features
Interior
Bedrooms & bathrooms
- Bedrooms: 4
- Bathrooms: 2
- Full bathrooms: 2
Primary bedroom
- Features: Ceiling Fan(s), Walk-In Closet(s)
- Level: First
Kitchen
- Features: Kitchen Island, Stone Counters
- Level: First
Living room
- Features: Ceiling Fan(s)
- Level: First
Heating
- Central
Cooling
- Central Air
Appliances
- Included: Cooktop, Dishwasher, Electric Water Heater, Exhaust Fan, Microwave, Range, Range Hood, Refrigerator
- Laundry: In Garage
Features
- Ceiling Fan(s), Eating Space In Kitchen, Open Floorplan, Split Bedroom, Stone Counters, Thermostat, Walk-In Closet(s)
- Flooring: Luxury Vinyl, Tile
- Doors: French Doors
- Has fireplace: Yes
- Fireplace features: Living Room, Wood Burning
Interior area
- Total structure area: 3,130
- Total interior livable area: 2,300 sqft
Video & virtual tour
Property
Parking
- Total spaces: 2
- Parking features: Driveway
- Attached garage spaces: 2
- Has uncovered spaces: Yes
Features
- Levels: One
- Stories: 1
- Patio & porch: Covered, Rear Porch
- Exterior features: Lighting, Private Mailbox, Sidewalk, Storage
Lot
- Size: 0.41 Acres
- Dimensions: 90 x 120
- Features: Sidewalk
Details
- Additional structures: Shed(s)
- Parcel number: 28213050500001050
- Zoning: R-1A
- Special conditions: None
Construction
Type & style
- Home type: SingleFamily
- Property subtype: Single Family Residence
Materials
- Block
- Foundation: Slab
- Roof: Shingle
Condition
- New construction: No
- Year built: 1969
Utilities & green energy
- Sewer: Public Sewer
- Water: Public
- Utilities for property: BB/HS Internet Available, Cable Available, Electricity Connected, Sewer Connected, Water Connected
Community & HOA
Community
- Pet fee: $0 monthly
- Subdivision: FOREST BROOK 2ND SEC
HOA
- Has HOA: No
Location
- Region: Maitland
Financial & listing details
- Price per square foot: $239/sqft
- Tax assessed value: $447,165
- Annual tax amount: $7,810
- Date on market: 10/13/2026
- Cumulative days on market: 10 days
- Listing terms: Cash,Conventional,FHA,VA Loan
- Ownership: Fee Simple
- Total actual rent: 0
- Electric utility on property: Yes
- Road surface type: Paved, Asphalt
Estimated market value
Not available
Estimated sales range
Not available
Not available
Price history
| Date | Event | Price |
|---|---|---|
| 10/13/2026 | Listed for sale | $550,000+50.7%$239/sqft |
Source:  Stellar MLS #O6449406 Report a problem Stellar MLS #O6449406 Report a problem | ||
| 7/8/2026 | Sold | $365,000+217.4%$159/sqft |
Source: Public Record Report a problem | ||
| 5/11/1999 | Sold | $115,000$50/sqft |
Source: Public Record Report a problem | ||
Public tax history
| Year | Property taxes | Tax assessment |
|---|---|---|
| 2025 | $7,881 | $422,481 +10% |
| 2024 | -- | $384,074 +10% |
| 2023 | -- | $349,158 +10% |
| 2022 | $5,459 +10.6% | $317,416 +10% |
| 2021 | $4,934 +9.9% | $288,560 +10% |
| 2020 | $4,489 +9.3% | $262,327 +10% |
| 2019 | $4,108 | $238,479 +10% |
| 2018 | $4,108 +8.8% | $216,799 +1.8% |
| 2017 | $3,774 -1% | $212,924 -2.2% |
| 2016 | $3,812 -0.1% | $217,805 +5% |
| 2015 | $3,817 | $207,373 +23.8% |
| 2014 | $3,817 +24.1% | $167,460 +3.6% |
| 2013 | $3,075 +7.5% | $161,718 +3.9% |
| 2012 | $2,859 -11% | $155,581 -10.2% |
| 2011 | $3,214 -13.9% | $173,276 -13.1% |
| 2010 | $3,733 -11.5% | $199,510 -11.9% |
| 2009 | $4,220 +2.3% | $226,472 -17.3% |
| 2008 | $4,124 -3.1% | $273,831 -5% |
| 2007 | $4,257 +9.9% | $288,262 +19.9% |
| 2006 | $3,875 +28.1% | $240,445 +30.2% |
| 2005 | $3,026 +76.8% | $184,651 +46.3% |
| 2004 | $1,711 +0.9% | $126,255 -18.8% |
| 2003 | $1,696 +1.4% | $155,517 +28.5% |
| 2002 | $1,673 +1.7% | $120,997 +2.5% |
| 2000 | $1,645 | $118,052 |
Find assessor info on the county website
Monthly payment
Est. payment
Payment breakdown
Explore the cost of this home by adjusting the details. Changes won't be saved.Climate risks
Neighborhood: 32751
Nearby schools
Schools provided by the listing agent
- Elementary: English Estates Elementary
- Middle: South Seminole Middle
- High: Lake Howell High
Source: Stellar MLS. This data may not be complete. We recommend contacting the local school district to confirm school assignments for this home.
Similar homes
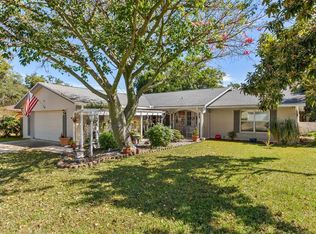
- $525,0003 bd2 ba1.9k sqft623 GREEN MEADOW AVENUE, MAITLAND, FL 32751For Sale
 MLS ID #O6448059, John Hart, PLLC, PREMIER SOTHEBYS INT'L REALTY. Stellar MLS
 - $545,0004 bd2 ba2.4k sqft2494 CASTLEWOOD ROAD, MAITLAND, FL 32751For Sale
 MLS ID #O6419597, Neil Chetram, LA ROSA REALTY CW PROPERTIES L. Stellar MLS
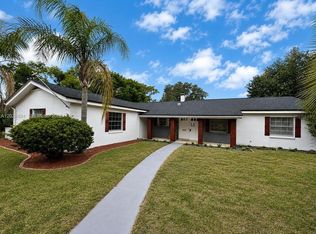
 - $549,0004 bd2 ba2k sqft1241 MANCHESTER ROAD, MAITLAND, FL 32751For Sale
 MLS ID #S5154880, Ricardo Araque, EG ORLANDO LLC. Stellar MLS
 - $610,0005 bd2 ba2.3k sqft2642 BROOKSIDE COURT, MAITLAND, FL 32751For Sale
 MLS ID #O6403669, Giancarlo Chavez, EMPIRE NETWORK REALTY. Stellar MLS
 - $550,0003 bd2 ba1.6k sqft200 SENECA TRAIL, MAITLAND, FL 32751For SaleMLS ID #O6445899, Padgett McCormick, KELLY PRICE & COMPANY LLC. Stellar MLS
- $514,9004 bd2 ba1.9k sqft1540 E HORATIO AVENUE, MAITLAND, FL 32751For SaleMLS ID #O6435957, Allison Hunter, LUXE HUNTER REAL ESTATE. Stellar MLS
- $635,0004 bd3 ba2.1k sqft1310 WINSTON ROAD, MAITLAND, FL 32751For SaleMLS ID #O6446286, Robert Christiano, COLDWELL BANKER REALTY. Stellar MLS
- $560,0004 bd2 ba2.3k sqft2067 POINCIANA ROAD, WINTER PARK, FL 32792For SaleMLS ID #O6446898, Brandon Williams, WATSON REALTY CORP. Stellar MLS
- $699,0003 bd2 ba1.8k sqft151 DOMMERICH DRIVE, MAITLAND, FL 32751For SaleMLS ID #O6451739, Trevor Brown, FANNIE HILLMAN & ASSOCIATES. Stellar MLS
- $499,0004 bd2 ba1.9k sqft1519 GLASTONBERRY ROAD, MAITLAND, FL 32751For SaleMLS ID #O6446901, Jennifer Christ, THE AGENCY FL. Stellar MLS
- $490,0004 bd2 ba1.9k sqft2464 HUNTERFIELD ROAD, MAITLAND, FL 32751For SaleMLS ID #O6424179, David Fraser, KELLER WILLIAMS ADVANTAGE III. Stellar MLS
- $575,0004 bd3 ba2.5k sqft2228 KING CHARLES COURT, WINTER PARK, FL 32792For SaleMLS ID #O6434929, Heather Pryor, KELLER WILLIAMS ADVANTAGE REALTY. Stellar MLS
- $785,5003 bd2 ba1.9k sqft2624 TUSCARORA TRAIL, MAITLAND, FL 32751For SaleMLS ID #O6424397, Lori Wall, EXP REALTY LLC. Stellar MLS
- $729,0004 bd2 ba2.2k sqft2080 GOLDWATER COURT, MAITLAND, FL 32751For SaleMLS ID #O6426674, Tab Bish LLC, REAL BROKER, LLC. Stellar MLS
- $519,9004 bd3 ba1.8k sqft731 BONGART ROAD, WINTER PARK, FL 32792For SaleMLS ID #O6448911, Steven Koleno, BEYCOME OF FLORIDA LLC. Stellar MLS
- $509,9993 bd2 ba1.4k sqft808 DENSMORE DRIVE, WINTER PARK, FL 32792For SaleMLS ID #O6451977, Karly Campbell, NOVA REAL ESTATE SERVICES INC. Stellar MLS
- $795,0004 bd3 ba2k sqft2050 THUNDERBIRD TRAIL, MAITLAND, FL 32751For SaleMLS ID #O6448337, Nicole Howell, FANNIE HILLMAN & ASSOCIATES. Stellar MLS
- $525,0004 bd2 ba2.1k sqft2641 CARVELL COURT, WINTER PARK, FL 32792For SaleMLS ID #O6430894, Christina Perez, CHAMBERLAIN REALTY LLC. Stellar MLS
- $479,9004 bd3 ba2k sqft2020 LEANNE COURT, WINTER PARK, FL 32792For SaleMLS ID #O6446266, Ileana Perez, HOUWZER INC. Stellar MLS
