Welcome to 616 Mitchell Rd in the Irisburg area of Henry County. Originally build in 1912 by the Flanagan family, this charming two-story farmhouse sits on 1.7 acres surrounded by majestic oak trees and a private wooded setting. The home offers three to four oversized bedrooms, multiple fireplaces, a living room, dining room, parlor, kitchen, and laundry room. A full-length covered front porch provides a peaceful place to relax, while an outbuilding offers space for projects or storage. The grounds provide room to enjoy outdoor activities in a tranquil setting. With several updates completed over the years, this century-old farmhouse offers character and potential. With some care and personal love, it could become a wonderful full-time home or weekend retreat. Buyer to verify all information. Appointment mandatory, property is occupied.
For sale
$79,900
616 Mitchell Rd, Axton, VA 24054
3beds
2,080sqft
Residential
Built in 1912
1.7 Acres Lot
$-- Zestimate®
$38/sqft
$-- HOA
What's special
Charming two-story farmhouseMultiple fireplacesFull-length covered front porchLaundry roomDining roomPrivate wooded setting
- 31 days
- 1,210
- 89
Likely to sell faster than
Zillow last checked:
Listing updated:
Listed by:
Nelson Evans,
Berry-Elliott, REALTORS 276-656-1111,
Tinsley Brazauskas,
Berry-Elliott, REALTORS
Source: MVMLS,MLS#: 150669
Facts & features
Interior
Bedrooms & bathrooms
- Bedrooms: 3
- Bathrooms: 1
- Full bathrooms: 1
Heating
- Forced Air
Cooling
- Window Unit(s)
Appliances
- Included: As Is, Refrigerator, Electric Water Heater
- Laundry: Dryer H/U, Washer Hookup
Features
- 1st Floor Bedroom
- Flooring: Carpet, Tile, Vinyl
- Doors: Storm Door(s)
- Windows: Double Pane Windows
- Basement: Crawl Space
- Attic: Storage Only
- Number of fireplaces: 2
- Fireplace features: 2
Interior area
- Total structure area: 2,080
- Total interior livable area: 2,080 sqft
Property
Parking
- Total spaces: 1
- Parking features: Carport, Detached, Gravel
- Has garage: Yes
- Carport spaces: 1
- Has uncovered spaces: Yes
Features
- Patio & porch: Porch
Lot
- Size: 1.7 Acres
- Features: Level
Details
- Additional structures: Outbuilding
- Parcel number: 157400000
Construction
Type & style
- Home type: SingleFamily
- Property subtype: Residential
Materials
- Vinyl Siding
- Roof: Metal
Condition
- Year built: 1912
Utilities & green energy
- Sewer: Septic Tank
- Water: Public
- Utilities for property: Cable Available
Community & HOA
Community
- Subdivision: Irisburg
Location
- Region: Axton
Financial & listing details
- Price per square foot: $38/sqft
- Tax assessed value: $57,900
- Annual tax amount: $321
- Date on market: 10/5/2026
Estimated market value
Not available
Estimated sales range
Not available
$1,205/mo
Price history
| Date | Event | Price |
|---|---|---|
| 10/5/2026 | Listed for sale | $79,900$38/sqft |
Source: MVMLS #150669 Report a problem | ||
Public tax history
| Year | Property taxes | Tax assessment |
|---|---|---|
| 2025 | $321 | $57,900 |
| 2024 | $321 | $57,900 |
| 2023 | $321 | $57,900 |
| 2022 | $321 | $57,900 |
| 2021 | $321 +1.4% | $57,900 +1.4% |
| 2020 | $317 | $57,100 |
| 2019 | $317 -44.5% | $57,100 |
| 2018 | $571 -98.2% | $57,100 |
| 2017 | $31,691 +9.9% | $57,100 -3.4% |
| 2016 | $28,841 | $59,100 |
| 2015 | $28,841 | $59,100 |
| 2014 | $28,841 +9900% | $59,100 |
| 2013 | $288 -9.5% | $59,100 |
| 2012 | $319 -99% | -- |
| 2011 | $31,878 | -- |
Find assessor info on the county website
Monthly payment
Est. payment
Payment breakdown
Explore the cost of this home by adjusting the details. Changes won't be saved.Climate risks
Neighborhood: 24054

Similar homes
- $74,9004 bd2 ba1.7k sqft119 Salmon St, Martinsville, VA 24112For Sale
 MLS ID #150749, Angie Ancheta. MVMLS
- $67,0003 bd2 ba1.6k sqft1320 Ridge Ave, Eden, NC 27288For Sale
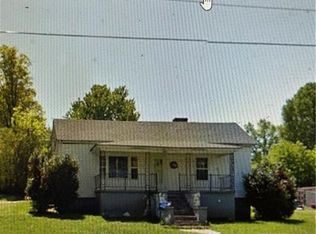
 MLS ID #1239512, Stephanie Andrew. Triad MLS
- $85,0003 bd3 ba1.7k sqft706 Mulberry Rd, Martinsville, VA 24112Auction
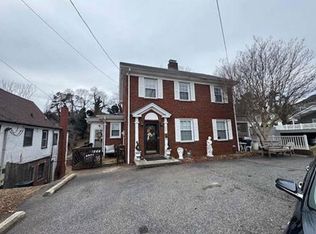 Xome
- $69,9003 bd1 ba1.7k sqft939 Galloway St, Eden, NC 27288For Sale
 MLS ID #1216637, James F. Cottrell. Triad MLS
- $75,0003 bd2 ba1.5k sqft506 Fayette St, Martinsville, VA 24112For Sale
 MLS ID #925915, ALBERT RICHARD SARVER. RVAR
- $73,9003 bd1 ba1.8k sqft648 Lindsey St, Reidsville, NC 27320For SaleMLS ID #1234063, Jamarr Zellner. Triad MLS
- $82,2001 bd1 ba1.2k sqft37 6th St, Fieldale, VA 24089For SaleMLS ID #926600, DANA LYNETTE ROWELL. RVAR
- $100,0004 bd30 ba1.1k sqft96 Pelham Loop Rd, Pelham, NC 27311For Sale
 MLS ID #10150462, Mark Holley. Doorify MLS
