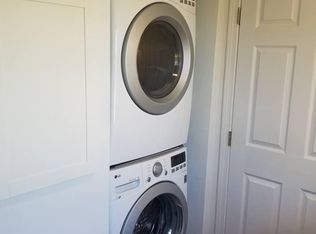
Expansive single-level living, panoramic Lake Champlain and Adirondack Mountain views, and your own private backyard oasis, this exceptional hillside property has it all! Recently renovated to open the front of the home, a dramatic wall of windows fills the living spaces with natural light and captures breathtaking western sunsets. At the heart of the home is a spacious eat-in kitchen designed for gathering, featuring a large island with breakfast bar seating for eight, room for a farmhouse table, a walk-in pantry, and abundant built-in cabinetry. The kitchen flows seamlessly into the expansive family room with a cozy fireplace and convenient office nook. A large mudroom offers plenty of space for winter layers and sports gear, while the walk-in laundry room features a folding counter, storage cabinetry, and bathroom. The spacious primary suite includes a large walk-in dressing room and private bath with soaking tub and walk-in shower. Two additional bedrooms and a full bath complete the main level. Downstairs, the recreation room and bar create the ultimate gathering space with a pool table, game and sitting areas, wood stove, sauna, and abundant storage. The lower level is also plumbed for an additional bathroom, with fixtures ready for installation. Outside, enjoy an expansive stone patio, heated in-ground pool, built-in grilling area, and impressive two-story post-and-beam pavilion with incredible second-story views and a hot tub, your own vacation oasis at home! Set on 2+ acres, the property includes an attached two-car garage plus a detached garage/workshop. An additional .63ac building lot is available for purchase and listed under MLS 5100491. Both parcels have municipal water and sewer and natural gas available. Abutting Hard'ack Recreation Area trails, enjoy hiking and biking from your backyard or walk through the woods to the ski and sledding hill and year-round city pool. Minutes from downtown St. Albans, shopping, & I-89.
Active
Listed by: Poquette Realty • Keri Lombardi-Poquette
Price increase: $125K (8/29)
$699,000
616 Sheldon Road, St. Albans Town, VT 05478
3beds
3,844sqft
Ranch
Built in 1969
2.15 Acres Lot
$683,500 Zestimate®
$182/sqft
$-- HOA
What's special
Cozy fireplaceWood stoveAttached two-car garageHeated in-ground poolExpansive family roomBuilt-in grilling areaExpansive stone patio
- 58 days
- 727
- 53
Zillow last checked:
Listing updated:
Listed by:
Keri Lombardi-Poquette,
Poquette Realty 802-524-9501
Source: PrimeMLS,MLS#: 5100422
Facts & features
Interior
Bedrooms & bathrooms
- Bedrooms: 3
- Bathrooms: 3
- Full bathrooms: 2
- 1/2 bathrooms: 1
Heating
- Natural Gas, Baseboard
Cooling
- Mini Split
Appliances
- Included: Dishwasher, Dryer, Range Hood, Gas Range, Refrigerator, Washer, Tank Water Heater
- Laundry: 1st Floor Laundry
Features
- Central Vacuum, Cathedral Ceiling(s), Dining Area, Sauna, Vaulted Ceiling(s), Walk-In Closet(s)
- Flooring: Carpet, Vinyl Plank
- Windows: Blinds
- Basement: Full,Partially Finished,Interior Entry
- Has fireplace: Yes
- Fireplace features: Wood Burning
Interior area
- Total structure area: 4,884
- Total interior livable area: 3,844 sqft
- Finished area above ground: 2,444
- Finished area below ground: 1,400
Property
Parking
- Total spaces: 4
- Parking features: Paved, Direct Entry, Attached, Detached
- Garage spaces: 4
Accessibility
- Accessibility features: 1st Floor Bedroom, 1st Floor Full Bathroom, Hard Surface Flooring, One-Level Home, 1st Floor Laundry
Features
- Levels: One
- Stories: 1
- Patio & porch: Patio
- Has private pool: Yes
- Pool features: In Ground
- Has spa: Yes
- Spa features: Heated
- Has view: Yes
- View description: Water
- Has water view: Yes
- Water view: Water
- Body of water: Lake Champlain
Lot
- Size: 2.15 Acres
- Features: Landscaped, Level, Recreational
Details
- Parcel number: 55217410328
- Zoning description: Res
Construction
Type & style
- Home type: SingleFamily
- Architectural style: Ranch
- Property subtype: Ranch
Materials
- Wood Frame, Brick Exterior, Shake Siding
- Foundation: Concrete
- Roof: Corrugated,Shingle
Condition
- New construction: No
- Year built: 1969
Utilities & green energy
- Electric: Circuit Breakers
- Sewer: Public Sewer
- Utilities for property: Cable
Community & HOA
Community
- Security: Smoke Detector(s)
Location
- Region: Saint Albans
Financial & listing details
- Price per square foot: $182/sqft
- Tax assessed value: $392,000
- Annual tax amount: $9,538
- Date on market: 7/17/2026
- Road surface type: Paved
Estimated market value
$683,500
$649,000 - $718,000
$3,499/mo
Price history
| Date | Event | Price |
|---|---|---|
| 8/29/2026 | Price change | $824,000+17.9%$214/sqft |
Source:  PrimeMLS #5100491 Report a problem PrimeMLS #5100491 Report a problem | ||
| 8/29/2026 | Price change | $699,000-17.8%$182/sqft |
Source: PrimeMLS #5100422 Report a problem | ||
| 7/23/2026 | Price change | $850,000+13.3%$221/sqft |
Source: PrimeMLS #5100491 Report a problem | ||
| 7/17/2026 | Listed for sale | $750,000+42.9%$195/sqft |
Source: PrimeMLS #5100422 Report a problem | ||
| 11/29/2022 | Sold | $525,000-8.7%$137/sqft |
Source: PrimeMLS #4924297 Report a problem | ||
| 9/1/2022 | Price change | $575,000-4.2%$150/sqft |
Source: PrimeMLS #4924297 Report a problem | ||
| 8/6/2022 | Listed for sale | $600,000+54.2%$156/sqft |
Source: PrimeMLS #4924297 Report a problem | ||
| 5/5/2016 | Sold | $389,000$101/sqft |
Source: Public Record Report a problem | ||
Public tax history
| Year | Property taxes | Tax assessment |
|---|---|---|
| 2024 | -- | $392,000 |
| 2023 | -- | $392,000 -2% |
| 2022 | -- | $399,900 |
| 2021 | -- | $399,900 |
| 2020 | -- | $399,900 |
| 2019 | -- | $399,900 |
| 2018 | -- | $399,900 |
| 2017 | -- | $399,900 |
| 2016 | -- | $399,900 +9900% |
| 2015 | -- | $3,999 |
| 2014 | -- | $3,999 |
| 2013 | -- | $3,999 |
| 2012 | -- | $3,999 |
| 2011 | -- | $3,999 |
| 2010 | -- | $3,999 |
| 2009 | -- | $3,999 |
| 2008 | -- | $3,999 +105.8% |
| 2007 | -- | $1,943 |
| 2006 | -- | $1,943 +1.4% |
| 2003 | $3,965 | $1,917 |
Find assessor info on the county website
Monthly payment
Est. payment
Payment breakdown
Explore the cost of this home by adjusting the details. Changes won't be saved.Climate risks
Neighborhood: 05478
Nearby schools
Schools provided by the listing agent
- Elementary: St. Albans Town Educ. Center
- Middle: St Albans Town Education Cntr
- High: BFASt Albans
- District: Maple Run USD
Source: PrimeMLS. This data may not be complete. We recommend contacting the local school district to confirm school assignments for this home.
Similar homes
- $625,0004 bd4 ba3k sqft1620 Lower Newton Road, St. Albans City, VT 05478Active
 MLS ID #5100707, Kris Boyd. PrimeMLS
 - $795,0003 bd3 ba3.1k sqft1186 French hill Road, St. Albans Town, VT 05478Active
 MLS ID #5099389, Rob Cioffi. PrimeMLS
 - $725,0002 bd3 ba2.5k sqft222 Fairfield Hill Road, St. Albans City, VT 05478Active
 MLS ID #5097013, Gina L Laveroni. PrimeMLS
 - $539,0003 bd3 ba2.6k sqft4 Smith Street, St. Albans City, VT 05478Active
 MLS ID #5101918, Robert Foley. PrimeMLS
