COUNTRY LIVING. MODERN UPDATES. ROOM TO GROW! Looking for a move-in-ready home with space to spread out? This one checks the boxes! Welcome to 8173 Lewis Rd, Mount Morris! This newly refreshed 3-bedroom, 2-full-bath home sits on a spacious 0.66-acre lot, offering the combination of country living and everyday convenience. Step inside to discover a bright, open layout featuring a large living room for entertaining, a spacious kitchen with a center island, stainless steel appliances, and plenty of room to gather. Enjoy updated finishes throughout, a dedicated laundry room, and a private primary suite complete with its own full bathroom. Step outside onto your deck overlooking the expansive backyard. With over half an acre, there's plenty of room for outdoor entertaining, gardening, or potentially adding that dream garage or pole barn, subject to local approvals. LOVE THE COUNTRY FEEL WITHOUT SACRIFICING CONVENIENCE? Enjoy a peaceful setting with easy access to the expressway, shopping, dining, Clio, and Frankenmuth. Fresh updates, generous living spaces, a newer metal roof, and room to make it your own! A home with this much space and flexibility deserves a closer look.
For sale
$169,995
8173 Lewis Rd, Mount Morris, MI 48458
3beds
1,404sqft
Single Family Residence
Built in 2003
0.69 Acres Lot
$-- Zestimate®
$121/sqft
$-- HOA
What's special
- 1 day
- 84
- 23
Zillow last checked:
Listing updated:
Listed by:
Steve Koleno 804-656-5007,
Beycome Brokerage Realty LLC 804-656-5007
Source: Realcomp II,MLS#: 20261093293
Facts & features
Interior
Bedrooms & bathrooms
- Bedrooms: 3
- Bathrooms: 2
- Full bathrooms: 2
Primary bedroom
- Level: Entry
- Area: 144
- Dimensions: 12 X 12
Bedroom
- Level: Entry
- Area: 144
- Dimensions: 12 X 12
Bedroom
- Level: Entry
- Area: 144
- Dimensions: 12 X 12
Primary bathroom
- Level: Entry
- Area: 72
- Dimensions: 12 X 6
Other
- Level: Entry
- Area: 36
- Dimensions: 6 X 6
Kitchen
- Level: Entry
- Area: 264
- Dimensions: 22 X 12
Laundry
- Level: Entry
- Area: 66
- Dimensions: 11 X 6
Living room
- Level: Entry
- Area: 216
- Dimensions: 18 X 12
Heating
- Hot Water, Natural Gas
Cooling
- Central Air
Appliances
- Included: None
Features
- Entrance Foyer
- Has basement: No
- Has fireplace: No
Interior area
- Total interior livable area: 1,404 sqft
- Finished area above ground: 1,404
Property
Parking
- Parking features: No Garage
Features
- Levels: One
- Stories: 1
- Entry location: GroundLevelwSteps
- Pool features: None
Lot
- Size: 0.69 Acres
- Dimensions: 100 x 300
- Features: Level
Details
- Parcel number: 1106400049
- Special conditions: Short Sale No,Standard
Construction
Type & style
- Home type: SingleFamily
- Architectural style: Modular Home
- Property subtype: Single Family Residence
Materials
- Vinyl Siding
- Foundation: Crawl Space
Condition
- New construction: No
- Year built: 2003
Utilities & green energy
- Sewer: Public Sewer
- Water: Well
Community & HOA
HOA
- Has HOA: No
Location
- Region: Mount Morris
Financial & listing details
- Price per square foot: $121/sqft
- Tax assessed value: $37,765
- Annual tax amount: $2,214
- Date on market: 11/19/2026
- Listing agreement: Exclusive Right To Sell
- Listing terms: Cash,Conventional,FHA,Usda Loan,Va Loan
Estimated market value
Not available
Estimated sales range
Not available
Not available
Price history
| Date | Event | Price |
|---|---|---|
| 11/19/2026 | Listed for sale | $169,995+325%$121/sqft |
Source:  Realcomp II #20261093293 Report a problem | ||
| 7/10/2026 | Sold | $40,000+122.2%$28/sqft |
Source: Public Record Report a problem | ||
| 3/20/2015 | Sold | $18,000-28%$13/sqft |
Source: Public Record Report a problem | ||
| 10/26/2014 | Listed for sale | $25,000-10.7%$18/sqft |
Source: Hub LLC #214108809 Report a problem | ||
| 6/10/2014 | Sold | $28,000-65%$20/sqft |
Source: Public Record Report a problem | ||
| 6/27/2006 | Sold | $80,000$57/sqft |
Source: Public Record Report a problem | ||
Public tax history
| Year | Property taxes | Tax assessment |
|---|---|---|
| 2025 | $2,188 +5% | $65,300 +1.1% |
| 2024 | $2,083 | $64,600 +19.2% |
| 2023 | -- | $54,200 +9.3% |
| 2022 | -- | $49,600 +9.5% |
| 2021 | -- | $45,300 +9.7% |
| 2020 | -- | $41,300 +12.2% |
| 2019 | -- | $36,800 +21.1% |
| 2018 | $1,726 +5.1% | $30,400 -0.3% |
| 2017 | $1,643 +5% | $30,500 -4.7% |
| 2016 | $1,564 | $32,000 +0.9% |
| 2015 | $1,564 +351.5% | $31,700 +5.3% |
| 2014 | $346 | $30,100 -23.6% |
| 2012 | -- | $39,400 -2.2% |
| 2011 | -- | $40,300 -21.1% |
| 2010 | -- | $51,100 -2.5% |
| 2008 | $1,083 | $52,400 -3.5% |
| 2006 | -- | $54,300 +3.6% |
| 2005 | -- | $52,400 |
| 2004 | -- | $52,400 |
Find assessor info on the county website
Monthly payment
Est. payment
Payment breakdown
Explore the cost of this home by adjusting the details. Changes won't be saved.Climate risks
Neighborhood: 48458
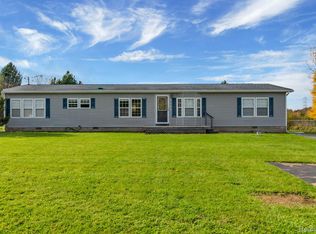
Similar homes
- $--3 bd2 ba1.4k sqft2347 E Mount Morris Rd, Mount Morris, MI 48458Auction
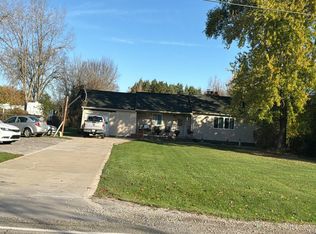 Auction.com 2
- $165,0003 bd2 ba1.3k sqft5421 Country Ln, Flint, MI 48506For Sale
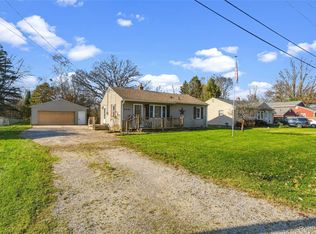
 MLS ID #20261093236, Katrinna Lougheed, Red Fox Realty LLC. Realcomp II
- $--3 bd2 ba1.3k sqft7047 Birchwood Dr, Mount Morris, MI 48458Auction
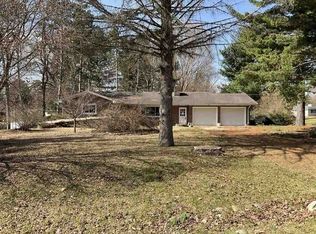 Auction.com 1
- $129,0002 bd1 ba1.5k sqft7126 Estrelle Ave, Mount Morris, MI 48458For Sale
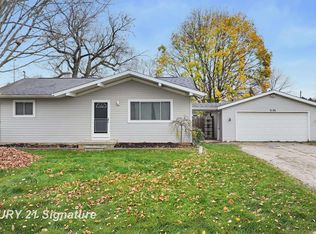
 MLS ID #50227734, Craig M Bentley, Century 21 Signature Realty. MiRealSource
- $177,0002 bd2 ba1.4k sqft8062 Neff Rd, Mount Morris, MI 48458For SaleMLS ID #20261083032, Jaxon Evans, Century 21 Metro Brokers. Realcomp II
- $156,0003 bd1 ba1.4k sqft8211 Nixon Ave, Mount Morris, MI 48458For SaleMLS ID #50225804, Lori Hackett, Michigan Homes Real Estate. MiRealSource
- $154,0003 bd1 ba1.4k sqft574 Wilson Ave, Mount Morris, MI 48458For SaleMLS ID #20261060822, Sonny Kaushik, Ikon Property Group. Realcomp II
- $184,9005 bd2 ba1.9k sqft8346 Woolfit Ave, Mount Morris, MI 48458For SaleMLS ID #20261086487, Ray Megie, Realty Executives Main St LLC. Realcomp II
- $147,0003 bd2 ba1.1k sqft5042 Scott Rd, Mount Morris, MI 48458For SaleMLS ID #20261083290, Corey Spohn, Sellers Realty. Realcomp II
- $169,9005 bd2 ba1.6k sqft8315 N Saginaw St, Mount Morris, MI 48458For SaleMLS ID #50220602, Sue A Bully, REMAX Town & Country. MiRealSource
- $164,9002 bd2 ba1.6k sqft2173 W Mount Morris Rd, Mount Morris, MI 48458For SaleMLS ID #20261061154, Thomas C Farrell, Crown Real Estate Group. Realcomp II
- $139,9003 bd1 ba1k sqft8053 Leadley Ave, Mount Morris, MI 48458For SaleMLS ID #20261036608, Antanas G Viskantas, Keller Williams First. Realcomp II
- $194,9003 bd2 ba1.5k sqft4203 Gregor St, Mount Morris, MI 48458For SaleMLS ID #20261070541, Thomas C Farrell, Crown Real Estate Group. Realcomp II
- $144,9003 bd1 ba1.1k sqft906 Maple St, Mount Morris, MI 48458For SaleMLS ID #50223924, Adam N Myers, ERA Prime Real Estate Group. MiRealSource
- $175,0003 bd2 ba1k sqft3166 Skander Dr, Flint, MI 48504For SaleMLS ID #20261090866, Steve Ellis, Red Fox Realty LLC. Realcomp II
- $184,9003 bd2 ba1.2k sqft11389 N Lewis Rd, Clio, MI 48420For SaleMLS ID #50222756, Jesse M England, REMAX Right Choice. MiRealSource
- $124,9004 bd2 ba1.2k sqft7046 N Dort Hwy, Mount Morris, MI 48458For SaleMLS ID #20261056549, Edward S Constable, Tremaine Real Estate. Realcomp II
