Exceptional Golf Course Living in the Prestigious Lakeridge Community
Discover an exceptional opportunity to experience the best of Reno living at 6164 Wycliffe. Ideally situated within a desirable security-gated community, this approximately 2,995-square-foot residence backs directly to the beautiful Lakeridge Golf Course, offering an inviting blend of privacy, elegance, and picturesque golf course surroundings.
Enjoy the tranquil setting and scenic fairway views right from your backyard, creating a beautiful backdrop for both everyday living and entertaining. With its generous living space, sought-after location, and the added appeal of a gated community, this property offers a wonderful opportunity to embrace the refined lifestyle of southwest Reno.
A rare combination of golf course living, privacy, and an exclusive gated setting makes this home a special place to call your own.
Notable upgrades- new heater/ac unit for the main floor, new tankless water heater, retractable awning on the deck, built in humidifier, heated master bath floors, gas BBQ and fire pit table on the deck and leaf filter system on all gutters!
This home is turn key, fully furnished and ready! This would make an amazing second home or vacation home!
Active
$1,200,000
6164 Wycliffe Cir, Reno, NV 89519
3beds
2,995sqft
Single Family Residence
Built in 1992
6,534 Square Feet Lot
$-- Zestimate®
$401/sqft
$169/mo HOA
What's special
Generous living spaceHeated master bath floors
- 5 days
- 465
- 17
Likely to sell faster than
Zillow last checked:
Listing updated:
Listed by:
Howard Davis S.180634 775-502-6009,
Ferrari-Lund Real Estate South
Source: NNRMLS,MLS#: 260013981
Facts & features
Interior
Bedrooms & bathrooms
- Bedrooms: 3
- Bathrooms: 3
- Full bathrooms: 2
- 1/2 bathrooms: 1
Heating
- Fireplace(s), Forced Air, Natural Gas
Cooling
- Central Air, Electric
Appliances
- Included: Dishwasher, Disposal, Dryer, Electric Oven, Gas Cooktop, Microwave, Oven, Refrigerator, Washer
- Laundry: Cabinets, Laundry Room, Shelves, Sink, Washer Hookup
Features
- Breakfast Bar, Cathedral Ceiling(s), Ceiling Fan(s), Entrance Foyer, High Ceilings, Kitchen Island, Pantry, Master Downstairs, Vaulted Ceiling(s), Walk-In Closet(s)
- Flooring: Carpet, Ceramic Tile, Wood
- Windows: Blinds, Double Pane Windows, Drapes, Rods, Vinyl Frames
- Basement: Finished,Basement - Walk-Out/Daylight
- Number of fireplaces: 3
- Fireplace features: Electric
- Common walls with other units/homes: No Common Walls
Interior area
- Total structure area: 2,995
- Total interior livable area: 2,995 sqft
Property
Parking
- Total spaces: 3
- Parking features: Attached, Garage, Garage Door Opener
- Attached garage spaces: 3
Features
- Levels: Two
- Stories: 2
- Patio & porch: Porch, Awning(s), Covered, Other, Patio, Deck
- Exterior features: Awning(s), Balcony, Built-in Barbecue, Rain Gutters, None
- Spa features: None
- Fencing: Back Yard,Partial
- Has view: Yes
- View description: City, Golf Course, Mountain(s), Park/Greenbelt, Trees/Woods, Valley
Lot
- Size: 6,534 Square Feet
- Features: Landscaped, On Golf Course, Sloped Down, Sprinklers In Front, Sprinklers In Rear
Details
- Additional structures: None
- Parcel number: 04229025
- Zoning: SF9
Construction
Type & style
- Home type: SingleFamily
- Property subtype: Single Family Residence
Materials
- Brick
- Foundation: Concrete Perimeter, Crawl Space, Full Perimeter
- Roof: Composition,Pitched,Shingle
Condition
- New construction: No
- Year built: 1992
Utilities & green energy
- Sewer: Public Sewer
- Water: Public
- Utilities for property: Cable Available, Cable Connected, Electricity Available, Electricity Connected, Internet Available, Internet Connected, Natural Gas Available, Natural Gas Connected, Phone Available, Sewer Available, Sewer Connected, Water Available, Water Connected, Cellular Coverage, Underground Utilities, Water Meter Installed
Community & HOA
Community
- Security: Carbon Monoxide Detector(s), Security Fence, Security Gate, Security System Owned, Smoke Detector(s)
- Subdivision: Carriage House
HOA
- Has HOA: Yes
- Amenities included: Gated, Golf Course, Landscaping, Parking
- Services included: Snow Removal
- HOA fee: $507 quarterly
- HOA name: Carriage House
Location
- Region: Reno
Financial & listing details
- Price per square foot: $401/sqft
- Tax assessed value: $495,016
- Annual tax amount: $5,134
- Date on market: 11/6/2026
- Cumulative days on market: 6 days
- Listing terms: 1031 Exchange,Cash,Conventional,FHA,VA Loan
Estimated market value
Not available
Estimated sales range
Not available
Not available
Price history
| Date | Event | Price |
|---|---|---|
| 11/6/2026 | Listed for sale | $1,200,000+71.4%$401/sqft |
Source:  NNRMLS #260013981 Report a problem | ||
| 5/28/2021 | Sold | $700,000+12%$234/sqft |
Source: Public Record Report a problem | ||
| 4/24/2019 | Sold | $625,000-2.3%$209/sqft |
Source: Public Record Report a problem | ||
| 2/21/2019 | Pending sale | $640,000$214/sqft |
Source: RE/MAX Realty Affiliates-Reno #190001543 Report a problem | ||
| 2/6/2019 | Listed for sale | $640,000+65.4%$214/sqft |
Source: RE/MAX Realty Affiliates-Reno #190001543 Report a problem | ||
| 1/24/1997 | Sold | $387,000+10.9%$129/sqft |
Source: Public Record Report a problem | ||
| 11/1/1994 | Sold | $349,000$117/sqft |
Source: Public Record Report a problem | ||
Public tax history
| Year | Property taxes | Tax assessment |
|---|---|---|
| 2026 | $4,985 +3% | $173,256 -0.2% |
| 2025 | $4,840 +2.9% | $173,539 +2% |
| 2024 | $4,703 -1.7% | $170,077 +3.1% |
| 2023 | $4,786 +11.5% | $165,018 +20.2% |
| 2022 | $4,294 +3.1% | $137,270 +12.6% |
| 2021 | $4,167 +3% | $121,951 +4.8% |
| 2020 | $4,046 -2.9% | $116,344 |
| 2019 | $4,167 +3% | $116,344 +8.6% |
| 2018 | $4,046 +10.8% | $107,161 +0.1% |
| 2017 | $3,653 | $107,004 +1.9% |
| 2016 | $3,653 | $104,978 +1.7% |
| 2015 | $3,653 +3.2% | $103,222 +2% |
| 2014 | $3,541 | $101,207 +5.3% |
| 2013 | $3,541 | $96,155 |
| 2012 | -- | $96,155 -2.3% |
| 2011 | -- | $98,383 -3% |
| 2010 | -- | $101,424 -12.1% |
| 2009 | -- | $115,334 -4.7% |
| 2008 | -- | $121,072 -13.7% |
| 2007 | -- | $140,285 +20.4% |
| 2006 | -- | $116,553 +8.5% |
| 2005 | -- | $107,386 +1.4% |
| 2004 | -- | $105,937 -2.9% |
| 2003 | -- | $109,142 +0.7% |
| 2002 | -- | $108,418 |
| 2001 | -- | $108,418 |
Find assessor info on the county website
Monthly payment
Est. payment
Payment breakdown
Explore the cost of this home by adjusting the details. Changes won't be saved.Climate risks
Neighborhood: Lakeridge
Nearby schools
Schools provided by the listing agent
- Elementary: Huffaker
- Middle: Pine
- High: Reno
Source: NNRMLS. This data may not be complete. We recommend contacting the local school district to confirm school assignments for this home.

Similar homes
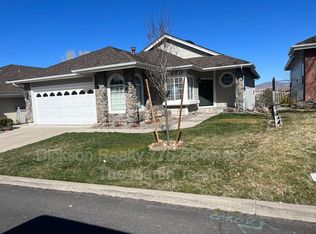
- $1,299,0004 bd4 ba3.2k sqft2517 Rampart Ter, Reno, NV 89519Active

 MLS ID #260011077, Louise Simpson, Dickson Realty - Damonte Ranch. NNRMLS
- $1,330,0003 bd3 ba3k sqft80 Gazelle Rd, Reno, NV 89511Active
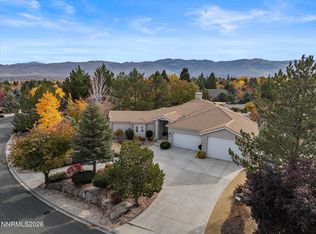 MLS ID #260013859, Marika Moore, Coldwell Banker Select Reno. NNRMLS
- $920,0004 bd3 ba3.3k sqft6475 Meadow Hill Dr, Reno, NV 89519Active
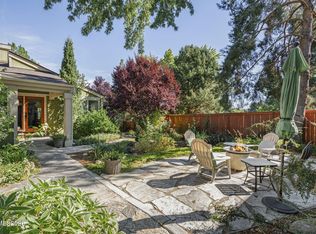 MLS ID #260011697, Jason Kirby, Keller Williams Group One Inc.. NNRMLS
- $1,175,0004 bd2 ba2.4k sqft2782 Sky Horse Trl, Reno, NV 89511Active
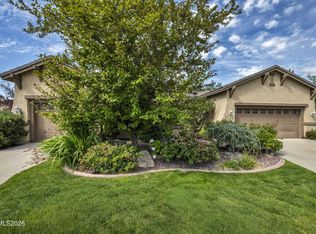 MLS ID #260009500, Brent Copeland, LPT Realty, LLC. NNRMLS
- $1,275,0003 bd2 ba2.5k sqft572 Echo Ridge Ct, Reno, NV 89511ActiveMLS ID #260011562, Cheenu Sandhu, Engel & Völkers Lake Tahoe. NNRMLS
- $1,295,0004 bd3 ba2.5k sqft22879 Carriage Dr, Reno, NV 89521ActiveMLS ID #260013956, Jason Kirby, Keller Williams Group One Inc.. NNRMLS
- $1,244,0004 bd4 ba3.1k sqft3258 Forest View Ln, Reno, NV 89511ActiveMLS ID #260006688, Shandi Vanore, Coldwell Banker Select Mt Rose. NNRMLS
- $1,400,0003 bd3 ba2.8k sqft100 Gazelle Rd, Reno, NV 89511ActiveMLS ID #260012637, Darrell Plummer, Sierra Nevada Properties-Reno. NNRMLS
- $949,0003 bd4 ba2.3k sqft2870 Sagittarius Dr, Reno, NV 89509ActiveMLS ID #260011377, Cristy Leck, RE/MAX Professionals-Reno. NNRMLS
- $848,0003 bd2 ba2.3k sqft12295 Brentfield Dr, Reno, NV 89511ActiveMLS ID #260013973, Adrienne Phenix, RE/MAX Gold-Carson City. NNRMLS
- $739,0004 bd3 ba2.7k sqft705 Sienna Park Dr, Reno, NV 89512ActiveMLS ID #260013950, Lethu Gurries, Ferrari-Lund Real Estate South. NNRMLS
- $1,045,0003 bd2 ba2.2k sqft3502 Painted Vista Dr, Reno, NV 89511ActiveMLS ID #260010171, Demian Black, Sierra Sotheby's International. NNRMLS
- $1,497,0003 bd3 ba3.3k sqft1203 Kachina Ct, Reno, NV 89511ActiveMLS ID #260012074, Carol Bond, Dickson Realty - Caughlin. NNRMLS
- $759,0004 bd2 ba2.1k sqft6052 Torrington Dr, Reno, NV 89511ActiveMLS ID #260011532, Cindy Nitz, Ferrari-Lund Real Estate Reno. NNRMLS
- $1,080,0005 bd3 ba3k sqft20449 Temelec Way, Reno, NV 89521ActiveMLS ID #260006345, Erik Zaldivar, Epique Realty. NNRMLS
- $615,0004 bd3 ba2.4k sqft832 Blue Falls Pl, Reno, NV 89511ActiveMLS ID #260013776, Kylie Keenan, Dickson Realty - Caughlin. NNRMLS
- $1,170,0004 bd3 ba2.6k sqft3628 Lakeview Rd, Carson City, NV 89703ActiveMLS ID #260012532, Ryan Mitchell, Compass. NNRMLS
- $1,174,8004 bd4 ba2.9k sqft415 Gooseberry Dr, Reno, NV 89523ActiveMLS ID #260008917, Jack Cote, RE/MAX Gold. NNRMLS
- $1,765,0003 bd3 ba3.8k sqft1111 Sweetwater Dr, Reno, NV 89509ActiveMLS ID #260012551, Jason Lococo, Dickson Realty - Gardnerville. NNRMLS
- $775,0004 bd3 ba2.4k sqft1335 Hilltop Rd, Reno, NV 89509ActiveMLS ID #260011994, Jaime Moore, Redfin. NNRMLS
