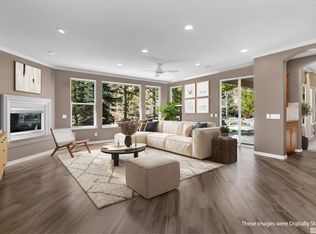
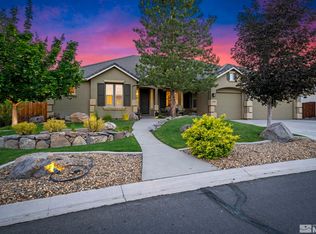
Nestled within the highly coveted, 24-hour guard-gated community of ArrowCreek, this 4-bedroom, 3.5-bath home offers an unparalleled blend of privacy and Northern Nevada's premier lifestyle. Offering 3,147 square feet of curated living space, this South Reno home allows you to have the lifestyle you have been looking for. Upon entry, the home greets you with an airy, sun-drenched living room and a formal dining area. A crisp, designer-white palette creates a timeless canvas. Steps away from the dining room, the great room takes center stage with high ceilings and a cozy fireplace, flowing seamlessly into a well-appointed kitchen featuring a gas cooktop, kitchen island, breakfast nook, and built-in appliances. The main-level primary retreat serves as a private oasis, boasting dual vanities, a deep soaking garden tub, a shower, and a generous walk-in closet. Upstairs, discretion and comfort await in a second primary suite. Featuring a full bath, a walk-in closet, and a built-in executive workstation, this expansive, flexible wing currently serves as a home theatre. Two additional main-floor secondary bedrooms offer superb comfort and natural light. Positioned perfectly to maintain the home's effortless, single-level living flow. A bonus room on the main floor, not counted in the bedroom total, is ready to become your home office, gym, or creative studio. Practical luxury meets thoughtful design with a versatile garage configuration that prioritizes effortless flow: the oversized two-car bay opens directly into a large laundry room—the ultimate organized drop zone featuring cabinetry and a massive utility sink. A separate, private one-car garage offers its own dedicated entry into the home. The backyard is a private sanctuary with desert views and freshly installed sod. Unwind under the stars in the above-ground spa, where the vast Nevada sky and desert views create an ultra-private backdrop where the rest of the world simply fades away. The Arrowcreek lifestyle delivers 24/7 gated security, fitness center, pools, tennis, pickleball, basketball court, parks, and walking paths. Tucked in the foothills of the Sierra Nevada Mountains, Arrowcreek is the place you want to call home.
Active
$1,299,999
3258 Forest View Ln, Reno, NV 89511
4beds
3,147sqft
Single Family Residence
Built in 2000
0.3 Acres Lot
$1,269,100 Zestimate®
$413/sqft
$392/mo HOA
What's special
Crisp designer-white paletteAbove-ground spaHome theatreBuilt-in executive workstationVersatile garage configurationDual vanitiesFormal dining area
- 138 days
- 988
- 30
Zillow last checked:
Listing updated:
Listed by:
Shandi Vanore S.178052 775-671-2472,
Coldwell Banker Select Mt Rose
Source: NNRMLS,MLS#: 260006688
Facts & features
Interior
Bedrooms & bathrooms
- Bedrooms: 4
- Bathrooms: 4
- Full bathrooms: 3
- 1/2 bathrooms: 1
Heating
- Forced Air
Cooling
- Central Air
Appliances
- Included: Dishwasher, Disposal, Dryer, ENERGY STAR Qualified Appliances, Gas Cooktop, Microwave, Oven, Refrigerator, Washer
- Laundry: Cabinets, Laundry Room, Sink, Washer Hookup
Features
- High Ceilings, Kitchen Island, Master Downstairs, Walk-In Closet(s)
- Flooring: Carpet, Laminate, Luxury Vinyl, Tile, Varies
- Windows: Blinds, Double Pane Windows, Drapes, Rods, Vinyl Frames
- Number of fireplaces: 1
- Common walls with other units/homes: No Common Walls
Interior area
- Total structure area: 3,147
- Total interior livable area: 3,147 sqft
Property
Parking
- Total spaces: 3
- Parking features: Attached, Garage
- Attached garage spaces: 3
Features
- Levels: Two
- Stories: 2
- Patio & porch: Uncovered, Patio
- Exterior features: Rain Gutters
- Has spa: Yes
- Spa features: Above Ground
- Fencing: Back Yard,Partial
- Has view: Yes
- View description: Desert, Mountain(s)
Lot
- Size: 0.3 Acres
- Features: Landscaped, Sloped Up, Sprinklers In Front, Sprinklers In Rear, Steep Slope
Details
- Additional structures: None
- Parcel number: 15231404
- Zoning: HDR
Construction
Type & style
- Home type: SingleFamily
- Property subtype: Single Family Residence
Materials
- Frame, Stucco
- Foundation: Crawl Space
- Roof: Tile
Condition
- New construction: No
- Year built: 2000
Utilities & green energy
- Sewer: Public Sewer
- Water: Public
- Utilities for property: Cable Available, Electricity Connected, Internet Available, Natural Gas Connected, Phone Available, Sewer Connected, Water Connected, Cellular Coverage
Community & HOA
Community
- Features: Pickleball Court
- Security: Smoke Detector(s)
- Subdivision: Arrowcreek Village 4 Unit 3
HOA
- Has HOA: Yes
- Amenities included: Barbecue, Clubhouse, Fitness Center, Gated, Management, Pool, Recreation Room, Security, Spa/Hot Tub, Tennis Court(s)
- Services included: Security
- HOA fee: $392 monthly
- HOA name: Arrowcreek
Location
- Region: Reno
Financial & listing details
- Price per square foot: $413/sqft
- Tax assessed value: $648,952
- Annual tax amount: $6,965
- Date on market: 5/27/2026
- Cumulative days on market: 139 days
- Listing terms: 1031 Exchange,Cash,Conventional,VA Loan
Estimated market value
$1,269,100
$1.21M - $1.33M
$5,629/mo
Price history
| Date | Event | Price |
|---|---|---|
| 7/8/2026 | Price change | $1,299,999-5.5%$413/sqft |
Source: NNRMLS #260006688 Report a problem | ||
| 6/18/2026 | Price change | $1,375,000-3.6%$437/sqft |
Source: NNRMLS #260006688 Report a problem | ||
| 5/27/2026 | Listed for sale | $1,427,000+141.9%$453/sqft |
Source:  NNRMLS #260006688 Report a problem NNRMLS #260006688 Report a problem | ||
| 12/9/2023 | Listing removed | -- |
Source: Zillow Rentals Report a problem | ||
| 10/22/2023 | Price change | $5,000-9.1%$2/sqft |
Source: Zillow Rentals Report a problem | ||
| 9/26/2023 | Listed for rent | $5,500+15.8%$2/sqft |
Source: Zillow Rentals Report a problem | ||
| 1/8/2021 | Listing removed | -- |
Source: Owner Report a problem | ||
| 12/12/2020 | Listed for rent | $4,750+26.7%$2/sqft |
Source: Owner Report a problem | ||
| 3/30/2020 | Listing removed | $3,750$1/sqft |
Source: Owner Report a problem | ||
| 3/19/2020 | Price change | $3,750+2.7%$1/sqft |
Source: Owner Report a problem | ||
| 3/15/2020 | Listed for rent | $3,650+14.2%$1/sqft |
Source: Owner Report a problem | ||
| 10/18/2017 | Listing removed | $3,195$1/sqft |
Source: Owner Report a problem | ||
| 9/24/2017 | Price change | $3,195-8.6%$1/sqft |
Source: Owner Report a problem | ||
| 8/7/2017 | Price change | $3,495-8%$1/sqft |
Source: Owner Report a problem | ||
| 7/19/2017 | Listed for rent | $3,800$1/sqft |
Source: Owner Report a problem | ||
| 12/16/2016 | Sold | $590,000-4.5%$187/sqft |
Source: Public Record Report a problem | ||
| 11/18/2016 | Pending sale | $618,000$196/sqft |
Source: Keller Williams - Reno North #160003013 Report a problem | ||
| 11/16/2016 | Price change | $618,000-1.3%$196/sqft |
Source: Keller Williams - Reno North #160003013 Report a problem | ||
| 9/28/2016 | Price change | $626,000+0.2%$199/sqft |
Source: Keller Williams - Reno North #160003013 Report a problem | ||
| 7/16/2016 | Price change | $625,000-3.7%$199/sqft |
Source: Keller Williams - Reno North #160003013 Report a problem | ||
| 6/25/2016 | Price change | $648,900-2.4%$206/sqft |
Source: Keller Williams - Reno North #160003013 Report a problem | ||
| 4/19/2016 | Price change | $665,000-3.6%$211/sqft |
Source: Keller Williams - Reno North #160003013 Report a problem | ||
| 4/1/2016 | Price change | $689,700-1.4%$219/sqft |
Source: Keller Williams - Reno North #160003013 Report a problem | ||
| 3/11/2016 | Listed for sale | $699,700+104.6%$222/sqft |
Source: Keller Williams Group One Inc. #160003013 Report a problem | ||
| 2/22/2001 | Sold | $342,000$109/sqft |
Source: Public Record Report a problem | ||
Public tax history
| Year | Property taxes | Tax assessment |
|---|---|---|
| 2026 | $6,966 +8% | $227,133 +0.5% |
| 2025 | $6,449 +8% | $226,003 +1.1% |
| 2024 | $5,973 +8% | $223,497 +3.8% |
| 2023 | $5,531 +8% | $215,405 +19.7% |
| 2022 | $5,123 +6.3% | $179,990 +12.4% |
| 2021 | $4,818 +5% | $160,163 +5.1% |
| 2020 | $4,589 -4.8% | $152,351 |
| 2019 | $4,818 +5% | $152,351 +7.7% |
| 2018 | $4,589 +12.8% | $141,424 +1.7% |
| 2017 | $4,068 | $139,047 +0% |
| 2016 | $4,068 | $139,008 +1.2% |
| 2015 | $4,068 +3.3% | $137,372 +4.9% |
| 2014 | $3,940 | $130,935 +10.9% |
| 2013 | $3,940 | $118,021 |
| 2012 | -- | $118,021 -6.3% |
| 2011 | -- | $125,943 -2.4% |
| 2010 | -- | $128,984 |
| 2009 | -- | $128,984 -15% |
| 2008 | -- | $151,780 -9.4% |
| 2007 | -- | $167,519 +29.6% |
| 2006 | -- | $129,223 +8.9% |
| 2005 | -- | $118,613 +2.3% |
| 2004 | -- | $115,897 +2.7% |
| 2003 | -- | $112,894 +2.4% |
| 2002 | -- | $110,229 +319.9% |
| 2001 | -- | $26,250 |
Find assessor info on the county website
Monthly payment
Est. payment
Payment breakdown
Explore the cost of this home by adjusting the details. Changes won't be saved.Climate risks
Neighborhood: 89511
Nearby schools
Schools provided by the listing agent
- Elementary: Hunsberger
- Middle: Marce Herz
- High: Galena
Source: NNRMLS. This data may not be complete. We recommend contacting the local school district to confirm school assignments for this home.
Similar homes
- $1,385,0004 bd3 ba2.4k sqft2786 Shadow Dancer Trl, Reno, NV 89511Active

 MLS ID #260012015, Rotem "Ro" Azulay, Compass. NNRMLS
 - $1,399,0004 bd4 ba3.8k sqft14130 Quiet Meadow Ct, Reno, NV 89511Active
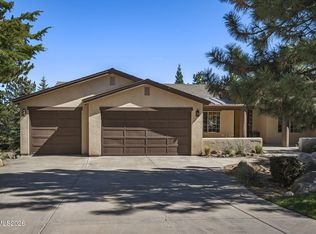 MLS ID #260012797, Stephen Graves JR, Home & Slate Real Estate. NNRMLS
 - $1,289,0003 bd3 ba2.5k sqft2711 Sun Chaser Ct, Reno, NV 89511Active
 MLS ID #260009163, Carol Bond, Dickson Realty - Caughlin. NNRMLS
 - $1,400,0003 bd3 ba2.8k sqft100 Gazelle Rd, Reno, NV 89511Active
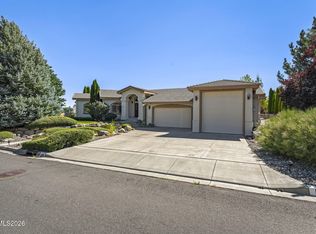 MLS ID #260012637, Darrell Plummer, Sierra Nevada Properties-Reno. NNRMLS
 - $1,350,0003 bd3 ba3k sqft30 Ocelet Way, Reno, NV 89511ActiveMLS ID #260011295, Paul Yohey, Chase International-Damonte. NNRMLS
- $1,299,0004 bd4 ba3.2k sqft2517 Rampart Ter, Reno, NV 89519ActiveMLS ID #260011077, Louise Simpson, Dickson Realty - Damonte Ranch. NNRMLS
- $1,295,0004 bd4 ba2.8k sqft5560 Western Rider Trl, Reno, NV 89511ActiveMLS ID #260012656, Heather Houston, Dickson Realty - Caughlin. NNRMLS
- $1,799,9995 bd4 ba3.6k sqft2965 Roundrock Ct, Reno, NV 89511ActiveMLS ID #260006608, Lam Nguyen, LPT Realty, LLC. NNRMLS
- $1,670,0004 bd4 ba3.5k sqft14430 Spezia Rd, Reno, NV 89511ActiveMLS ID #260010351, Raymond Solorzano, RE/MAX Professionals-Reno. NNRMLS
- $1,575,0004 bd4 ba3.3k sqft13325 Crest Valley Dr, Reno, NV 89511ActiveMLS ID #260010856, Megan Lowe, Chase International-Damonte. NNRMLS
- $1,888,0004 bd3 ba2.9k sqft14725 Chateau Ct, Reno, NV 89511ActiveMLS ID #260010507, Mandie Jensen, eXp Realty. NNRMLS
- $1,650,0004 bd4 ba4k sqft14535 S Quiet Meadow Dr, Reno, NV 89511ActiveMLS ID #240004387, Rob Simpson, BHG Drakulich Realty. NNRMLS
- $1,248,0003 bd3 ba2.7k sqft623 Camargue Trl, Reno, NV 89511ActiveMLS ID #260005172, Diana Renfroe, Dickson Realty - Caughlin. NNRMLS
- $799,0004 bd3 ba2.1k sqft13005 S Hills Dr, Reno, NV 89511ActiveMLS ID #260011980, Amelia Brush, Opal Real Estate Advisors. NNRMLS
- $1,265,0003 bd3 ba2.8k sqft3468 San Juan Cir, Reno, NV 89509ActiveMLS ID #260011094, Dan Berg, Sierra Nevada Properties-Reno. NNRMLS
- $1,300,0003 bd3 ba2.4k sqft4150 Inwood Ln, Reno, NV 89502ActiveMLS ID #260011647, Kathy Williams, Sierra Sotheby's International. NNRMLS
- $1,195,0004 bd3 ba2.6k sqft3628 Lakeview Rd, Carson City, NV 89703ActiveMLS ID #260012532, Ryan Mitchell, Compass. NNRMLS
- $829,9003 bd2 ba2.4k sqft11075 Orchard Hill Dr, Reno, NV 89511ActiveMLS ID #260010906, Kendall Nemedez, RE/MAX Professionals-Reno. NNRMLS
- $1,080,0005 bd3 ba3k sqft20449 Temelec Way, Reno, NV 89521ActiveMLS ID #260006345, Erik Zaldivar, Epique Realty. NNRMLS
- $819,0004 bd4 ba2.5k sqft14080 Tagor Rd, Reno, NV 89521ActiveMLS ID #260012005, Gino Rossi, Ferrari-Lund Real Estate South. NNRMLS
