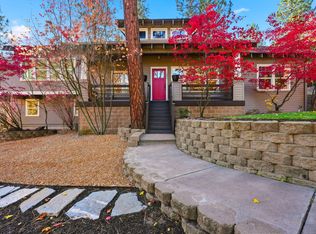
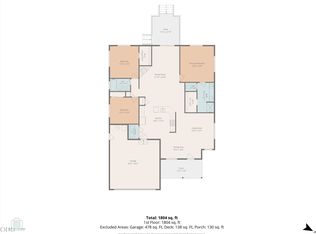
Rare Riverfront Opportunity! Modern Northwest architecture meets nature in this Earth Advantage Platinum home with a 10/10 Home Energy Score. Meticulously maintained, this 2-bedroom, 2.5-bath home features a reverse living floor plan designed to maximize Deschutes River views. Step through your back gate for easy access to the Deschutes River Trail and river recreation. Soaring ceilings, exposed wood beams and expansive windows highlight the open living spaces and high-end finishes. Thoughtfully designed with ample storage throughout, custom built-ins and clever features such as a concealed dish drying rack. Sliding doors connect to a covered deck and expansive paver patio, creating an easy flow from inside to out. Enjoy a private, fully fenced yard with low-maintenance landscaping, mature trees, rock outcroppings and abundant wildlife. Minutes to Old Mill shopping, dining, concerts and downtown Bend. All this, plus no HOA.
Active
$1,795,000
61647 Cedarwood Rd, Bend, OR 97702
2beds
3baths
1,636sqft
Single Family Residence
Built in 2020
6,534 Square Feet Lot
$1,727,500 Zestimate®
$1,097/sqft
$-- HOA
What's special
Open living spacesPrivate fully fenced yardCovered deckHigh-end finishesAbundant wildlifeExpansive paver patioModern northwest architecture
- 2 days
- 606
- 38
Zillow last checked:
Listing updated:
Listed by:
Engel & Voelkers Bend 541-350-8256
Source: Oregon Datashare,MLS#: 220230831
Facts & features
Interior
Bedrooms & bathrooms
- Bedrooms: 2
- Bathrooms: 3
Heating
- Ductless, ENERGY STAR Qualified Equipment, Heat Pump, Propane, Zoned
Cooling
- Ductless, ENERGY STAR Qualified Equipment, Heat Pump, Zoned
Appliances
- Included: Instant Hot Water, Cooktop, Dishwasher, Disposal, Dryer, Microwave, Oven, Range, Refrigerator, Washer, Water Heater
Features
- Smart Lock(s), Breakfast Bar, Built-in Features, Ceiling Fan(s), Double Vanity, Dual Flush Toilet(s), Enclosed Toilet(s), Fiberglass Stall Shower, Kitchen Island, Linen Closet, Open Floorplan, Pantry, Shower/Tub Combo, Solid Surface Counters, Tile Shower, Vaulted Ceiling(s), Walk-In Closet(s), WaterSense Fixture(s), Wired for Data
- Flooring: Hardwood, Laminate, Tile
- Windows: Double Pane Windows, ENERGY STAR Qualified Windows, Vinyl Frames
- Basement: None
- Has fireplace: Yes
- Fireplace features: Great Room, Propane
- Common walls with other units/homes: No Common Walls
Interior area
- Total structure area: 1,636
- Total interior livable area: 1,636 sqft
Property
Parking
- Total spaces: 2
- Parking features: Asphalt, Attached, Driveway, Garage Door Opener, Gravel
- Attached garage spaces: 2
- Has uncovered spaces: Yes
Features
- Levels: Two
- Stories: 2
- Patio & porch: Covered, Covered Deck, Deck, Patio
- Exterior features: Courtyard
- Fencing: Fenced
- Has view: Yes
- View description: Forest, Neighborhood, River, Territorial
- Has water view: Yes
- Water view: River
- Waterfront features: River Front, Waterfront
Lot
- Size: 6,534 Square Feet
- Features: Adjoins Public Lands, Drip System, Landscaped, Level, Native Plants, Rock Outcropping, Sprinkler Timer(s), Sprinklers In Front, Sprinklers In Rear, Wooded
Details
- Parcel number: 276991
- Zoning description: RS
- Special conditions: Standard
Construction
Type & style
- Home type: SingleFamily
- Architectural style: Contemporary,Northwest
- Property subtype: Single Family Residence
Materials
- Frame
- Foundation: Stemwall
- Roof: Composition,Metal
Condition
- New construction: No
- Year built: 2020
Details
- Builder name: Fusion Home Builders
Utilities & green energy
- Sewer: Public Sewer
- Water: Backflow Domestic, Public
Community & HOA
Community
- Features: Access to Public Lands, Park, Playground, Short Term Rentals Allowed
- Security: Carbon Monoxide Detector(s), Smoke Detector(s)
- Subdivision: Woodriver Village
HOA
- Has HOA: No
Location
- Region: Bend
Financial & listing details
- Price per square foot: $1,097/sqft
- Tax assessed value: $1,594,130
- Annual tax amount: $5,924
- Date on market: 11/7/2026
- Cumulative days on market: 2 days
- Listing terms: Cash,Conventional,FHA,VA Loan
- Inclusions: Refrigerator, Washer & Dryer
- Exclusions: Personal Property
- Road surface type: Paved
Estimated market value
$1,727,500
$1.64M - $1.81M
$2,845/mo
Price history
| Date | Event | Price |
|---|---|---|
| 11/7/2026 | Listed for sale | $1,795,000+8.8%$1,097/sqft |
Source:  Oregon Datashare #220230831 Report a problem | ||
| 10/24/2024 | Sold | $1,650,500-1.5%$1,009/sqft |
Source: Oregon Datashare #220179628 Report a problem | ||
| 9/7/2024 | Pending sale | $1,675,500$1,024/sqft |
Source: Oregon Datashare #220179628 Report a problem | ||
| 8/28/2024 | Price change | $1,675,500-6.3%$1,024/sqft |
Source: Oregon Datashare #220179628 Report a problem | ||
| 7/16/2024 | Price change | $1,789,000-0.6%$1,094/sqft |
Source: Oregon Datashare #220179628 Report a problem | ||
| 5/24/2024 | Price change | $1,799,000-2.8%$1,100/sqft |
Source: Oregon Datashare #220179628 Report a problem | ||
| 4/1/2024 | Listed for sale | $1,850,000+4.2%$1,131/sqft |
Source: Oregon Datashare #220179628 Report a problem | ||
| 11/2/2023 | Sold | $1,775,000-5.3%$1,085/sqft |
Source: Oregon Datashare #220171855 Report a problem | ||
| 10/24/2023 | Pending sale | $1,875,000$1,146/sqft |
Source: Oregon Datashare #220171855 Report a problem | ||
| 10/6/2023 | Price change | $1,875,000-5.1%$1,146/sqft |
Source: Oregon Datashare #220171855 Report a problem | ||
| 9/27/2023 | Listed for sale | $1,975,000+406.4%$1,207/sqft |
Source: Oregon Datashare #220171855 Report a problem | ||
| 5/6/2019 | Sold | $390,000$238/sqft |
Source: Oregon Datashare #201902780 Report a problem | ||
Public tax history
| Year | Property taxes | Tax assessment |
|---|---|---|
| 2025 | $5,771 +3.9% | $341,540 +3% |
| 2024 | $5,552 +7.9% | $331,600 +6.1% |
| 2023 | $5,147 +4% | $312,580 |
| 2022 | $4,951 +2.9% | $312,580 +75.3% |
| 2021 | $4,809 | $178,320 |
| 2020 | -- | $178,320 +150.2% |
| 2019 | $2,949 | $71,280 |
| 2018 | $2,949 | $71,280 |
Find assessor info on the county website
Monthly payment
Est. payment
Payment breakdown
Explore the cost of this home by adjusting the details. Changes won't be saved.Climate risks
Neighborhood: Southern Crossing
Nearby schools
Schools provided by the listing agent
- Elementary: Pine Ridge Elem
- Middle: Cascade Middle
- High: Bend Sr High
Source: Oregon Datashare. This data may not be complete. We recommend contacting the local school district to confirm school assignments for this home.


Similar homes
- $1,124,0003 bd2 ba1.7k sqft19601 Sunshine Way, Bend, OR 97702For Sale

 MLS ID #220230686, Karen Malanga, RE/MAX Key Properties. Oregon Datashare
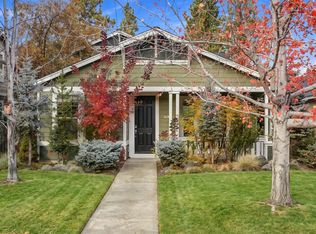
- $1,299,9903 bd3 ba2.3k sqft1695 NW Davenport Ave, Bend, OR 97703For Sale
 MLS ID #220230764, Ryan Thomas Chase, New Home Star Oregon, LLC. Oregon Datashare
- $1,150,0004 bd3 ba2.1k sqft2573 NW Pine Terrace Dr, Bend, OR 97703For Sale
 Engel & Volkers
- $899,0003 bd3 ba1.7k sqft19432 Blue Lake Loop, Bend, OR 97702For Sale
 MLS ID #220230422, Christine Larsen, Berkshire Hathaway SR. Oregon Datashare
- $1,565,0004 bd5 ba2.4k sqft19476 SW Century Dr #1 & 2, Bend, OR 97702For SaleMLS ID #220226666, Stephanie Wilson Ruiz, Cascade Hasson SIR. Oregon Datashare
- $1,150,0004 bd3 ba2.1k sqft2573 NW Pine Terrace Dr, Bend, OR 97703For SaleMLS ID #220230816, Natalie Elizabeth Nolte, Engel & Voelkers Bend. Oregon Datashare
- $1,649,0004 bd3 ba2k sqft1315 NW Elgin Ave #1 & 2, Bend, OR 97703For SaleMLS ID #220226587, Alec Christopher Hayden, Invest in Bend Real Estate. Oregon Datashare
- $950,0002 bd3 ba1.2k sqft19737 SW River Camp Ln, Bend, OR 97702For SaleMLS ID #220228242, Shelley Griffin, Harcourts The Garner Group Real Estate. Oregon Datashare
- $950,0002 bd2 ba1.2k sqft1347 NW Columbia St, Bend, OR 97703For SaleMLS ID #220230829, Tiffany Clark, Bend Premier Real Estate LLC. Oregon Datashare
- $1,885,0003 bd3 ba2.3k sqft3175 NW Strickland Way, Bend, OR 97703For SaleMLS ID #220228358, Tara Wieche, Bend Premier Real Estate LLC. Oregon Datashare
- $1,795,0004 bd3 ba2.2k sqft18840 Tumalo Reservoir Rd, Bend, OR 97703For SaleMLS ID #220228274, Tiffany J Paulin, LivOregon Real Estate LLC. Oregon Datashare
- $1,494,0002 bd3 ba2.3k sqft61365 Triple Knot Rd, Bend, OR 97702For SaleMLS ID #220228323, Stephanie Wilson Ruiz, Cascade Hasson SIR. Oregon Datashare
- $1,695,0004 bd4 ba2.2k sqft305 NW Columbia St, Bend, OR 97703For SaleMLS ID #220224616, Jodell Born, Cascade Hasson SIR. Oregon Datashare
- $1,890,0004 bd3 ba2.3k sqft1964 NW 1st St, Bend, OR 97703For SaleMLS ID #220228119, Kenzie Carlstrom, RE/MAX Key Properties. Oregon Datashare
- $1,110,0004 bd3 ba2.3k sqft61477 Cultus Lake Ct, Bend, OR 97702For SaleMLS ID #220218610, Lisa Cole, Berkshire Hathaway HomeService. Oregon Datashare
- $1,400,0003 bd2 ba1.4k sqft320 NW Riverside Blvd, Bend, OR 97703For SaleMLS ID #220228695, Katey Kelley, Shelton Kelley Realty. Oregon Datashare
- $1,695,0004 bd4 ba2.3k sqft210 SW Log Ct #7, Bend, OR 97702New ConstructionMLS ID #220228409, Brian John Ladd, Cascade Hasson SIR. Oregon Datashare
- $1,149,0003 bd3 ba2.3k sqft22055 White Peaks Dr, Bend, OR 97702For SaleMLS ID #220222980, Gregory Powell, Keller Williams Realty Central Oregon. Oregon Datashare
