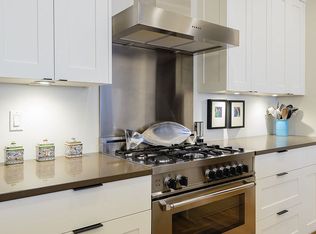
Looking for real Cascade Mountain views? This is it. Set along the 10th fairway of Tetherow Golf Resort, this is the ideal spot to enjoy the mountains and sunsets. This completely remodeled single level Tripleknot Townhome offers 2 ensuite bedrooms, office, powder bath, and features a large great room with gas fireplace and vaulted ceilings. The light and bright kitchen is finished with solid stone counters and top of the line appliances including a 6-burner Wolf range, oven, microwave, Sub Zero refrigerator, wet bar and wine fridge. The primary suite is generously sized with a spa-like bathroom, built-in storage, heated floors and large closet. Amenities include hardwood floors throughout, extensive addition of built in cabinetry, 2 car garage, A/C, and central vac. Outside enjoy views from the oversized patio w/pergola, gas firepit and listen to the tranquil sound of water provided by the custom water feature. Lock & go living w/exterior building and landscape maintenance included.
Active
Price cut: $70K (10/8)
$1,495,000
61365 Triple Knot Rd, Bend, OR 97702
2beds
3baths
2,367sqft
Townhouse
Built in 2013
7,840 Square Feet Lot
$1,466,300 Zestimate®
$632/sqft
$742/mo HOA
What's special
Built-in storageCascade mountain viewsCustom water featurePowder bathHeated floorsLight and bright kitchenHardwood floors throughout
- 46 days
- 207
- 15
Zillow last checked:
Listing updated:
Listed by:
Cascade Hasson SIR 541-383-7600
Source: Oregon Datashare,MLS#: 220228323
Facts & features
Interior
Bedrooms & bathrooms
- Bedrooms: 2
- Bathrooms: 3
Heating
- Forced Air, Natural Gas
Cooling
- Central Air
Appliances
- Included: Dishwasher, Disposal, Dryer, Microwave, Oven, Range, Range Hood, Refrigerator, Washer, Wine Refrigerator
Features
- Built-in Features, Central Vacuum, Double Vanity, Enclosed Toilet(s), Kitchen Island, Linen Closet, Open Floorplan, Primary Downstairs, Soaking Tub, Solid Surface Counters, Stone Counters, Tile Shower, Vaulted Ceiling(s), Walk-In Closet(s), Wet Bar, Wired for Sound
- Flooring: Carpet, Hardwood, Tile
- Windows: Double Pane Windows
- Basement: None
- Has fireplace: Yes
- Fireplace features: Gas, Great Room
- Common walls with other units/homes: 1 Common Wall
Interior area
- Total structure area: 2,367
- Total interior livable area: 2,367 sqft
Property
Parking
- Total spaces: 2
- Parking features: Attached, Driveway, Garage Door Opener
- Attached garage spaces: 2
- Has uncovered spaces: Yes
Features
- Levels: One
- Stories: 1
- Patio & porch: Rear Porch, Screened
- Exterior features: Fire Pit
- Has private pool: Yes
- Pool features: Association, Cabana, Community, Fenced, Heated, In Ground, Lap, Outdoor Pool, Pool/Spa Combo
- Has view: Yes
- View description: Mountain(s), Golf Course, Panoramic
Lot
- Size: 7,840 Square Feet
- Features: Landscaped, Level, On Golf Course, Sprinkler Timer(s), Sprinklers In Front, Sprinklers In Rear, Water Feature
Details
- Parcel number: 266932
- Zoning description: UAR10
- Special conditions: Standard
Construction
Type & style
- Home type: Townhouse
- Architectural style: Contemporary,Northwest
- Property subtype: Townhouse
Materials
- Frame
- Foundation: Stemwall
- Roof: Composition,Metal
Condition
- New construction: No
- Year built: 2013
Utilities & green energy
- Sewer: Public Sewer
- Water: Public
Community & HOA
Community
- Features: Pool, Access to Public Lands, Park, Short Term Rentals Not Allowed, Trail(s)
- Security: Carbon Monoxide Detector(s), Smoke Detector(s)
- Subdivision: Tetherow
HOA
- Has HOA: Yes
- Amenities included: Clubhouse, Firewise Certification, Fitness Center, Gated, Golf Course, Landscaping, Park, Pool, Resort Community, Restaurant, Snow Removal, Trail(s)
- HOA fee: $620 monthly
- Second HOA fee: $366 quarterly
Location
- Region: Bend
Financial & listing details
- Price per square foot: $632/sqft
- Tax assessed value: $1,719,510
- Annual tax amount: $11,270
- Date on market: 9/8/2026
- Cumulative days on market: 46 days
- Listing terms: Cash,Conventional,VA Loan
- Road surface type: Paved
Estimated market value
$1,466,300
$1.39M - $1.54M
$3,903/mo
Price history
| Date | Event | Price |
|---|---|---|
| 10/8/2026 | Price change | $1,495,000-4.5%$632/sqft |
Source:  Oregon Datashare #220228323 Report a problem Oregon Datashare #220228323 Report a problem | ||
| 9/8/2026 | Listed for sale | $1,565,000+37.9%$661/sqft |
Source: Oregon Datashare #220228323 Report a problem | ||
| 1/5/2021 | Sold | $1,135,000+0.9%$480/sqft |
Source: Oregon Datashare #220111966 Report a problem | ||
| 11/3/2020 | Pending sale | $1,125,000$475/sqft |
Source: Cascade Sotheby's Int'l Realty #220111966 Report a problem | ||
| 11/3/2020 | Listed for sale | $1,125,000+79.3%$475/sqft |
Source: Cascade Sotheby's Int'l Realty #220111966 Report a problem | ||
| 2/20/2014 | Sold | $627,580$265/sqft |
Source: Oregon Datashare #201401226 Report a problem | ||
Public tax history
| Year | Property taxes | Tax assessment |
|---|---|---|
| 2025 | $11,271 +4.3% | $680,600 +3% |
| 2024 | $10,804 +5.9% | $660,780 +6.1% |
| 2023 | $10,199 +5% | $622,860 |
| 2022 | $9,717 +2.5% | $622,860 +6.1% |
| 2021 | $9,480 | $587,110 |
| 2020 | -- | $587,110 +6.1% |
| 2019 | $8,327 | $553,410 |
| 2018 | $8,327 +3% | $553,410 +3% |
| 2017 | $8,087 +6.8% | $537,300 +3% |
| 2016 | $7,570 | $521,660 +3% |
| 2015 | $7,570 +2.9% | $506,470 +170.2% |
| 2014 | $7,358 | $187,460 +436.1% |
| 2011 | -- | $34,970 |
Find assessor info on the county website
Monthly payment
Est. payment
Payment breakdown
Explore the cost of this home by adjusting the details. Changes won't be saved.Climate risks
Neighborhood: 97702
Nearby schools
Schools provided by the listing agent
- Elementary: William E Miller Elem
- Middle: Cascade Middle
- High: Summit High
Source: Oregon Datashare. This data may not be complete. We recommend contacting the local school district to confirm school assignments for this home.
- $1,398,5002 bd2 ba2.3k sqft61363 Triple Knot Rd, Bend, OR 97702Off Market
- $1,656,7003 bd4 ba2.9k sqft61367 Triple Knot Rd, Bend, OR 97702Off Market
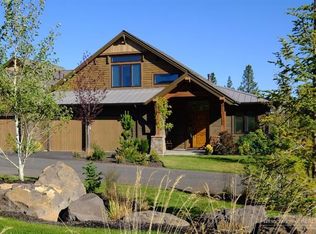
- $1,505,8003 bd4 ba2.9k sqft61367 Triple Knot LOT 3, Road Bend, OR 97702Off Market
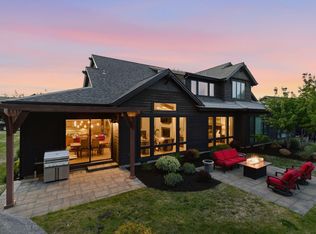
- $1,402,5002 bd3 ba2.3k sqft61361 Triple Knot Rd, Bend, OR 97702Off Market
Similar homes
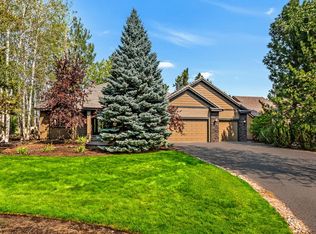
- $1,569,9003 bd4 ba2.7k sqft61348 Triple Knot Rd, Bend, OR 97702For Sale
 MLS ID #220221931, Ryan McGlone, eXp Realty, LLC. Oregon Datashare
 - $1,579,0003 bd3 ba2.8k sqft60780 Currant Way, Bend, OR 97702For Sale
 MLS ID #220228111, Debra May O'Shea, Sunriver Realty. Oregon Datashare
 - $1,325,0003 bd3 ba2.5k sqft61524 Tam McArthur Loop, Bend, OR 97702For Sale
 MLS ID #220226749, Tammy Caruso, eXp Realty, LLC. Oregon Datashare
 - $1,299,0004 bd4 ba2.6k sqft61311 McRoberts Ln, Bend, OR 97702For Sale
 MLS ID #220220611, Michelle Ann Rea, Engel & Voelkers Bend. Oregon Datashare
 - $1,699,0003 bd4 ba3.3k sqft61866 Bunker Hill Ct, Bend, OR 97702For SaleMLS ID #220227998, Jennifer Joy McCrystal, Stellar Realty Northwest. Oregon Datashare
- $1,500,0004 bd3 ba3.1k sqft861 NW Yosemite Dr, Bend, OR 97703For SaleMLS ID #220230190, Michele Vance Anderson, Cascade Hasson SIR. Oregon Datashare
- $1,385,0003 bd3 ba2.2k sqft680 Otter Way, Bend, OR 97702For SaleMLS ID #220214526, Fred B. Johnson, Duke Warner Realty ERA Powered. Oregon Datashare
- $859,0002 bd3 ba1.4k sqft19374 Bonney Ln, Bend, OR 97702For SaleMLS ID #220225838, Brian John Ladd, Cascade Hasson SIR. Oregon Datashare
- $1,349,0003 bd4 ba2.9k sqft60454 Kangaroo Loop, Bend, OR 97702For SaleMLS ID #220222542, Andrew Scott Ellis, High Desert Realty, LLC. Oregon Datashare
- $1,895,0003 bd4 ba3k sqft61475 Meeks Trl, Bend, OR 97702For SaleMLS ID #220217906, Jake Moorhead, RE/MAX Key Properties. Oregon Datashare
- $1,585,0004 bd3 ba2.5k sqft2215 NW High Lakes Loop, Bend, OR 97703For SaleMLS ID #220228229, Ryan J. Bak, Knightsbridge International. Oregon Datashare
- $1,150,0003 bd3 ba2.5k sqft60726 Golf Village Loop, Bend, OR 97702For SaleMLS ID #220224694, Traci R Utterback, Coldwell Banker Sun Country. Oregon Datashare
- $1,395,0003 bd4 ba2.3k sqft2721 NW Champion Cir, Bend, OR 97703For SaleMLS ID #220225803, Robyn E Jones, Jones Group Realtors LLC. Oregon Datashare
- $1,075,0003 bd3 ba2.6k sqft60775 Currant Way, Bend, OR 97702For SaleMLS ID #220224564, Crystal Young, RE/MAX Key Properties. Oregon Datashare
- $1,399,0004 bd3 ba3.3k sqft2322 NW High Lakes Loop, Bend, OR 97703For SaleMLS ID #220229932, Sharon Ann Hammons, Stellar Realty Northwest. Oregon Datashare
- $799,0003 bd3 ba1.7k sqft19717 Mount Bachelor Dr SW #421, Bend, OR 97702For SaleMLS ID #220230246, Pattie Serbus, RE/MAX Key Properties. Oregon Datashare
- $1,297,0003 bd4 ba2.9k sqft2563 NW Crossing Dr, Bend, OR 97703For SaleMLS ID #220221404, Marcel Dolak, Engel & Voelkers Bend. Oregon Datashare
- $999,5004 bd3 ba2.7k sqft19672 Winter Wren Loop, Bend, OR 97702For SaleMLS ID #220213161, Brian John Ladd, Cascade Hasson SIR. Oregon Datashare
- $1,425,0004 bd4 ba3.1k sqft60012 Ridgeview Dr W, Bend, OR 97702For SaleMLS ID #220217444, Stephanie Wilson Ruiz, Cascade Hasson SIR. Oregon Datashare
- $950,0002 bd3 ba1.2k sqft19737 SW River Camp Ln, Bend, OR 97702For SaleMLS ID #220228242, Shelley Griffin, Harcourts The Garner Group Real Estate. Oregon Datashare
